Move-In-Ready Home with Gorgeous Wooded Views on a Quiet Cul-De-Sac. Step inside to discover a bright and airy atmosphere created by the spacious Open Floor Plan and soaring vaulted great room, a perfect space for both relaxing and effortless entertaining. The heart of the home is a chef's dream kitchen connecting to inviting dining areas, ideal for hosting memorable meals. This rare gem includes a first floor Primary Bedroom, a highly sought after amenity. Dedicated first floor office or music room, complete with elegant French doors, offers a quiet space for focused work or creative pursuits. LL Family Room is a cozy space w/ FP, built-ins,and walk-out to private patio. Best of both worlds - a peaceful retreat walkable to Patriot Park and nature trails, along with easy access to groceries, restaurants, and the interstate, simplifying daily living. Recent updates include a new Trex deck, roof, A/C, front facing windows, first floor carpet and a Home Warranty ensure peace of mind. With potential for a fourth bedroom on the second floor and a large unfinished space in the LL, this home is designed to accommodate your evolving needs. No HOA and a wonderful community awaits you!
Sold for $469,500
$469,500
257 Ridgepointe Dr, Cold Spring, KY 41076
3beds
3,386sqft
Single Family Residence, Residential
Built in 2005
0.25 Acres Lot
$497,900 Zestimate®
$139/sqft
$3,056 Estimated rent
Home value
$497,900
$438,000 - $568,000
$3,056/mo
Zestimate® history
Owner options
List your home for rent
$3,056/mo
Rent Zestimate®
Find your next renter with Zillow Rental Manager. Plus, with online applications, you can quickly screen prospective tenants – for free.
$3,056/mo
Rent Zestimate®
Refinance and save
$3,106/mo
Est. payment
Refinancing to a lower rate could help reduce your monthly payments and save thousands over the life of the loan.
$3,106/mo
Est. payment
Explore your selling options
Work with a Zillow partner agent
Leverage their expertise and Zillow's premium Showcase listings to get your home seen by more buyers.
Get startedList with your own agent
Get your home in front of millions of buyers by listing it on Zillow.
Learn how to do itSell it yourself
Take full control of how buyers see your home on Zillow by listing For Sale by Owner (FSBO).
List your homeWhat's special
Zillow last checked:
Listing updated:
Listed by:
Kathleen Dempsey 513-313-3661,
Keller Williams Advisors
Bought with:
Richard Hubbard, 229247
RE/MAX Victory + Affiliates
Source: NKMLS,MLS#: 633872
Facts & features
Interior
Bedrooms & bathrooms
- Bedrooms: 3
- Bathrooms: 4
- Full bathrooms: 2
- 1/2 bathrooms: 2
Primary bedroom
- Features: Carpet Flooring, Bath Adjoins, Cathedral Ceiling(s), Ceiling Fan(s)
- Level: First
- Area: 304
- Dimensions: 19 x 16
Bedroom 2
- Features: Carpet Flooring, Ceiling Fan(s)
- Level: Second
- Area: 272
- Dimensions: 16 x 17
Bedroom 3
- Features: Carpet Flooring, Walk-In Closet(s), Ceiling Fan(s)
- Level: Second
- Area: 121
- Dimensions: 11 x 11
Other
- Features: French Doors, Bookcases, Ceiling Fan(s)
- Level: First
- Area: 180
- Dimensions: 15 x 12
Other
- Features: Carpet Flooring, Built-in Features, Storage, Recessed Lighting
- Level: Lower
- Area: 656
- Dimensions: 41 x 16
Breakfast room
- Features: Walk-Out Access, Tile Flooring
- Level: First
- Area: 143
- Dimensions: 13 x 11
Dining room
- Features: Carpet Flooring, Chandelier
- Level: First
- Area: 144
- Dimensions: 12 x 12
Entry
- Features: Closet(s), Entrance Foyer, Hardwood Floors
- Level: First
- Area: 60
- Dimensions: 12 x 5
Great room
- Features: Fireplace(s), Carpet Flooring, Ceiling Fan(s), Recessed Lighting, Sound System
- Level: First
- Area: 361
- Dimensions: 19 x 19
Kitchen
- Features: Walk-Out Access, Pantry, Recessed Lighting, Tile Flooring
- Level: First
- Area: 180
- Dimensions: 15 x 12
Laundry
- Features: Utility Sink
- Level: First
- Area: 66
- Dimensions: 11 x 6
Primary bath
- Features: Double Vanity, Shower, Soaking Tub, Tile Flooring
- Level: First
- Area: 90
- Dimensions: 10 x 9
Heating
- Forced Air
Cooling
- Central Air
Appliances
- Included: Stainless Steel Appliance(s), Electric Range, Dishwasher, Disposal, Double Oven, Dryer, Microwave, Refrigerator, Washer
- Laundry: Laundry Room, Main Level
Features
- Wet Bar, Walk-In Closet(s), Storage, Soaking Tub, Pantry, Open Floorplan, Entrance Foyer, Eat-in Kitchen, Double Vanity, Chandelier, Bookcases, Built-in Features, Cathedral Ceiling(s), Ceiling Fan(s), High Ceilings, Recessed Lighting, Vaulted Ceiling(s), Wired for Sound, Master Downstairs
- Doors: Multi Panel Doors
- Windows: Vinyl Clad Window(s)
- Basement: Full
- Number of fireplaces: 2
- Fireplace features: Electric, Gas
Interior area
- Total structure area: 3,386
- Total interior livable area: 3,386 sqft
Property
Parking
- Total spaces: 2
- Parking features: Driveway, Garage, Garage Door Opener, Garage Faces Front, On Street
- Garage spaces: 2
- Has uncovered spaces: Yes
Features
- Levels: Two
- Stories: 2
- Has view: Yes
- View description: Trees/Woods
Lot
- Size: 0.25 Acres
- Dimensions: 81 x 140 IRR
- Features: Cul-De-Sac, Wooded
Details
- Parcel number: 9999919029.68
Construction
Type & style
- Home type: SingleFamily
- Architectural style: Transitional
- Property subtype: Single Family Residence, Residential
Materials
- Brick, Vinyl Siding
- Foundation: Poured Concrete
- Roof: Shingle
Condition
- Existing Structure
- New construction: No
- Year built: 2005
Details
- Warranty included: Yes
Utilities & green energy
- Sewer: Public Sewer
- Water: Public
- Utilities for property: Cable Available, Natural Gas Available, Underground Utilities
Community & HOA
Community
- Security: Security System
HOA
- Has HOA: No
Location
- Region: Cold Spring
Financial & listing details
- Price per square foot: $139/sqft
- Tax assessed value: $424,000
- Annual tax amount: $4,544
- Date on market: 10/4/2025
- Cumulative days on market: 17 days
Price history
| Date | Event | Price |
|---|---|---|
| 8/7/2025 | Sold | $469,500-3.4%$139/sqft |
Source:  NKMLS #633872 Report a problem NKMLS #633872 Report a problem | ||
| 7/14/2025 | Pending sale | $485,900$144/sqft |
Source: NKMLS #633872 Report a problem | ||
| 6/27/2025 | Listed for sale | $485,900+42.1%$144/sqft |
Source: NKMLS #633872 Report a problem | ||
| 2/10/2005 | Sold | $341,930$101/sqft |
Source: Public Record Report a problem | ||
Public tax history
| Year | Property taxes | Tax assessment |
|---|---|---|
| 2025 | $4,544 -2% | $424,000 |
| 2024 | $4,638 +2.3% | $424,000 |
| 2023 | $4,532 +10% | $424,000 +14.6% |
| 2022 | $4,120 +0% | $370,100 |
| 2021 | $4,120 +8.3% | $370,100 |
| 2018 | $3,804 -1.8% | $370,100 +8.2% |
| 2017 | $3,874 +3.1% | $341,930 |
| 2016 | $3,757 | $341,930 |
| 2015 | $3,757 +2.7% | $341,930 |
| 2014 | $3,657 | $341,930 |
| 2013 | -- | $341,930 |
| 2012 | -- | $341,930 |
| 2011 | -- | $341,930 |
| 2010 | -- | $341,930 |
| 2009 | -- | $341,930 |
| 2008 | -- | $341,930 |
| 2007 | -- | $341,930 |
| 2006 | -- | $341,930 +181.4% |
| 2005 | -- | $121,500 |
Find assessor info on the county website
Neighborhood: 41076
Nearby homes
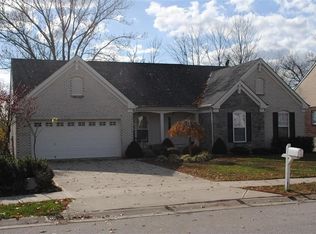
- $462,1003 bd3 ba1.8k sqft255 Ridgepointe Dr, Cold Spring, KY 41076Off Market
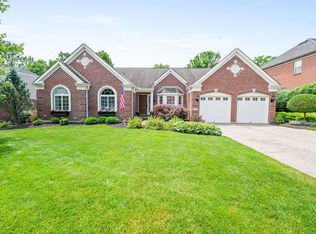
- $630,0004 bd3 ba3.7k sqft259 Ridgepointe Dr, Cold Spring, KY 41076Sold
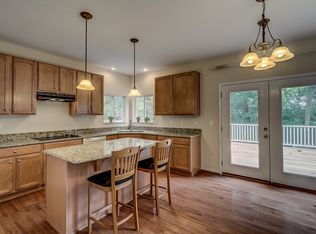
- $576,9004 bd2 ba2.8k sqft261 Ridgepointe Dr, Cold Spring, KY 41076Off Market
- $483,000-- bd-- ba2.7k sqft253 Ridgepointe Dr, Cold Spring, KY 41076Off Market
- $504,2004 bd3 ba2.9k sqft258 Ridgepointe Dr, Cold Spring, KY 41076Off Market
- $622,5004 bd2 ba2.7k sqft263 Ridgepointe Dr, Cold Spring, KY 41076Off Market
- $491,3005 bd3 ba3.3k sqft251 Ridgepointe Dr, Cold Spring, KY 41076Off Market
- $539,1007 bd5 ba3k sqft265 Ridgepointe Dr, Cold Spring, KY 41076Off Market
Nearby schools
GreatSchools rating
- 8/10Donald E. Cline Elementary SchoolGrades: PK-5Distance: 1.6 mi
- 6/10Campbell County Middle SchoolGrades: 6-8Distance: 4.3 mi
- 9/10Campbell County High SchoolGrades: 9-12Distance: 6.9 mi
Schools provided by the listing agent
- Elementary: Donald E.Cline Elem
- Middle: Campbell County Middle School
- High: Campbell County High
Source: NKMLS. This data may not be complete. We recommend contacting the local school district to confirm school assignments for this home.
Get a cash offer in 3 minutes
Find out how much your home could sell for in as little as 3 minutes with a no-obligation cash offer.
Estimated market value
$497,900
Get a cash offer in 3 minutes
Find out how much your home could sell for in as little as 3 minutes with a no-obligation cash offer.
Estimated market value
$497,900
- Kentucky
- Campbell County
- Cold Spring
- 41076
- 257 Ridgepointe Dr
