COUNTRY SCENIC SETTING-Single Family Home, 4 Bedroom, 2 Full Baths, Living room with Stone Fireplace - Wood Burning, Oversize Garage - Lots of Storage Space, Driveway Parking for 5+ Cars, On a Corner Lot property on 2.06 acres, Adjacent to DANIEL BOONE HOMESTEAD - 600+-Acres Country Scenic Setting, First Time on the Market in over 60+ years, 22 Handle Custom Kitchen, Large Pantry, Two Stainless Steel Sinks, Dishwasher, GE Electric Range, Stainless Steel LG Refrigerator, Eat-in kitchen. Two First Floor Bedrooms with Hardwood Floors, 1st Floor full bath, Two Second Floor Bedrooms with a Full Bath with Walk-in Shower. Large Florida Heated Sunroom. Updated Gas Heating System, Hardwood floors throughout. Double Pane Double Hung Windows throughout. A Beautiful Country Setting.
Sold for $366,500
$366,500
257 Valley Rd, Birdsboro, PA 19508
4beds
1,600sqft
Single Family Residence
Built in 1947
2.06 Acres Lot
$367,300 Zestimate®
$229/sqft
$2,265 Estimated rent
Home value
$367,300
$349,000 - $386,000
$2,265/mo
Zestimate® history
Owner options
List your home for rent
$2,265/mo
Rent Zestimate®
Find your next renter with Zillow Rental Manager. Plus, with online applications, you can quickly screen prospective tenants – for free.
$2,265/mo
Rent Zestimate®
Refinance and save
$2,581/mo
Est. payment
Refinancing to a lower rate could help reduce your monthly payments and save thousands over the life of the loan.
$2,581/mo
Est. payment
Explore your selling options
Work with a Zillow partner agent
Leverage their expertise and Zillow's premium Showcase listings to get your home seen by more buyers.
Get startedList with your own agent
Get your home in front of millions of buyers by listing it on Zillow.
Learn how to do itSell it yourself
Take full control of how buyers see your home on Zillow by listing For Sale by Owner (FSBO).
List your homeWhat's special
Two second floor bedroomsEat-in kitchenGe electric rangeLarge pantryHardwood floors throughoutUpdated gas heating systemStainless steel lg refrigerator
Zillow last checked:
Listing updated:
Listed by:
Richard Angstadt 484-256-4107,
Coldwell Banker Realty
Bought with:
Rebecca Hobbs, RS152105A
Keller Williams Realty Devon-Wayne
Source: Bright MLS,MLS#: PABK2072964
Facts & features
Interior
Bedrooms & bathrooms
- Bedrooms: 4
- Bathrooms: 2
- Full bathrooms: 2
- Main level bathrooms: 1
- Main level bedrooms: 2
Rooms
- Room types: Living Room, Bedroom 2, Bedroom 4, Kitchen, Basement, Bedroom 1, Sun/Florida Room, Laundry, Office, Storage Room, Bathroom 1, Bathroom 2, Bathroom 3
Bedroom 1
- Features: Flooring - HardWood, Flooring - Solid Hardwood, Window Treatments
- Level: Main
- Area: 144 Square Feet
- Dimensions: 12 X 12
Bedroom 2
- Features: Flooring - Solid Hardwood, Flooring - Carpet, Window Treatments
- Level: Main
- Area: 132 Square Feet
- Dimensions: 11 X 12
Bedroom 4
- Features: Flooring - Carpet, Walk-In Closet(s), Window Treatments
- Level: Upper
- Area: 100 Square Feet
- Dimensions: 10 X 10
Bathroom 1
- Features: Soaking Tub, Window Treatments
- Level: Main
- Area: 28 Square Feet
- Dimensions: 4 X 7
Bathroom 2
- Features: Bathroom - Stall Shower
- Level: Upper
- Area: 56 Square Feet
- Dimensions: 7 X 8
Bathroom 3
- Features: Flooring - Carpet, Window Treatments, Walk-In Closet(s)
- Level: Upper
- Area: 182 Square Feet
- Dimensions: 13 X 14
Basement
- Level: Lower
Kitchen
- Features: Built-in Features, Ceiling Fan(s), Double Sink, Flooring - Carpet, Pantry, Dining Area, Window Treatments, Countertop(s) - Solid Surface
- Level: Main
- Area: 225 Square Feet
- Dimensions: 15 X 15
Laundry
- Level: Lower
Living room
- Features: Fireplace - Wood Burning, Flooring - Carpet, Flooring - HardWood, Flooring - Solid Hardwood
- Level: Main
- Area: 266 Square Feet
- Dimensions: 14 X 19
Mud room
- Level: Lower
Office
- Features: Flooring - Carpet, Window Treatments
- Level: Upper
- Area: 45 Square Feet
- Dimensions: 5 X 9
Storage room
- Features: Basement - Unfinished, Flooring - Concrete, Double Sink
- Level: Lower
- Area: 840 Square Feet
- Dimensions: 28 X 30
Other
- Features: Flooring - Concrete, Flooring - Carpet
- Level: Main
- Area: 126 Square Feet
- Dimensions: 9 X 14
Heating
- Radiator, Oil
Cooling
- Window Unit(s)
Appliances
- Included: Dishwasher, Dryer, Self Cleaning Oven, Oven/Range - Electric, Refrigerator, Stainless Steel Appliance(s), Trash Compactor, Washer, Water Heater, Electric Water Heater
- Laundry: Has Laundry, Lower Level, In Basement, Washer/Dryer Hookups Only, Laundry Room, Mud Room
Features
- Bathroom - Stall Shower, Bathroom - Tub Shower, Built-in Features, Butlers Pantry, Ceiling Fan(s), Dining Area, Eat-in Kitchen, Pantry, Primary Bath(s), Block Walls
- Flooring: Hardwood, Carpet, Wood
- Windows: Double Hung, Double Pane Windows
- Basement: Windows,Garage Access,Concrete,Walk-Out Access,Exterior Entry,Interior Entry
- Number of fireplaces: 1
- Fireplace features: Stone, Wood Burning
Interior area
- Total structure area: 2,440
- Total interior livable area: 1,600 sqft
- Finished area above ground: 1,600
Property
Parking
- Total spaces: 6
- Parking features: Basement, Garage Faces Rear, Oversized, Attached, Driveway
- Attached garage spaces: 1
- Uncovered spaces: 5
Accessibility
- Accessibility features: Stair Lift
Features
- Levels: One and One Half
- Stories: 1.5
- Patio & porch: Porch, Patio
- Exterior features: Rain Gutters, Lighting, Awning(s)
- Pool features: None
- Has view: Yes
- View description: Scenic Vista
- Frontage type: Road Frontage
Lot
- Size: 2.06 Acres
- Features: Backs to Trees, Corner Lot, Front Yard, Landscaped, Level, Wooded, Rear Yard, Rural, Secluded, SideYard(s), Sloped
Details
- Additional structures: Above Grade, Below Grade
- Parcel number: 24534511668658
- Zoning: RESIDENTIAL
- Special conditions: Standard
Construction
Type & style
- Home type: SingleFamily
- Architectural style: Cape Cod
- Property subtype: Single Family Residence
Materials
- Vinyl Siding, Aluminum Siding, Block
- Foundation: Block, Permanent
- Roof: Shingle
Condition
- Very Good
- New construction: No
- Year built: 1947
Utilities & green energy
- Sewer: On Site Septic
- Water: Well
Community & HOA
Community
- Subdivision: Pathfinder Woods
HOA
- Has HOA: No
Location
- Region: Birdsboro
- Municipality: AMITY TWP
Financial & listing details
- Price per square foot: $229/sqft
- Tax assessed value: $106,700
- Annual tax amount: $4,941
- Date on market: 7/24/2026
- Listing agreement: Exclusive Agency
- Listing terms: Cash,Conventional
- Inclusions: Stainless Steel Refrigerator, electric Range, washer, dryer, Ceiling Fan
- Ownership: Fee Simple
Price history
| Date | Event | Price |
|---|---|---|
| 9/28/2026 | Sold | $366,500-5.9%$229/sqft |
Source:  Bright MLS #PABK2072964 Report a problem Bright MLS #PABK2072964 Report a problem | ||
| 8/2/2026 | Pending sale | $389,500$243/sqft |
Source: Bright MLS #PABK2072964 Report a problem | ||
| 7/24/2026 | Listed for sale | $389,500$243/sqft |
Source: Bright MLS #PABK2072964 Report a problem | ||
Public tax history
| Year | Property taxes | Tax assessment |
|---|---|---|
| 2025 | $4,941 +3.8% | $106,700 |
| 2024 | $4,761 +2.1% | $106,700 |
| 2023 | $4,663 +1.3% | $106,700 |
| 2022 | $4,603 +2.6% | $106,700 |
| 2021 | $4,486 | $106,700 |
| 2020 | $4,486 +1.8% | $106,700 |
| 2019 | $4,406 +2.1% | $106,700 |
| 2018 | $4,317 +2.4% | $106,700 |
| 2017 | $4,217 +332.6% | $106,700 |
| 2016 | $975 | $106,700 |
| 2015 | $975 | $106,700 |
| 2014 | -- | $106,700 |
| 2013 | -- | $106,700 |
| 2012 | -- | $106,700 |
| 2011 | -- | $106,700 |
| 2010 | -- | $106,700 |
| 2009 | -- | $106,700 |
| 2008 | -- | $106,700 |
| 2007 | -- | $106,700 |
| 2006 | -- | $106,700 |
| 2005 | -- | $106,700 |
| 2004 | -- | $106,700 |
| 2003 | -- | $106,700 |
| 2002 | -- | $106,700 |
| 2000 | -- | $106,700 |
Find assessor info on the county website
Neighborhood: 19508
Nearby homes
- $393,6004 bd2 ba2.3k sqft240 Valley Rd, Birdsboro, PA 19508Off Market
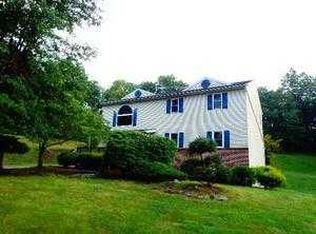
- $270,9002 bd1 ba1.9k sqft255 Valley Rd, Birdsboro, PA 19508Off Market
- $53,00015.15 acresValley Rd, Birdsboro, PA 19508Off Market
- $333,1003 bd1 ba1.4k sqft231 Valley Rd, Birdsboro, PA 19508Off Market
- $381,6002 bd2 ba2k sqft621 Daniel Boone Rd, Birdsboro, PA 19508Off Market
- $530,8004 bd2 ba2.5k sqft631 Daniel Boone Rd, Birdsboro, PA 19508Off Market
- $564,3004 bd2 ba2.4k sqft651 Daniel Boone Rd, Birdsboro, PA 19508Off Market
- $232,6002 bd1 ba924 sqft199 Valley Rd, Birdsboro, PA 19508Off Market
Nearby schools
GreatSchools rating
- 6/10Daniel Boone Area Middle SchoolGrades: 5-8Distance: 2.4 mi
- 7/10Daniel Boone Area High SchoolGrades: 9-12Distance: 2.8 mi
- 5/10Daniel Boone Area Intermediate CenterGrades: 2-4Distance: 2.8 mi
Schools provided by the listing agent
- District: Daniel Boone Area
Source: Bright MLS. This data may not be complete. We recommend contacting the local school district to confirm school assignments for this home.
Get a cash offer in 3 minutes
Find out how much your home could sell for in as little as 3 minutes with a no-obligation cash offer.
Estimated market value
$367,300
Get a cash offer in 3 minutes
Find out how much your home could sell for in as little as 3 minutes with a no-obligation cash offer.
Estimated market value
$367,300
- Pennsylvania
- Berks County
- Birdsboro
- 19508
- 257 Valley Rd
