Nestled between Colchester and Essex, this move-in ready 2-bedroom, 2-bath home offers privacy, convenience, and easy living on a quiet, and beautifully wooded lot. A newer screened-in front porch provides the perfect spot for morning coffee, a cozy mudroom, or additional flex space. Inside, the open-concept living and kitchen area which features a mix between laminate and carpet flooring, an abundance of cabinets and countertop space. The spacious primary bedroom offers generous closet space and a private en-suite bath, while the second bedroom is conveniently located near a full bath with tub on the opposite wing. Don’t forget the dedicated laundry area which adds everyday convenience. Outside, enjoy a large leased lot, storage shed, and plenty of off-street parking. The nearly all-inclusive lot rent is just $542/month and covers water, sewer, trash, recycling, community maintenance, plowing, and access to the in-ground pool. Cats are welcome, and dogs are permitted with approval. Park approval is required for all residents, including income verification and a basic credit and background check. No rentals are permitted. With an unbeatable combination of affordability, privacy, and convenience, this is a fantastic opportunity to own a comfortable home in one of Colchester’s most convenient communities, close to everything yet tucked away from the hustle and bustle. Don’t miss it!
Active
Listed by: Geri Reilly Real Estate • Geri Reilly
$169,900
257 Wedgewood Road, Colchester, VT 05446
2beds
1,064sqft
Manufactured Home
Built in 2002
-- sqft lot
$165,900 Zestimate®
$160/sqft
$-- HOA
What's special
Dedicated laundry areaPrivate en-suite bathSpacious primary bedroomGenerous closet spacePlenty of off-street parkingCozy mudroomNewer screened-in front porch
- 16 days
- 898
- 38
Zillow last checked:
Listing updated:
Listed by:
Geri Reilly,
Geri Reilly Real Estate 802-862-6677
Source: PrimeMLS,MLS#: 5107020
Facts & features
Interior
Bedrooms & bathrooms
- Bedrooms: 2
- Bathrooms: 2
- Full bathrooms: 1
- 3/4 bathrooms: 1
Heating
- Propane, Forced Air
Cooling
- None
Appliances
- Included: Dryer, Microwave, Electric Range, Refrigerator, Washer
- Laundry: 1st Floor Laundry
Features
- Ceiling Fan(s), Dining Area, Kitchen/Dining, Natural Light
- Flooring: Carpet, Laminate
- Windows: Blinds
- Has basement: No
- Number of fireplaces: 1
- Fireplace features: 1 Fireplace
Interior area
- Total structure area: 1,064
- Total interior livable area: 1,064 sqft
- Finished area above ground: 1,064
- Finished area below ground: 0
Property
Parking
- Parking features: Paved, Off Street, On Site
Accessibility
- Accessibility features: 1st Floor 3/4 Bathroom, 1st Floor Bedroom, 1st Floor Full Bathroom, 1st Floor Hrd Surfce Flr, Hard Surface Flooring, One-Level Home, Paved Parking, 1st Floor Laundry
Features
- Levels: One
- Stories: 1
- Patio & porch: Porch, Screened Porch
- Exterior features: Deck
Lot
- Features: Landscaped, Level, Wooded, In Town, Near Shopping, Near Public Transit, Near School(s)
Details
- Parcel number: 15304820403
- Zoning description: Res
Construction
Type & style
- Home type: MobileManufactured
- Property subtype: Manufactured Home
Materials
- Vinyl Siding
- Foundation: Skirted
- Roof: Metal
Condition
- New construction: No
- Year built: 2002
Utilities & green energy
- Electric: Circuit Breakers
- Sewer: On-Site Septic Exists, Shared, Septic Tank
- Utilities for property: Cable
Community & HOA
Community
- Security: Carbon Monoxide Detector(s), Smoke Detector(s)
HOA
- Services included: Plowing, Recreation, Sewer, Water, Park Fees, Park Rent
- Additional fee info: Fee: $542
Location
- Region: Colchester
Financial & listing details
- Price per square foot: $160/sqft
- Tax assessed value: $49,000
- Annual tax amount: $2,318
- Date on market: 8/27/2026
- Road surface type: Paved
Estimated market value
$165,900
$158,000 - $174,000
Not available
Price history
| Date | Event | Price |
|---|---|---|
| 8/27/2026 | Listed for sale | $169,900+208.9%$160/sqft |
Source:  PrimeMLS #5107020 Report a problem PrimeMLS #5107020 Report a problem | ||
| 6/5/2020 | Sold | $55,000$52/sqft |
Source: Public Record Report a problem | ||
Public tax history
| Year | Property taxes | Tax assessment |
|---|---|---|
| 2024 | -- | -- |
| 2023 | -- | -- |
| 2022 | -- | -- |
| 2021 | -- | -- |
| 2020 | -- | -- |
| 2019 | -- | -- |
| 2018 | -- | -- |
| 2017 | $1,047 +171.9% | $49,000 -3.5% |
| 2016 | $385 | $50,800 +9900% |
| 2015 | $385 | $508 |
| 2014 | $385 | $508 |
| 2013 | $385 | $508 |
| 2012 | -- | $508 |
| 2011 | -- | $508 +8.1% |
| 2010 | -- | $470 -1.3% |
| 2009 | -- | $476 |
| 2008 | -- | $476 |
| 2007 | -- | $476 |
| 2006 | -- | $476 |
Find assessor info on the county website
Monthly payment
Climate risks
Neighborhood: 05446
Nearby schools
Schools provided by the listing agent
- Elementary: Malletts Bay Elementary School
- Middle: Colchester Middle School
- High: Colchester High School
- District: Colchester School District
Source: PrimeMLS. This data may not be complete. We recommend contacting the local school district to confirm school assignments for this home.
Similar homes
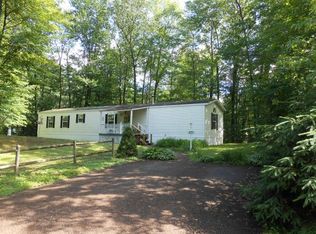
- $119,9002 bd1 ba826 sqft111 Brennan Street, Colchester, VT 05446Active
 MLS ID #5102560, Jason Lefebvre. PrimeMLS
 - $85,0002 bd2 ba924 sqft107 First Street, Colchester, VT 05446Active
 MLS ID #5102459, The Malley Group. PrimeMLS
 - $89,0002 bd1 ba924 sqft101 6th Street, Colchester, VT 05446Active
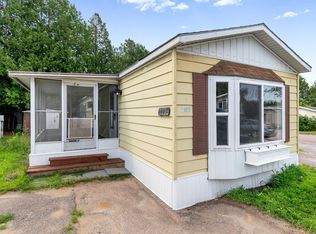 MLS ID #5100547, Holmes & Eddy. PrimeMLS
 - $215,0002 bd1 ba675 sqftHeritage Hill, Essex Junction, VT 05452Active
 MLS ID #5109078, The Malley Group. PrimeMLS
