Discover an extraordinary opportunity to own a premier 150-acre horse and cattle farm where rolling pastures, breathtaking scenery, and complete privacy come together to create the ultimate East Tennessee retreat. Gated by a private electric entrance, this exceptional estate offers approximately 30 acres of fenced pasture and homesite, complemented by 120 acres of mature hardwood forest with creek frontage, natural caves, waterfalls, and abundant wildlife. Whether you're an equestrian, cattle rancher, outdoor enthusiast, or simply seeking a private family estate, this remarkable property offers endless possibilities. The land is as impressive as the home itself, featuring lush grazing pastures, picturesque ponds, mature landscaping, an established apple orchard, cherry trees, grapevines, and blueberry bushes. Beyond the open fields, miles of hardwood forest invite exploration with scenic creeks, natural springs, waterfalls, caves, and exceptional habitat for deer, turkey, and other native wildlife. Enjoy horseback riding, hiking, hunting, fishing, ATV trails, or simply relaxing in the peaceful surroundings. The custom 5,474-square-foot residence was thoughtfully designed for both comfortable everyday living and effortless entertaining. Rich dental and crown moldings, a central vacuum system, elevator access to the upper level, and a stunning stacked stone fireplace reflect's the home's quality craftsmanship. A bright sunroom overlooks the farm, creating the perfect setting to enjoy morning coffee while watching the sunrise over the pastures. The spacious kitchen is equipped with a gas cooktop, oversized refrigerator, abundant cabinetry, and generous counter space, making it ideal for preparing meals and gathering with family and friends. The flexible floor plan includes a spacious primary suite and additional bedrooms on the main level, while the upper level provides multiple rooms ideal for guests, home offices, hobbies, or additional living space.
Active
$2,999,500
2570 Martha Washington Rd, Clarkrange, TN 38553
3beds
5,478sqft
Single Family Residence, Residential
Built in 1990
158.16 Acres Lot
$-- Zestimate®
$548/sqft
$-- HOA
What's special
Picturesque pondsNatural springsRolling pasturesBlueberry bushesAbundant wildlifeLush grazing pasturesCherry trees
- 100 days
- 396
- 29
Zillow last checked:
Listing updated:
Listed by:
Jessica Joy Tammaro 615-788-9370,
eXp Realty 888-519-5113
Source: RealTracs MLS as distributed by MLS GRID,MLS#: 3260607
Facts & features
Interior
Bedrooms & bathrooms
- Bedrooms: 3
- Bathrooms: 5
- Full bathrooms: 4
- 1/2 bathrooms: 1
- Main level bedrooms: 3
Bedroom 1
- Features: Full Bath
- Level: Full Bath
- Area: 432 Square Feet
- Dimensions: 18x24
Bedroom 2
- Features: Bath
- Level: Bath
- Area: 238 Square Feet
- Dimensions: 17x14
Bedroom 3
- Features: Walk-In Closet(s)
- Level: Walk-In Closet(s)
- Area: 288 Square Feet
- Dimensions: 16x18
Primary bathroom
- Features: Double Vanity
- Level: Double Vanity
Den
- Features: Separate
- Level: Separate
- Area: 299 Square Feet
- Dimensions: 13x23
Dining room
- Features: Formal
- Level: Formal
- Area: 195 Square Feet
- Dimensions: 15x13
Other
- Features: Other
- Level: Other
- Area: 252 Square Feet
- Dimensions: 21x12
Kitchen
- Features: Eat-in Kitchen
- Level: Eat-in Kitchen
- Area: 391 Square Feet
- Dimensions: 17x23
Living room
- Features: Separate
- Level: Separate
- Area: 506 Square Feet
- Dimensions: 22x23
Other
- Features: Media Room
- Level: Media Room
- Area: 195 Square Feet
- Dimensions: 15x13
Other
- Features: Gathering Room
- Level: Gathering Room
- Area: 609 Square Feet
- Dimensions: 21x29
Recreation room
- Features: Second Floor
- Level: Second Floor
- Area: 345 Square Feet
- Dimensions: 15x23
Heating
- Central, Natural Gas, Zoned
Cooling
- Attic Fan, Ceiling Fan(s), Central Air, Electric
Appliances
- Included: Cooktop, Gas Range, Range, Dishwasher, Disposal, Dryer, Microwave, Refrigerator, Stainless Steel Appliance(s), Washer
- Laundry: Electric Dryer Hookup, Washer Hookup
Features
- Bookcases, Built-in Features, Ceiling Fan(s), Elevator, Entrance Foyer, Extra Closets, Pantry, Walk-In Closet(s), High Speed Internet
- Flooring: Carpet, Wood, Other, Tile
- Basement: Crawl Space,Partially Finished
- Number of fireplaces: 1
- Fireplace features: Gas
Interior area
- Total structure area: 5,478
- Total interior livable area: 5,478 sqft
- Finished area above ground: 5,478
Property
Parking
- Total spaces: 2
- Parking features: Garage Door Opener, Attached/Detached, Driveway
- Garage spaces: 2
- Has uncovered spaces: Yes
Accessibility
- Accessibility features: Accessible Elevator Installed
Features
- Levels: Two
- Stories: 2
- Patio & porch: Patio, Covered, Porch
- Has view: Yes
- Waterfront features: Creek, Year Round Access
Lot
- Size: 158.16 Acres
- Features: Level, Other, Private, Wooded
- Topography: Level,Other,Private,Wooded
Details
- Additional structures: Barn(s), Stable(s), Storage
- Parcel number: 138 05600 000
- Special conditions: Standard
Construction
Type & style
- Home type: SingleFamily
- Architectural style: Traditional
- Property subtype: Single Family Residence, Residential
Materials
- Frame
- Roof: Asphalt
Condition
- New construction: No
- Year built: 1990
Utilities & green energy
- Sewer: Septic Tank
- Water: Public
- Utilities for property: Electricity Available, Natural Gas Available, Water Available, Cable Connected
Community & HOA
Community
- Security: Security System, Smoke Detector(s)
- Subdivision: County
HOA
- Has HOA: No
Location
- Region: Clarkrange
Financial & listing details
- Price per square foot: $548/sqft
- Tax assessed value: $655,500
- Annual tax amount: $1,167
- Date on market: 7/5/2026
- Electric utility on property: Yes
Estimated market value
Not available
Estimated sales range
Not available
Not available
Price history
| Date | Event | Price |
|---|---|---|
| 7/1/2026 | Listed for sale | $2,999,500+0.2%$548/sqft |
Source:  East Tennessee Realtors #1346572 Report a problem East Tennessee Realtors #1346572 Report a problem | ||
| 5/8/2026 | Listing removed | $2,995,000$547/sqft |
Source: East Tennessee Realtors #1321199 Report a problem | ||
| 11/7/2025 | Listed for sale | $2,995,000+238.4%$547/sqft |
Source: East Tennessee Realtors #1321199 Report a problem | ||
| 10/17/2007 | Sold | $885,000+7004.4%$162/sqft |
Source: Agent Provided Report a problem | ||
| 9/6/1996 | Sold | $12,457$2/sqft |
Source: Agent Provided Report a problem | ||
Public tax history
| Year | Property taxes | Tax assessment |
|---|---|---|
| 2025 | $1,167 | $86,450 |
| 2024 | $1,167 | $86,450 |
| 2023 | $1,167 -3.8% | $86,450 +36.1% |
| 2022 | $1,213 | $63,500 |
| 2021 | $1,213 | $63,500 |
| 2020 | $1,213 | $63,500 |
| 2019 | $1,213 | $63,500 |
| 2018 | $1,213 0% | $63,500 +6.6% |
| 2017 | $1,213 +2.7% | $59,550 |
| 2016 | $1,181 0% | $59,550 +0% |
| 2015 | $1,181 | $59,548 |
| 2014 | $1,181 | $59,548 |
| 2013 | $1,181 -0.3% | $59,548 |
| 2012 | $1,185 +4.4% | $59,548 +4.4% |
| 2011 | $1,135 | $57,034 |
| 2010 | $1,135 +48.5% | $57,034 |
| 2009 | $764 | $57,034 |
| 2008 | $764 -49.4% | $57,034 -49.4% |
| 2007 | $1,510 | $112,702 |
Find assessor info on the county website
Monthly payment
Est. payment
Payment breakdown
Explore the cost of this home by adjusting the details. Changes won't be saved.Climate risks
Neighborhood: 38553
Nearby schools
Schools provided by the listing agent
- Elementary: South Fentress Elementary School
- Middle: Allardt Elementary
- High: Clarkrange High School
Source: RealTracs MLS as distributed by MLS GRID. This data may not be complete. We recommend contacting the local school district to confirm school assignments for this home.
Similar homes
- $1,500,0004 bd4 ba4.9k sqft541 Mae Dr, Jamestown, TN 38556Active
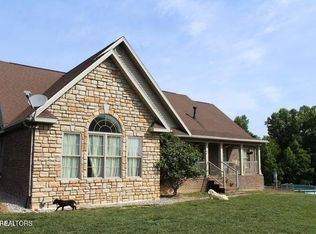
 MLS ID #1333175, Bart Neely, Bestway Realty. East Tennessee Realtors
 - $1,799,0003 bd5 ba5.1k sqft1150 Eldridge Loop, Crossville, TN 38571Active
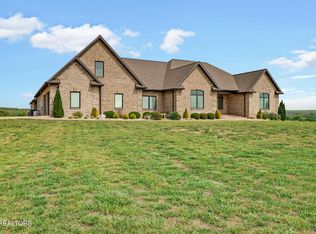 MLS ID #1338593, Jesse Lowe, The Real Estate Collective. East Tennessee Realtors
 - $2,350,0004 bd3 ba4k sqft240 John Nitzscheke Rd, Sunbright, TN 37872Active
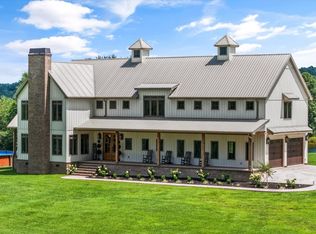 MLS ID #1351322, Chad Shelton, Keller Williams Realty. East Tennessee Realtors
