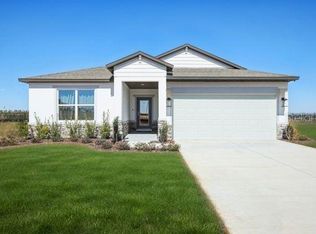
NEW CONSTRUCTION IN OCALA, NO HOA! Beautiful 4-bedroom, 2-bath home with 1,952 sq. ft. and an open-concept floor plan featuring high ceilings and abundant natural light. The modern kitchen offers white shaker cabinets, quartz countertops, stainless steel appliances, and a large island overlooking the living and dining areas. The primary suite includes dual vanities, a walk-in shower, and a spacious walk-in closet. Additional features include luxury vinyl flooring, contemporary finishes, and a large backyard with plenty of possibilities. Conveniently located near Marion Oaks, shopping, dining, and major highways. Schedule your showing today!
New construction
$340,000
2570 SW 156TH LANE ROAD, OCALA, FL 34473
4beds
1,952sqft
Single Family Residence
Built in 2026
0.27 Acres Lot
$-- Zestimate®
$174/sqft
$-- HOA
What's special
Contemporary finishesAbundant natural lightQuartz countertopsLarge backyardHigh ceilingsOpen-concept floor planModern kitchen
- 23 hours
- 63
- 6
Zillow last checked:
Listing updated:
Listed by:
Ana Martins Jorge 508-858-9652,
PREMIER SOTHEBYS INT'L REALTY 407-480-5014
Source: Stellar MLS,MLS#: O6452456 Originating MLS: Orlando Regional
Facts & features
Interior
Bedrooms & bathrooms
- Bedrooms: 4
- Bathrooms: 3
- Full bathrooms: 3
Primary bedroom
- Features: Walk-In Closet(s)
- Level: First
Bedroom 2
- Features: Built-in Closet
- Level: First
Bedroom 3
- Features: Built-in Closet
- Level: First
Bedroom 4
- Features: Built-in Closet
- Level: First
Primary bathroom
- Level: First
Bathroom 2
- Level: First
Bathroom 3
- Level: First
Dining room
- Level: First
Kitchen
- Level: First
Living room
- Level: First
Heating
- Central
Cooling
- Central Air
Appliances
- Included: Dishwasher, Microwave, Range, Refrigerator
- Laundry: Laundry Room
Features
- Eating Space In Kitchen, Kitchen/Family Room Combo, Living Room/Dining Room Combo, Open Floorplan, Solid Wood Cabinets, Walk-In Closet(s)
- Flooring: Tile, Vinyl
- Doors: Sliding Doors
- Has fireplace: No
Interior area
- Total structure area: 2,686
- Total interior livable area: 1,952 sqft
Property
Parking
- Total spaces: 2
- Parking features: Garage Door Opener
- Attached garage spaces: 2
Features
- Levels: One
- Stories: 1
Lot
- Size: 0.27 Acres
- Dimensions: 83 x 140
Details
- Parcel number: 8003035303
- Zoning: R1
- Special conditions: None
Construction
Type & style
- Home type: SingleFamily
- Property subtype: Single Family Residence
Materials
- Block
- Foundation: Slab
- Roof: Shingle
Condition
- Completed
- New construction: Yes
- Year built: 2026
Details
- Builder model: 1952
- Builder name: MARTINS
Utilities & green energy
- Sewer: Septic Tank
- Water: Public
- Utilities for property: Cable Available, Electricity Available
Community & HOA
Community
- Pet fee: $0 monthly
- Subdivision: MARION OAKS
HOA
- Has HOA: No
Location
- Region: Ocala
Financial & listing details
- Price per square foot: $174/sqft
- Annual tax amount: $738
- Date on market: 10/23/2026
- Cumulative days on market: 1 day
- Ownership: Fee Simple
- Total actual rent: 0
- Electric utility on property: Yes
- Road surface type: Asphalt
Estimated market value
Not available
Estimated sales range
Not available
Not available
Price history
| Date | Event | Price |
|---|---|---|
| 10/23/2026 | Listed for sale | $340,000$174/sqft |
Source:  Stellar MLS #O6452456 Report a problem | ||
Public tax history
Tax history is unavailable.
Monthly payment
Est. payment
Payment breakdown
Explore the cost of this home by adjusting the details. Changes won't be saved.Climate risks
Neighborhood: 34473
Nearby schools
Schools provided by the listing agent
- Elementary: Marion Charter School-M
- Middle: Horizon Academy/Mar Oaks
- High: West Port High School
Source: Stellar MLS. This data may not be complete. We recommend contacting the local school district to confirm school assignments for this home.

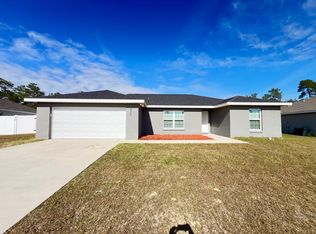

Similar homes
- $339,9004 bd3 ba1.8k sqft2111 SW 156TH PLACE, OCALA, FL 34473New Construction
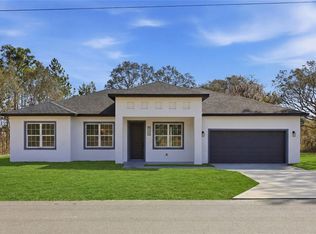
 MLS ID #O6446052, Otavio Gusson Zambelli, WRA BUSINESS & REAL ESTATE. Stellar MLS
- $290,0004 bd2 ba1.7k sqft2827 SW 161ST LOOP, OCALA, FL 34473New Construction
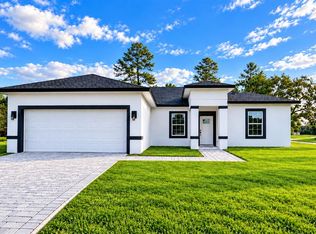 MLS ID #O6451896, Alessandra Barreto, WRA BUSINESS & REAL ESTATE. Stellar MLS
- $360,0003 bd2 ba1.6k sqft2497 SW 156th Pl, Ocala, FL 34473For Sale
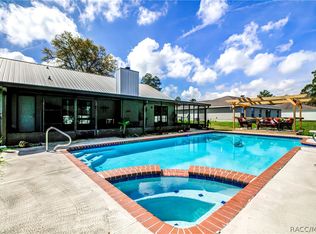 MLS ID #857737, Sunny Offong, ERA American Suncoast Realty. Realtors Association of Citrus County
- $334,9004 bd2 ba1.8k sqft475 MARION OAKS LANE, OCALA, FL 34473New Construction
 Stellar MLS
- $319,9903 bd2 ba1.8k sqft15430 SW 34TH AVENUE, OCALA, FL 34473New ConstructionStellar MLS
- $324,8004 bd3 ba1.8k sqft2378 SW 156TH LOOP, OCALA, FL 34473New ConstructionMLS ID #O6445424, Ricardo Karsten, WRA BUSINESS & REAL ESTATE. Stellar MLS
- $358,9004 bd3 ba1.9k sqft2420 SW 159 LANE, OCALA, FL 34473New ConstructionStellar MLS
- $337,9004 bd3 ba1.7k sqft469 MARION OAKS LANE, OCALA, FL 34473New ConstructionMLS ID #O6395085, Andreia Lucas Pires Barbosa, KARDOSH REALTY. Stellar MLS
- $316,5843 bd2 ba1.8k sqft15374 34TH TERRACE, OCALA, FL 34473New ConstructionStellar MLS
- $316,4443 bd2 ba1.8k sqft15388 SW 34TH AVENUE, OCALA, FL 34473New ConstructionStellar MLS
- $339,9004 bd2 ba1.8k sqft418 MARION OAKS LANE, OCALA, FL 34473New ConstructionStellar MLS
- $325,0004 bd3 ba1.9k sqft15610 SW 28TH AVENUE ROAD, OCALA, FL 34473New ConstructionMLS ID #O6423475, Ana Virginia Thompson, EMPIRE NETWORK REALTY. Stellar MLS
- $329,9003 bd2 ba1.7k sqft15474 SW 28TH AVENUE RD, OCALA, FL 34473For SaleMLS ID #O6416815, Richard Gailey, GAILEY ENTERPRISES REAL ESTATE. Stellar MLS
- $329,9904 bd2 ba1.8k sqft2209 SW 153RD LOOP, OCALA, FL 34473New ConstructionStellar MLS
- $324,9004 bd2 ba1.7k sqft2693 SW 155TH LANE, OCALA, FL 34473New ConstructionMLS ID #OM725525, Kelly Treadaway, SUNCOAST PROPERTY MANAGEMENT L. Stellar MLS
- $339,9004 bd2 ba1.8k sqft207 MARION OAKS MANOR, OCALA, FL 34473New ConstructionStellar MLS
- $346,9004 bd3 ba1.9k sqft15645 SW 19TH TERRACE, OCALA, FL 34473New ConstructionStellar MLS
- $325,0003 bd2 ba1.4k sqft484 MARION OAKS LANE, OCALA, FL 34473For SaleMLS ID #O6417916, Candace Garber, TRUDEALS REALTY CORP. Stellar MLS
- $325,0004 bd3 ba1.8k sqft15041 SW 24TH CIRCLE, OCALA, FL 34473New ConstructionMLS ID #O6432191, Luiz Felipe Attie, ELITE INTERNATIONAL REALTY INC. Stellar MLS
- $319,0003 bd2 ba2k sqft1705 SW 157TH PLACE ROAD, OCALA, FL 34473For SaleMLS ID #OM732187, Mary Johnson, RE/MAX PREMIER REALTY. Stellar MLS
