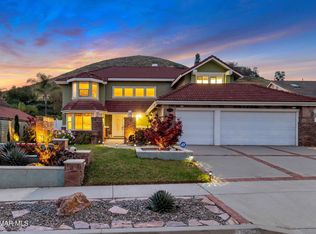
25701 Chestnut Way is a two-story Stevenson Ranch home built in 2000 on a cul-de-sac lot. The kitchen includes a center island with generous counter space, a built-in cooktop, and double wall ovens for expanded cooking capacity. Hardwood flooring runs through the main living areas, where a fireplace anchors the room and adds a natural focal point. The primary bedroom connects to an en-suite bathroom with double sinks, a soaking tub, and a separate shower. A covered patio with a built-in barbecue extends the usable outdoor space, and a two-car attached garage provides secure parking. Plantation shutters and clean finishes complete this spacious residence with functional living areas throughout.. Included 100-Day Home Warranty with buyer activation
Pending
$1,275,000
25701 Chestnut Way, Stevenson Ranch, CA 91381
4beds
3,324sqft
Residential, Single Family Residence
Built in 2000
10,768 Square Feet Lot
$-- Zestimate®
$384/sqft
$230/mo HOA
What's special
- 55 days
- 281
- 3
Zillow last checked:
Listing updated:
Listed by:
Lisa Soltesz DRE # 02280080 480-462-5392,
Opendoor Brokerage Inc. 480-462-5392,
Kaysha Rice DRE # 02240768 702-761-3465,
Opendoor Brokerage Inc.
Source: CLAW,MLS#: 26868263
Facts & features
Interior
Bedrooms & bathrooms
- Bedrooms: 4
- Bathrooms: 5
- Full bathrooms: 4
- 1/2 bathrooms: 1
Rooms
- Room types: Living Room
Kitchen
- Features: Bar, Kitchen Island
Heating
- Natural Gas
Cooling
- Central Air
Appliances
- Included: Range/Oven
- Laundry: Other
Features
- Kitchen Island
- Flooring: Carpet
- Has fireplace: No
- Fireplace features: None
Interior area
- Total structure area: 3,324
- Total interior livable area: 3,324 sqft
Property
Parking
- Total spaces: 2
- Parking features: Attached
- Attached garage spaces: 2
Features
- Levels: Two
- Stories: 2
- Pool features: Association
- Spa features: None
- View description: None
Lot
- Size: 10,768 Square Feet
- Features: Cul-De-Sac
Details
- Additional structures: None
- Parcel number: 2826118028
- Zoning: LCA22*
- Special conditions: Standard
Construction
Type & style
- Home type: SingleFamily
- Property subtype: Residential, Single Family Residence
Condition
- Year built: 2000
Community & HOA
Community
- Security: Security System Owned
- Subdivision: Valencia Management Group Aamc
HOA
- Has HOA: Yes
- Amenities included: Pool
- HOA fee: $230 monthly
Location
- Region: Stevenson Ranch
Financial & listing details
- Price per square foot: $384/sqft
- Tax assessed value: $990,120
- Date on market: 8/4/2026
Estimated market value
Not available
Estimated sales range
Not available
Not available
Price history
| Date | Event | Price |
|---|---|---|
| 9/5/2026 | Pending sale | $1,275,000$384/sqft |
Source:  CLAW #26868263 Report a problem CLAW #26868263 Report a problem | ||
| 8/4/2026 | Listed for sale | $1,275,000+9.5%$384/sqft |
Source: CLAW #26868263 Report a problem | ||
| 7/13/2026 | Sold | $1,164,500+42%$350/sqft |
Source: Public Record Report a problem | ||
| 6/17/2016 | Sold | $820,000-2.3%$247/sqft |
Source: Public Record Report a problem | ||
| 5/4/2016 | Pending sale | $839,000$252/sqft |
Source: RE/MAX of Valencia #SR16089408 Report a problem | ||
| 4/29/2016 | Listed for sale | $839,000+23.4%$252/sqft |
Source: RE/MAX of Valencia #SR16089408 Report a problem | ||
| 12/3/2009 | Sold | $680,000-12.3%$205/sqft |
Source: Public Record Report a problem | ||
| 5/1/2009 | Listing removed | $775,000$233/sqft |
Source: Listhub #F1793568 Report a problem | ||
| 2/22/2009 | Price change | $775,000-6.6%$233/sqft |
Source: Listhub #F1793568 Report a problem | ||
| 1/27/2009 | Price change | $829,900-7.7%$250/sqft |
Source: Listhub #F1793568 Report a problem | ||
| 12/24/2008 | Listed for sale | $899,000+18.3%$270/sqft |
Source: Listhub #F1793568 Report a problem | ||
| 4/12/2004 | Sold | $760,000+29.9%$229/sqft |
Source: Public Record Report a problem | ||
| 7/12/2002 | Sold | $585,000$176/sqft |
Source: Public Record Report a problem | ||
Public tax history
| Year | Property taxes | Tax assessment |
|---|---|---|
| 2026 | -- | $990,120 +2% |
| 2025 | $12,952 +3.3% | $970,707 +2% |
| 2024 | $12,539 +2.9% | $951,674 +2% |
| 2023 | $12,191 +1.9% | $933,014 +2% |
| 2022 | $11,965 +1.7% | $914,720 +2% |
| 2021 | $11,764 +1.1% | $896,785 +1% |
| 2020 | $11,635 | $887,591 +2% |
| 2019 | $11,635 +5.2% | $870,188 +2% |
| 2018 | $11,059 | $853,127 +2% |
| 2017 | $11,059 +2.1% | $836,400 +12% |
| 2016 | $10,827 +14.3% | $746,648 +1.5% |
| 2015 | $9,468 +3.7% | $735,434 +2% |
| 2014 | $9,129 | $721,028 +2.5% |
| 2012 | -- | $703,697 +2% |
| 2011 | -- | $689,900 +1.5% |
| 2010 | -- | $680,000 -19% |
| 2009 | -- | $839,098 +2% |
| 2008 | -- | $822,646 +2% |
| 2007 | -- | $806,516 +2% |
| 2006 | -- | $790,703 |
| 2005 | -- | $790,703 +32.7% |
| 2004 | -- | $595,921 +1.9% |
| 2003 | -- | $585,000 +20.7% |
| 2002 | -- | $484,500 |
Find assessor info on the county website
Monthly payment
Est. payment
Payment breakdown
Explore the cost of this home by adjusting the details. Changes won't be saved.Climate risks
Neighborhood: 91381
- $1,343,1004 bd4 ba3.1k sqft25705 Chestnut Way, Stevenson Ranch, CA 91381Off Market

- $1,215,8004 bd3 ba2.8k sqft25704 Chestnut Way, Stevenson Ranch, CA 91381Off Market
- $1,093,8004 bd3 ba2.8k sqft25711 Chestnut Way, Stevenson Ranch, CA 91381Off Market
- $1,542,0005 bd4 ba4k sqft25661 Magnolia Ln, Stevenson Ranch, CA 91381Off Market
Similar homes
- $1,234,5605 bd3 ba2.4k sqft26089 Salinger Ln, Stevenson Ranch, CA 91381For Sale
 MLS ID #219146548DA, Abbas Amirteymoori, Fathom Realty Group Inc.. CRMLS
 - $1,699,0005 bd4 ba3.7k sqft25941 Verandah Ct, Stevenson Ranch, CA 91381For Sale
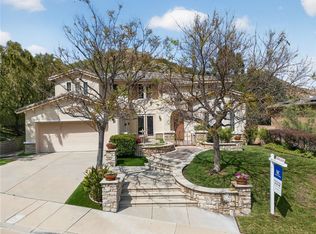 MLS ID #SR26072308, Ricardo Rodriguez, New Century Properties. CRMLS
 - $1,299,5004 bd3 ba2.4k sqft2990 Klamath Ave, Simi Valley, CA 93063For Sale
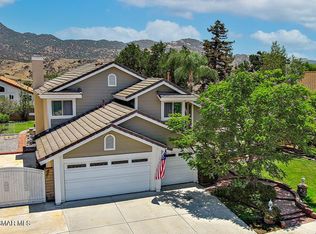 MLS ID #226004562, David Samuels, Keller Williams Westlake Village. CSMAOR
 - $1,279,9004 bd3 ba3k sqft5339 Seneca Pl, Simi Valley, CA 93063For Sale
 MLS ID #226004095, Alex Gandel, Pinnacle Estate Properties, Inc.. CSMAOR
Local buyer's agents are ready to help
