Welcome home to 28934 Paseo Picasso, a beautifully kept single-story retreat tucked inside Palmia, Mission Viejo's guard-gated 55+ community where life slows down just enough to enjoy it.
A gate off the patio opens to a shared greenbelt buffer, giving you a landscaped strip of green between your home and the next row of houses instead of a yard that backs directly to a neighbor. The covered patio, framed by a lattice pergola, makes for an easy spot to enjoy your morning coffee or unwind in the shade come afternoon.
Inside, travertine flooring flows throughout the main living areas, warm underfoot and easy to keep looking sharp for years to come. The open living space works just as well for a quiet evening in as it does for having friends over.
The primary suite offers a generously sized walk-in closet and a slider straight out to the backyard. The primary bathroom includes a walk-in shower designed with easy, walker-friendly access, a genuinely thoughtful detail for everyday living. The second bathroom offers a jacuzzi tub and shower combo, perfect for soaking away the day. Carpet is tucked into the bedroom for a cozy touch, and the entire home has been re-piped, so you can move in and simply enjoy the place.
Once you're through the guard gate, Palmia's amenities are hard to beat: Club Palmia's ballroom, resort-style pool and spa, 18-hole putting green, fitness center, walking trails, and courts for bocce ball and shuffleboard, plus a full calendar of social clubs and classes. Residents also enjoy membership to Lake Mission Viejo, with summer concerts, a farmers market, movie nights, and party boat rentals.
You're still minutes from Mission Viejo's shopping, dining, and freeway access, all while coming home each night to a gated, guarded community built around peace and quiet.
If a low-maintenance, single-story home with real accessibility, a peaceful greenbelt setting, and resort-style amenities sounds like your next chapter, this is the one.
For sale
Listed by: BayBrook Realty • Brandon Brown • Contact: 949-232-4044
$795,000
28934 Paseo Picasso, Mission Viejo, CA 92692
2beds
1,278sqft
Condominium
Built in 1997
-- sqft lot
$784,900 Zestimate®
$622/sqft
$791/mo HOA
What's special
- 4 days |
- 334 |
- 15 |
Zillow last checked:
Listing updated:
Listed by:
Brandon Brown DRE #01394509 949-232-4044,
BayBrook Realty
Source: CRMLS,MLS#: OC26165422 Originating MLS: California Regional MLS
Originating MLS: California Regional MLSFacts & features
Interior
Bedrooms & bathrooms
- Bedrooms: 2
- Bathrooms: 2
- Full bathrooms: 2
- Main level bathrooms: 2
- Main level bedrooms: 3
Rooms
- Room types: Bedroom, Entry/Foyer, Family Room, Kitchen, Laundry, Primary Bathroom, Primary Bedroom, Other, Dining Room
Primary bedroom
- Features: Main Level Primary
Bedroom
- Features: Bedroom on Main Level
Bedroom
- Features: All Bedrooms Down
Bathroom
- Features: Dual Sinks, Granite Counters, Remodeled, Separate Shower, Tub Shower
Kitchen
- Features: Granite Counters, Remodeled, Updated Kitchen
Other
- Features: Walk-In Closet(s)
Heating
- Central
Cooling
- Central Air
Appliances
- Included: Dishwasher, Disposal, Gas Range, Microwave, Refrigerator, Water Heater, Dryer, Washer
- Laundry: Washer Hookup, Electric Dryer Hookup, Inside, Laundry Room
Features
- Separate/Formal Dining Room, Granite Counters, High Ceilings, All Bedrooms Down, Bedroom on Main Level, Main Level Primary, Walk-In Closet(s)
- Flooring: Carpet, Tile
- Windows: Double Pane Windows, Plantation Shutters, Shutters
- Has fireplace: Yes
- Fireplace features: Gas, Living Room
- Common walls with other units/homes: 2+ Common Walls,No One Above,No One Below
Interior area
- Total interior livable area: 1,278 sqft
Video & virtual tour
Property
Parking
- Total spaces: 2
- Parking features: Door-Single, Garage Faces Front, Garage
- Attached garage spaces: 2
Accessibility
- Accessibility features: Grab Bars, No Stairs
Features
- Levels: One
- Stories: 1
- Entry location: 1
- Patio & porch: Rear Porch, Concrete
- Pool features: Community, Heated, In Ground, Lap, Association
- Has spa: Yes
- Spa features: Association, Community, Heated, In Ground
- Fencing: Stucco Wall
- Has view: Yes
- View description: None
Lot
- Size: 0.34 Acres
- Features: Back Yard, Level, Street Level
Details
- Parcel number: 93374716
- Special conditions: Standard,Trust
Construction
Type & style
- Home type: Condo
- Architectural style: Mediterranean
- Property subtype: Condominium
- Attached to another structure: Yes
Materials
- Stucco
- Foundation: Slab
- Roof: Spanish Tile
Condition
- Updated/Remodeled,Turnkey
- New construction: No
- Year built: 1997
Utilities & green energy
- Electric: 220 Volts in Laundry
- Sewer: Public Sewer
- Water: Public
- Utilities for property: Cable Connected, Electricity Connected, Natural Gas Connected, Sewer Connected, Water Connected
Community & HOA
Community
- Features: Street Lights, Sidewalks, Gated, Pool
- Security: Carbon Monoxide Detector(s), Fire Sprinkler System, Gated with Guard, Gated Community, Gated with Attendant, 24 Hour Security, Smoke Detector(s)
- Senior community: Yes
- Subdivision: Palmia - Courts 2 (Ptc2)
HOA
- Has HOA: Yes
- Amenities included: Bocce Court, Billiard Room, Clubhouse, Fitness Center, Maintenance Grounds, Game Room, Meeting Room, Meeting/Banquet/Party Room, Maintenance Front Yard, Barbecue, Paddle Tennis, Pickleball, Pool, Pet Restrictions, Guard, Spa/Hot Tub, Security, Tennis Court(s), Cable TV
- Services included: Earthquake Insurance
- HOA fee: $791 monthly
- HOA name: Palmia Master/Courts Association
- HOA phone: 949-472-5075
Location
- Region: Mission Viejo
Financial & listing details
- Price per square foot: $622/sqft
- Tax assessed value: $136,500
- Annual tax amount: $1,344
- Date on market: 8/12/2026
- Cumulative days on market: 4 days
- Listing terms: Cash,Conventional,FHA,VA Loan
- Inclusions: Refrigerator, Washer & Dryer (no warranties)
- Road surface type: Paved
Estimated market value
$784,900
$746,000 - $824,000
$3,867/mo
Price history
| Date | Event | Price |
|---|---|---|
| 8/12/2026 | Listed for sale | $795,000+205.8%$622/sqft |
Source:  CRMLS #OC26165422 Report a problem CRMLS #OC26165422 Report a problem | ||
| 9/12/2000 | Sold | $260,000+66.7%$203/sqft |
Source: Public Record Report a problem | ||
| 3/10/1997 | Sold | $156,000$122/sqft |
Source: Public Record Report a problem | ||
Public tax history
| Year | Property taxes | Tax assessment |
|---|---|---|
| 2025 | $1,344 +2% | $136,500 +2% |
| 2024 | $1,318 +2.4% | $133,824 +2% |
| 2023 | $1,288 +1.9% | $131,200 +2% |
| 2022 | $1,263 +2.1% | $128,628 +2% |
| 2021 | $1,237 +1% | $126,106 +1% |
| 2020 | $1,225 | $124,813 +2% |
| 2019 | $1,225 +2.1% | $122,366 +2% |
| 2018 | $1,200 +4.2% | $119,967 +2% |
| 2017 | $1,151 | $117,615 +2% |
| 2016 | $1,151 +19.2% | $115,309 +1.5% |
| 2015 | $966 -12.7% | $113,577 +2% |
| 2014 | $1,107 | $111,353 +0.5% |
| 2013 | -- | $110,850 +2% |
| 2012 | -- | $108,677 +2% |
| 2011 | -- | $106,547 +0.8% |
| 2010 | -- | $105,751 -0.2% |
| 2009 | -- | $106,003 +2% |
| 2008 | -- | $103,925 +2% |
| 2007 | -- | $101,888 +2% |
| 2006 | -- | $99,891 +2% |
| 2005 | -- | $97,933 +2% |
| 2004 | -- | $96,013 +1.9% |
| 2003 | -- | $94,254 +2% |
| 2002 | -- | $92,406 +2% |
| 2001 | $1,416 -36.4% | $90,595 -45.2% |
| 2000 | $2,227 | $165,309 |
Find assessor info on the county website
Monthly payment
Est. payment
Payment breakdown
Explore the cost of this home by adjusting the details. Changes won't be saved.Climate risks
Neighborhood: 92692
Nearby schools
GreatSchools rating
- 8/10Melinda Heights Elementary SchoolGrades: K-6Distance: 0.9 mi
- 6/10Serrano Intermediate SchoolGrades: 7-8Distance: 4.5 mi
- 10/10Trabuco Hills High SchoolGrades: 9-12Distance: 1.5 mi
- $942,6003 bd2 ba1.6k sqft28930 Paseo Picasso, Mission Viejo, CA 92692Off Market
- $825,9002 bd2 ba1.3k sqft28938 Paseo Picasso, Mission Viejo, CA 92692Off Market
- $909,0003 bd2 ba1.6k sqft28937 San Solarie, Mission Viejo, CA 92692Sold

- $805,0002 bd2 ba1.2k sqft21537 San Pablo, Mission Viejo, CA 92692Sold

- $778,4002 bd2 ba1.3k sqft21553 San Pablo, Mission Viejo, CA 92692Off Market
- $801,600-- bd-- ba-- sqft21553 San Pablo, Mission Viejo, CA 92692Off Market
- $699,9002 bd2 ba1.2k sqft28951 Paseo Picasso, Mission Viejo, CA 92692Sold
- $881,6003 bd2 ba1.6k sqft21533 San Pablo, Mission Viejo, CA 92692Off Market
A local agent can set up tours, give advice and negotiate with sellers.
Similar homes
- $799,9002 bd2 ba1.2k sqft28927 Paseo Caravella, Mission Viejo, CA 92692For Sale
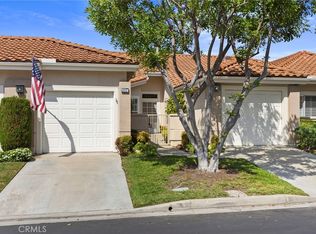 MLS ID #OC26168548, Diane Hodson, Realty One Group West. CRMLS
 - $779,0002 bd4 ba1.2k sqft21734 San Leandro, Mission Viejo, CA 92692For Sale
 MLS ID #OC26174669, Michelle Triepke, Orange County Home. CRMLS
 - $835,0002 bd2 ba1.1k sqft21605 Fernbrook, Mission Viejo, CA 92692For Sale
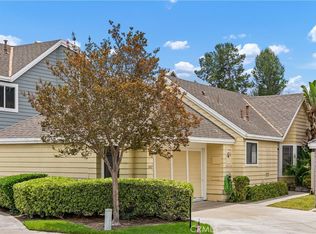 MLS ID #OC26150693, Cora Berkery, Coldwell Banker Realty. CRMLS
 - $699,0002 bd3 ba1.2k sqft25 Paseo Estrellas, Rancho Santa Margarita, CA 92688For Sale
 MLS ID #OC26174023, Rita Tayenaka, Coast to Canyon Real Estate. CRMLS
 - $720,0002 bd2 ba1k sqft145 Valley View Ter, Mission Viejo, CA 92692For SaleMLS ID #OC26131593, Carrie Park, Coldwell Banker Platinum Prop. CRMLS
- $825,0002 bd3 ba1.4k sqft28083 Saint Kitts, Mission Viejo, CA 92692For SaleMLS ID #OC26090261, Tim Morissette, Coldwell Banker Realty. CRMLS
- $799,9002 bd2 ba1.4k sqft28311 Yanez, Mission Viejo, CA 92692For SaleMLS ID #OC26178131, Diane Cirignani, Legacy 15 Real Estate Brokers. CRMLS
- $875,0003 bd3 ba1.4k sqft80 Paseo Del Sol, Rancho Santa Margarita, CA 92688For SaleMLS ID #26866703, Alexander Trevino DRE # 01324975, Trevino Properties Inc.. CLAW
- $629,0002 bd2 ba942 sqft21122 Aqua, Mission Viejo, CA 92691For SaleMLS ID #PW26176357, Rick Clark, Caliber Real Estate Group. CRMLS
- $869,6983 bd3 ba1.4k sqft28044 Cayman #328, Mission Viejo, CA 92692For SaleMLS ID #OC26123971, Mark Benardo, Orange County Realty Services. CRMLS
- $889,9992 bd2 ba1.2k sqft27861 Esporlas, Mission Viejo, CA 92692For SaleMLS ID #OC26166023, Wendy Graves, OC Choice Homes. CRMLS
- $699,0002 bd2 ba1.2k sqft73 Camino Del Oro, Rancho Santa Margarita, CA 92688For SaleMLS ID #OC26169002, Ginger Huetsch, Redfin. CRMLS
- $899,9992 bd2 ba1.2k sqft22522 Campos, Mission Viejo, CA 92692For SaleMLS ID #OC26157078, Gina Christiansen, Coldwell Banker Realty. CRMLS
- $849,8003 bd3 ba1.4k sqft47 Via Madera, Rancho Santa Margarita, CA 92688For SaleMLS ID #PW26083885, Victoria Lim, Keller Williams Realty. CRMLS
- $699,0002 bd2 ba1.1k sqft55 Via Cordoba, Rancho Santa Margarita, CA 92688For SaleMLS ID #OC26177840, Gaelyn Goldsworthy, Bullock Russell RE Services. CRMLS
- $995,0002 bd2 ba1.4k sqft21488 Marana, Mission Viejo, CA 92692For SaleMLS ID #LG26139393, Ronald Pickett, Coldwell Banker Realty. CRMLS
- $849,9992 bd2 ba1.3k sqft27959 Mazagon #163, Mission Viejo, CA 92692For SaleMLS ID #OC26027667, Matthew Carr, First Team Real Estate. CRMLS
- $765,0002 bd2 ba1.4k sqft23236 Copante, Mission Viejo, CA 92692For SaleMLS ID #NP26159374, Alissa McLarand, DOMU Real Estate. CRMLS
- $869,9003 bd2 ba1.6k sqft28938 Paseo Caravella, Mission Viejo, CA 92692For SaleMLS ID #PW26000327, Mary Ann Walsh, Walsh Realty Services. CRMLS
- $637,9002 bd2 ba900 sqft157 California Ct, Mission Viejo, CA 92692For SaleMLS ID #OC26110781, Lynne SanPedro, Wise Choices Realty. CRMLS
Local buyer's agents are ready to help
