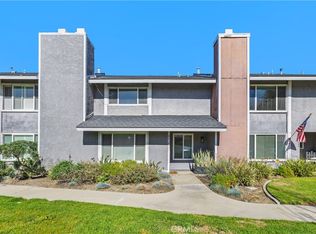
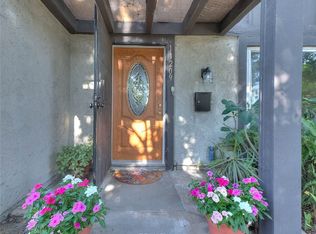
Discover the perfect blend of comfort, style, privacy, and convenience in this beautifully updated 2-bedroom, 2-bath end-unit townhome in the highly desirable Hefley Square community. Offering approximately 1,190 square feet of thoughtfully designed living space, this inviting home is tucked away in a quiet location and features a gated walkway from the street to the front door, creating a private and welcoming arrival.
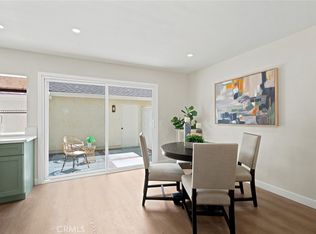
Step inside to a bright, freshly painted interior enhanced by brand-new luxury vinyl flooring throughout. The spacious living room provides a warm gathering space centered around a cozy fireplace and flows naturally into the dining area and updated kitchen. The kitchen features refreshed cabinetry, abundant pantry storage, and generous workspace, making everyday cooking and entertaining effortless.
Both bedrooms are generously sized and feature walk-in closets, providing exceptional storage and comfort. The updated bathrooms offer a clean, contemporary feel, while the private patio extends the living space outdoors—perfect for morning coffee, weekend entertaining, or simply enjoying Southern California’s year-round sunshine.
Additional features include central air conditioning, a detached 2-car garage, and ample storage, adding both convenience and functionality to this move-in-ready home.
Beyond the home itself, enjoy the amenities of Hefley Square, including a sparkling pool, relaxing spa, clubhouse, and playground. The location is equally appealing, with convenient access to Home Depot, shopping, restaurants, parks, everyday conveniences, and major freeways for an easy commute.
Whether you're a first-time buyer, downsizing, or seeking a smart investment, 6112 Hefley St. delivers an exceptional combination of turnkey updates, peaceful surroundings, community amenities, and a prime Westminster location. Come experience why this quiet end-unit is a special opportunity you won’t want to miss!
For sale
Listed by: Home Finder Realty • Tri Lam • Contact: 714-719-6100
$699,999
6112 Hefley St #49, Westminster, CA 92683
2beds
1,192sqft
Townhouse
Built in 1974
5.37 Acres Lot
$696,500 Zestimate®
$587/sqft
$519/mo HOA
What's special
- 44 days |
- 414 |
- 17 |
Zillow last checked:
Listing updated:
Listed by:
Tri Lam DRE #01141513 714-719-6100,
Home Finder Realty
Source: CRMLS,MLS#: PW26177880 Originating MLS: California Regional MLS
Originating MLS: California Regional MLSFacts & features
Interior
Bedrooms & bathrooms
- Bedrooms: 2
- Bathrooms: 2
- Full bathrooms: 2
- Main level bathrooms: 1
- Main level bedrooms: 1
Rooms
- Room types: Bedroom, Kitchen, Laundry, Living Room, Dining Room
Bedroom
- Features: All Bedrooms Down
Bathroom
- Features: Separate Shower, Upgraded
Heating
- Central
Cooling
- Central Air
Appliances
- Included: Dishwasher, Gas Oven, Gas Range, Microwave, Refrigerator
- Laundry: In Garage
Features
- Ceiling Fan(s), Separate/Formal Dining Room, All Bedrooms Down
- Flooring: Vinyl
- Windows: Wood Frames
- Has fireplace: Yes
- Fireplace features: Library
- Common walls with other units/homes: 1 Common Wall
Interior area
- Total interior livable area: 1,192 sqft
Property
Parking
- Total spaces: 2
- Parking features: Garage
- Attached garage spaces: 2
Features
- Levels: One
- Stories: 1
- Entry location: 1
- Pool features: Community, Association
- Has spa: Yes
- Spa features: Community
- Has view: Yes
- View description: None
Lot
- Size: 5.37 Acres
Details
- Parcel number: 93386049
- Special conditions: Standard
Construction
Type & style
- Home type: Townhouse
- Property subtype: Townhouse
- Attached to another structure: Yes
Condition
- New construction: No
- Year built: 1974
Utilities & green energy
- Electric: Standard
- Sewer: Public Sewer
- Water: Public
- Utilities for property: Electricity Connected
Community & HOA
Community
- Features: Biking, Sidewalks, Pool
HOA
- Has HOA: Yes
- Amenities included: Clubhouse, Playground, Pets Not Allowed, Pool, Spa/Hot Tub
- HOA fee: $519 monthly
- HOA name: Hefley Square
- HOA phone: 714-544-7755
Location
- Region: Westminster
Financial & listing details
- Price per square foot: $587/sqft
- Tax assessed value: $580,789
- Annual tax amount: $7,286
- Date on market: 8/13/2026
- Cumulative days on market: 44 days
- Listing terms: Cash to New Loan,Conventional
Estimated market value
$696,500
$662,000 - $731,000
$2,991/mo
Price history
| Date | Event | Price |
|---|---|---|
| 8/14/2026 | Listed for sale | $699,999+16.7%$587/sqft |
Source:  CRMLS #PW26177880 Report a problem CRMLS #PW26177880 Report a problem | ||
| 6/4/2026 | Sold | $600,000$503/sqft |
Source: Public Record Report a problem | ||
Public tax history
| Year | Property taxes | Tax assessment |
|---|---|---|
| 2025 | $7,286 +1.4% | $580,789 +2% |
| 2024 | $7,182 +12.6% | $569,401 +12.4% |
| 2023 | $6,376 +1.6% | $506,666 +2% |
| 2022 | $6,273 +3.3% | $496,732 +2% |
| 2021 | $6,074 +4.2% | $486,993 +1% |
| 2020 | $5,828 | $482,000 |
| 2019 | $5,828 -0.7% | $482,000 |
| 2018 | $5,867 +9.1% | $482,000 +9.8% |
| 2017 | $5,378 | $439,000 +19.4% |
| 2016 | $5,378 +18.8% | $367,520 +1.5% |
| 2015 | $4,527 +26.2% | $362,000 +27.5% |
| 2014 | $3,587 | $283,974 |
| 2013 | -- | $283,974 +6% |
| 2012 | -- | $267,900 -6% |
| 2011 | -- | $285,000 -2.4% |
| 2010 | -- | $292,000 |
| 2009 | -- | $292,000 -25.4% |
| 2008 | -- | $391,500 -9.7% |
| 2007 | -- | $433,500 +2% |
| 2006 | -- | $425,000 +185.2% |
| 2005 | -- | $149,030 +2% |
| 2004 | -- | $146,108 +1.9% |
| 2003 | -- | $143,431 +2% |
| 2002 | -- | $140,619 +2% |
| 2001 | $568 +5.4% | $137,862 +2% |
| 2000 | $539 | $135,159 |
Find assessor info on the county website
Monthly payment
Est. payment
Payment breakdown
Explore the cost of this home by adjusting the details. Changes won't be saved.Climate risks
Neighborhood: 92683
Nearby schools
GreatSchools rating
- 4/10Finley Elementary SchoolGrades: K-5Distance: 0.4 mi
- 7/10Johnson Middle SchoolGrades: 6-8Distance: 0.3 mi
- 8/10Westminster High SchoolGrades: 9-12Distance: 0.9 mi
- $617,7002 bd2 ba1.1k sqft6226 Hefley St #1, Westminster, CA 92683Off Market
- $769,3003 bd2 ba1.5k sqft6222 Hefley St #2, Westminster, CA 92683Off Market
- $780,0003 bd3 ba1.5k sqft6216 Hefley St #3, Westminster, CA 92683Sold
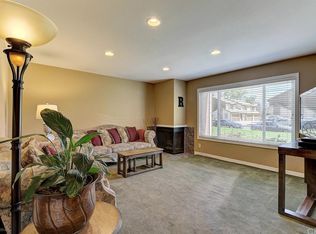
- $760,0003 bd3 ba1.5k sqft6212 Hefley St #4, Westminster, CA 92683Off Market
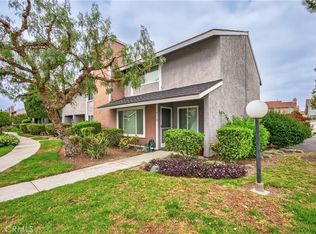
- $789,6003 bd3 ba1.5k sqft6204 Hefley St #5, Westminster, CA 92683Off Market
- $686,7003 bd2 ba1.5k sqft6200 Hefley St #6, Westminster, CA 92683Off Market
- $701,5003 bd2 ba1.5k sqft6198 Hefley St #7, Westminster, CA 92683Off Market
- $742,1003 bd2 ba1.5k sqft6196 Hefley St #8, Westminster, CA 92683Off Market
- $635,8002 bd2 ba1.1k sqft6194 Hefley St #9, Westminster, CA 92683Off Market
A local agent can set up tours, give advice and negotiate with sellers.
Similar homes
- $775,0003 bd3 ba1.5k sqft6178 Hefley St, Westminster, CA 92683For Sale
 MLS ID #PW26114437, Eduardo Vargas, Seven Gables Real Estate. CRMLS
 - $739,0003 bd3 ba1.2k sqft1700 W Cerritos Ave Unit 206, Anaheim, CA 92804For Sale
 MLS ID #IV26177225, ROY KARIMPOUR, NEW BEGINNING REALTY, INC. CRMLS
 - $675,0003 bd2 ba978 sqft17885 Maggie Ln, Huntington Beach, CA 92647For Sale
 MLS ID #OC26173689, Sam Chinarian, Coldwell Banker Realty. CRMLS
 - $690,0003 bd2 ba1.1k sqft11209 Lambert Way, Stanton, CA 90680For Sale
 MLS ID #TR26151046, Josephine Taylor, Better Homes and Gardens Real Estate The Heritage Group. CRMLS
 - $640,0002 bd2 ba1k sqft17661 Sergio Cir #Ci103, Huntington Beach, CA 92647For SaleMLS ID #OC26091766, Pat Kyaw, First Team Real Estate. CRMLS
- $699,9002 bd2 ba1k sqft21372 Brookhurst St Unit 234, Huntington Beach, CA 92646For SaleMLS ID #PW26093718, Richard Lobin, Century 21 Affiliated. CRMLS
- $649,0003 bd2 ba1.1k sqft1381 S Walnut St Unit 2304, Anaheim, CA 92802For SaleMLS ID #OC26176603, Eric Reichert, OCProperties. CRMLS
- $665,0002 bd2 ba1k sqft1364 N Schooner Ln #76, Anaheim, CA 92801For SaleMLS ID #PW26165455, Bee Lim-Borsari, BHHS CA Properties. CRMLS
- $740,0003 bd2 ba1.1k sqft444 S Tustin St APT K3, Orange, CA 92866For SaleMLS ID #PW26141403, Daisy Aasland, AAsland Realty. CRMLS
- $655,0003 bd2 ba1.1k sqft7085 Fulton Way, Stanton, CA 90680For SaleMLS ID #CV26056351, Hanna Kim, COMPLETE HOME REALTY. CRMLS
- $719,9773 bd2 ba1.1k sqft3139 E Chapman Ave APT 5A, Orange, CA 92869For SaleMLS ID #IV26109924, ANA AGUIRRE, 1 Vision Real Estate. CRMLS
- $729,9003 bd2 ba1.2k sqft2640 W Segerstrom Ave Unit B, Santa Ana, CA 92704For SaleMLS ID #OC26089994, Alysha Stout, Martin Investment Properties. CRMLS
- $599,0002 bd2 ba1k sqft21313 Norwalk Blvd APT 133, Hawaiian Gardens, CA 90716For SaleMLS ID #OC26154410, Krystle Bevins, Realty One Group West. CRMLS
- $539,9002 bd1 ba835 sqft16684 Arbor Cir #110C, Huntington Beach, CA 92647For SaleMLS ID #OC26153031, David Ness, J2M, Inc. CRMLS
- $765,0003 bd3 ba1.3k sqft10951 Obsidian Ct, Fountain Valley, CA 92708For SaleMLS ID #OC26170613, Barbara McCall, Seven Gables Real Estate. CRMLS
- $525,0002 bd2 ba1.2k sqft435 Bryson Spgs Unit 38, Costa Mesa, CA 92627For SaleMLS ID #PW26136142, George Fedelino, Amberwood Real Estate, Inc.. CRMLS
- $759,0004 bd4 ba1.7k sqft1410 N Harbor Blvd Unit 1, Santa Ana, CA 92703For SaleMLS ID #PW26168407, Tommy Du, Du Realty Group, Inc.. CRMLS
- $639,0003 bd3 ba1.6k sqft15727 Tetley St APT 5G, Hacienda Heights, CA 91745For SaleMLS ID #IV26005584, JONATHAN STEELE, Tower Agency. CRMLS
- $779,0002 bd2 ba1.2k sqft8566 Larkhall Cir Unit 808B, Huntington Beach, CA 92646For SaleMLS ID #OC26129787, Kelly Blatt, Gatehouse Properties. CRMLS
- $610,0002 bd3 ba1k sqft26105 Frampton Ave APT C, Harbor City, CA 90710For SaleMLS ID #SB26044812, Edward Kapanadze, Real Brokerage Technologies, Inc.. CRMLS
Local buyer's agents are ready to help
