Skip main navigation
Contingent
  • $425,000

    2571 Craig Farm Rd, Lancaster, SC 29720

    3beds
    1,857sqft
    : 
    Loading
    Get pre-qualified
    Single Family Residence
    Built in 2021
    0.8 Acres Lot
    $396,800 Zestimate®
    $229/sqft
    $-- HOA

    What's special

    Clean modern finishes throughoutOpen-concept layoutSeparate his-and-her walk-in closetsSpacious walk-in shower
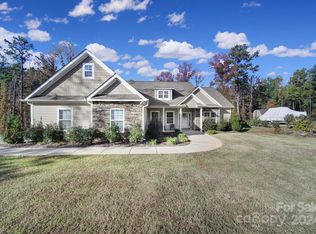
    Completed in 2021 and meticulously maintained, this beautifully designed home offers the style and convenience of new construction without the wait. Thoughtfully planned with an open-concept layout, the home features 9'+ ceilings and durable luxury vinyl plank flooring that carries throughout the main living spaces, creating a bright, seamless flow from room to room.The spacious living area serves as the heart of the home, opening effortlessly to the kitchen and dining area to create an inviting space for gathering with family or entertaining guests. Large windows fill the home with natural light, enhancing the clean, modern finishes throughout.Privately situated, the primary suite offers a peaceful retreat at the end of the day. The en-suite bathroom features dual vanities, a spacious walk-in shower, and separate his-and-her walk-in closets, providing exceptional storage and everyday functionality.Just beyond the living area, the screened porch extends the home's living space outdoors and offers the perfect setting to enjoy a quiet morning with coffee, relax in the evening, or host while overlooking the backyard.Every detail of this home reflects the care it has received since it was built, making it truly move-in ready. Whether you're searching for your first home, looking to downsize without sacrificing quality, or simply wanting the benefits of newer construction, this property offers an outstanding opportunity. Conveniently located in Lancaster with easy access to schools, shopping, dining, and major commuter routes, it combines modern comfort with everyday convenience. Disclaimer: CMLS has not reviewed and, therefore, does not endorse vendors who may appear in listings.
    12 days
    |
    774
    |
    54
    |

    Zillow last checked:

    Listing updated:

    Listed by:

    Sydney Mason,

    Peace Sotheby's International Realty

    Source: Consolidated MLS,MLS#: 637933MLS Logo

      Facts & features

      Interior

      Bedrooms & bathrooms
      • Bedrooms: 3
      • Bathrooms: 2
      • Full bathrooms: 2
      • Main level bathrooms: 2
      Primary bedroom
      • Features: Double Vanity, Bath-Private, Separate Shower, High Ceilings, Ceiling Fan(s)
      • Level: Main
      Bedroom 2
      • Features: Bath-Shared, Tub-Shower, High Ceilings, Ceiling Fan(s), Closet-Private
      • Level: Main
      Bedroom 3
      • Features: Bath-Shared, Tub-Shower, High Ceilings, Ceiling Fan(s), Closet-Private
      • Level: Main
      Kitchen
      • Features: Eat-in Kitchen, Backsplash-Tiled, Cabinets-Painted, Countertops-Marble
      • Level: Main
      Living room
      • Features: Molding, Ceilings-High (over 9 Ft), Ceiling Fan
      • Level: Main
      Heating
      • Gas 1st Lvl
      Cooling
      • Central Air
      Appliances
      • Included: Gas Range, Dishwasher
      • Laundry: Utility Room, Main Level
      Features
      • Flooring: Luxury Vinyl
      • Has basement: No
      • Has fireplace: No
      Interior area
      • Total structure area: 1,857
      • Total interior livable area: 1,857 sqft

      Property

      Parking
      • Total spaces: 2
      • Parking features: Garage - Attached
      • Attached garage spaces: 2
      Features
      • Levels: Tri-Level
      Lot
      • Size: 0.8 Acres
      Details
      • Parcel number: 0050A0B004.00

      Construction

      Type & style
      • Home type: SingleFamily
      • Property subtype: Single Family Residence
      Materials
      • Fiber Cement-Hardy Plank, Vinyl
      • Foundation: Slab
      Condition
      • New construction: No
      • Year built: 2021

      Utilities & green energy

      • Sewer: Septic Tank
      • Water: Well
      • Utilities for property: Electricity Connected

      Community & HOA

      Community
      • Subdivision: NONE
      HOA
      • Has HOA: No
      Location
      • Region: Lancaster

      Financial & listing details

      • Price per square foot: $229/sqft
      • Tax assessed value: $394,600
      • Annual tax amount: $1,993
      • Date on market: 7/3/2026
      • Listing agreement: Exclusive Right To Sell
      • Road surface type: Paved

        Estimated market value

        $396,800

        $377,000 - $417,000

        $2,495/mo

        Price history

        DateEventPrice
        7/6/2026Contingent$425,000$229/sqft
        Source: Consolidated MLS #637933 Report a problem
        7/3/2026Listed for sale$425,000+40.5%$229/sqft
        Source: Consolidated MLS #637933 Report a problem
        9/10/2021Sold$302,400$163/sqft
        Source: Canopy MLS as distributed by MLS GRID #3734689 Report a problem

        Public tax history

        YearProperty taxesTax assessment
        2025$1,993 -51.4%$13,650 +15%
        2024$4,102 +0%$11,872
        2023$4,101 +2.1%$11,872
        2022$4,019 +691.5%$11,872 +691.5%
        2021$508 $1,500
        Find assessor info on the county website

        Monthly payment

        Est. payment

        Payment breakdown

        Explore the cost of this home by adjusting the details. Changes won't be saved.
        All calculations are estimates and provided by Zillow, Inc. for informational purposes only. Actual amounts may vary.
        HOA fees may include property taxes on listings classified as Co-Ops. Contact the listing agent and/or owner for fee details.
        Mortgage interest rates are dependent on a number of factors, including credit score, down payment, and repayment length. Interest rate data provided by Zillow Group Marketplace, Inc. as of 1/1/1970 from various mortgage lenders with which we have lead or other similar arrangements; the Estimated Payment is an average of those rates.
        See how much you could borrow to make a competitive offer.

        Climate risks

        Neighborhood: 29720

        Getting around

        0 / 100
        Car-Dependent
        20 / 100
        Somewhat Bikeable

        Nearby schools

        GreatSchools rating
        Schools provided by the listing agent
        • Elementary: Lancaster-Cnty
        • Middle: Lancaster-Cnty
        • High: Lancaster-Cnty
        • District: Lancaster County

        Source: Consolidated MLS. This data may not be complete. We recommend contacting the local school district to confirm school assignments for this home.

        A local agent can set up tours, give advice and negotiate with sellers.

        Browse local experts

        Similar homes