Welcome to 7 Medici, a beautifully situated 3-bedroom townhome in the desirable California Renaissance neighborhood of Aliso Viejo. This inviting residence features a spacious open floor plan, abundant natural light, and a private setting surrounded by mature trees.
The generous living room is highlighted by a cozy gas fireplace and flows seamlessly into the dining area and kitchen, creating a wonderful setting for everyday living and entertaining. The kitchen features granite countertops, stainless steel appliances, ample cabinetry, and a functional layout that connects beautifully with the main living areas.
Upstairs, the spacious primary suite is a peaceful retreat with dual sinks, a soaking tub, separate shower, and private balcony overlooking the hillside. Two secondary bedrooms are located near the full hall bathroom and are ideal for family, guests, or a home office.
Outside, the large private rear patio is enhanced by mature landscaping and natural shade, creating an inviting space for outdoor dining, entertaining, or relaxing.
The home also includes an attached two-car garage with direct access and laundry hookups, a desirable corner location, nearby guest parking, and a setting tucked away from major streets. Residents enjoy access to a pool and spa.
Ideally located near Aliso Viejo shopping, dining, parks, trails, schools, and major transportation routes, 7 Medici is a wonderful place to call home.
For sale
Listed by: Coldwell Banker Realty • Doug Wathen • Contact: 949-887-8282
$950,000
7 Medici, Aliso Viejo, CA 92656
3beds
1,640sqft
Townhouse
Built in 1989
3,798 Acres Lot
$923,500 Zestimate®
$579/sqft
$445/mo HOA
What's special
- 3 days |
- 314 |
- 36 |
Zillow last checked:
Listing updated:
Listed by:
Doug Wathen DRE #01439710 949-887-8282,
Coldwell Banker Realty
Source: CRMLS,MLS#: OC26176058 Originating MLS: California Regional MLS
Originating MLS: California Regional MLSFacts & features
Interior
Bedrooms & bathrooms
- Bedrooms: 3
- Bathrooms: 3
- Full bathrooms: 2
- 1/2 bathrooms: 1
- Main level bathrooms: 1
Rooms
- Room types: Bedroom, Family Room, Loft, Primary Bedroom
Bedroom
- Features: All Bedrooms Up
Cooling
- Central Air
Appliances
- Laundry: In Garage
Features
- All Bedrooms Up, Loft
- Flooring: Carpet, Laminate, Tile
- Has fireplace: Yes
- Fireplace features: Family Room
- Common walls with other units/homes: 1 Common Wall
Interior area
- Total interior livable area: 1,640 sqft
Property
Parking
- Total spaces: 2
- Parking features: Garage - Attached
- Attached garage spaces: 2
Features
- Levels: Two
- Stories: 2
- Entry location: 1
- Patio & porch: Enclosed
- Pool features: Association
- Has spa: Yes
- Spa features: Association
- Has view: Yes
- View description: None
Lot
- Size: 3,798 Acres
- Features: Back Yard, Cul-De-Sac, Sprinklers In Front, Street Level, Yard
Details
- Parcel number: 93450284
- Special conditions: Standard
Construction
Type & style
- Home type: Townhouse
- Property subtype: Townhouse
- Attached to another structure: Yes
Condition
- New construction: No
- Year built: 1989
Utilities & green energy
- Sewer: Public Sewer
- Water: Private
- Utilities for property: Sewer Available
Community & HOA
Community
- Features: Gutter(s), Street Lights
- Subdivision: California Renaissance (Car)
HOA
- Has HOA: Yes
- Amenities included: Barbecue, Pool
- HOA fee: $430 monthly
- HOA name: California Renaissance
- HOA phone: 949-716-3998
- Second HOA fee: $45 quarterly
- Second HOA name: Avca
Location
- Region: Aliso Viejo
Financial & listing details
- Price per square foot: $579/sqft
- Tax assessed value: $475,044
- Annual tax amount: $4,798
- Date on market: 8/12/2026
- Cumulative days on market: 3 days
- Listing terms: Cash,Conventional
Estimated market value
$923,500
$877,000 - $970,000
$4,359/mo
Price history
| Date | Event | Price |
|---|---|---|
| 8/13/2026 | Listed for sale | $950,000+83%$579/sqft |
Source:  CRMLS #OC26176058 Report a problem CRMLS #OC26176058 Report a problem | ||
| 8/19/2014 | Listing removed | $519,000$316/sqft |
Source: Parse Financial #OC14137280 Report a problem | ||
| 8/17/2014 | Price change | $519,000-1.1%$316/sqft |
Source: Parse Financial #OC14137280 Report a problem | ||
| 8/8/2014 | Price change | $525,000-2.4%$320/sqft |
Source: Parse Financial #OC14137280 Report a problem | ||
| 7/24/2014 | Price change | $538,000-2.2%$328/sqft |
Source: Parse Financial #OC14137280 Report a problem | ||
| 7/1/2014 | Listed for sale | $550,000+81.8%$335/sqft |
Source: Parse Financial #OC14137280 Report a problem | ||
| 5/14/2003 | Sold | $302,500$184/sqft |
Source: Public Record Report a problem | ||
Public tax history
| Year | Property taxes | Tax assessment |
|---|---|---|
| 2025 | $4,798 +2% | $475,044 +2% |
| 2024 | $4,704 +2.3% | $465,730 +2% |
| 2023 | $4,598 +2% | $456,599 +2% |
| 2022 | $4,508 +2% | $447,647 +2% |
| 2021 | $4,419 +1% | $438,870 +1% |
| 2020 | $4,374 | $434,370 +2% |
| 2019 | $4,374 +2% | $425,853 +2% |
| 2018 | $4,289 +4% | $417,503 +2% |
| 2017 | $4,122 | $409,317 +2% |
| 2016 | $4,122 +2.3% | $401,292 +1.5% |
| 2015 | $4,029 -8.4% | $395,265 +2% |
| 2014 | $4,398 | $387,523 +0.5% |
| 2013 | -- | $385,772 +2% |
| 2012 | -- | $378,208 +2% |
| 2011 | -- | $370,793 +0.8% |
| 2010 | -- | $368,022 -0.2% |
| 2009 | -- | $368,897 +2% |
| 2008 | -- | $361,664 +2% |
| 2007 | -- | $354,573 +2% |
| 2006 | -- | $347,621 +2% |
| 2005 | -- | $340,805 +2% |
| 2004 | -- | $334,123 +25.8% |
| 2003 | -- | $265,614 +2% |
| 2002 | -- | $260,406 |
Find assessor info on the county website
Monthly payment
Est. payment
Payment breakdown
Explore the cost of this home by adjusting the details. Changes won't be saved.Climate risks
Neighborhood: 92656
Nearby schools
GreatSchools rating
- 8/10Oak Grove Elementary SchoolGrades: K-5Distance: 1.7 mi
- 9/10Aliso Viejo Middle SchoolGrades: 6-8Distance: 1.1 mi
- 10/10Aliso Niguel High SchoolGrades: 9-12Distance: 2.3 mi
Schools provided by the listing agent
- Elementary: Oak Grove
- Middle: Aliso Viejo
- High: Aliso Niguel
Source: CRMLS. This data may not be complete. We recommend contacting the local school district to confirm school assignments for this home.
- $1,052,3003 bd3 ba1.6k sqft3 Medici, Aliso Viejo, CA 92656Off Market

- $945,9003 bd3 ba1.9k sqft8 Medici, Aliso Viejo, CA 92656Off Market
- $996,0003 bd2 ba1.9k sqft2 Medici, Aliso Viejo, CA 92656Off Market
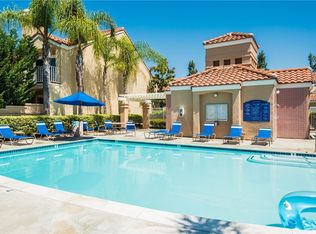
- $947,3002 bd1 ba1.6k sqft4 Medici, Aliso Viejo, CA 92656Off Market

- $873,8002 bd3 ba1.5k sqft6 Medici, Aliso Viejo, CA 92656Off Market
- $975,5003 bd3 ba1.6k sqft10 Medici, Aliso Viejo, CA 92656Off Market
- $1,003,1003 bd3 ba1.6k sqft12 Medici, Aliso Viejo, CA 92656Off Market
- $906,1002 bd2 ba1.4k sqft14 Medici, Aliso Viejo, CA 92656Off Market
A local agent can set up tours, give advice and negotiate with sellers.
Similar homes
- $969,9993 bd3 ba1.5k sqft1 Warmspring Ln, Aliso Viejo, CA 92656For Sale
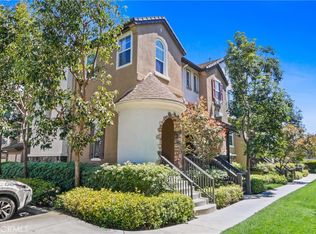 MLS ID #OC26147062, Grant Liu, Wetrust Realty. CRMLS
 - $885,0003 bd3 ba1.3k sqft7 Coronado Cay Ln, Aliso Viejo, CA 92656For Sale
 MLS ID #SB26149937, Rosemarie Rogers, Vista Sotheby’s International Realty. CRMLS
 - $860,0002 bd3 ba1.5k sqft88 Playa Cir, Aliso Viejo, CA 92656For Sale
 MLS ID #OC26121982, Rob Weiss, Coldwell Banker Realty. CRMLS
 - $825,0002 bd3 ba1.3k sqft16 Pineoak, Aliso Viejo, CA 92656For Sale
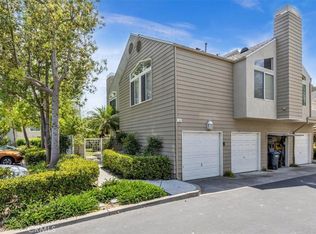 MLS ID #LG26161874, Jacqueline Screeton, First Team Real Estate. CRMLS
 - $935,0003 bd3 ba1.3k sqft6 Shadow Hill Ln, Laguna Hills, CA 92653For SaleMLS ID #OC26153136, Ronald Desormiers, Coldwell Banker Realty. CRMLS
- $899,0002 bd3 ba1.6k sqft12 Midtown Dr, Aliso Viejo, CA 92656For SaleMLS ID #OC26171654, Omid Yousofi, VENIET Corp.. CRMLS
- $1,199,0003 bd3 ba1.9k sqft7 Cellini, Aliso Viejo, CA 92656For SaleMLS ID #OC26136696, Kamran Montazami, RE/MAX Premier Realty. CRMLS
- $899,0003 bd3 ba1.3k sqft6 Harvest Point Ln, Aliso Viejo, CA 92656For SaleMLS ID #AR26151415, Teresa Choi, IRN Realty. CRMLS
- $999,0002 bd3 ba1.4k sqft35 Pepperwood, Aliso Viejo, CA 92656For SaleMLS ID #OC26164820, Jim Bishop, Berkshire Hathaway HomeService. CRMLS
- $709,9003 bd2 ba1.2k sqft23496 Los Adornos, Aliso Viejo, CA 92656For SaleMLS ID #OC26175436, Brandon Hobbs, Arbor Real Estate. CRMLS
- $799,0002 bd3 ba1.2k sqft15 Elmbrook, Aliso Viejo, CA 92656For SaleMLS ID #OC26140693, Kay Wahlin, Kendra Wahlin, Broker. CRMLS
- $1,099,0003 bd3 ba1.5k sqft136 Woodcrest Ln, Aliso Viejo, CA 92656For SaleMLS ID #OC26165300, Erik Westrum, Bullock Russell RE Services. CRMLS
- $879,9002 bd3 ba1.3k sqft4 Nightingale Dr, Aliso Viejo, CA 92656For SaleMLS ID #OC26135624, Dean Lueck, Compass. CRMLS
- $815,0002 bd3 ba1k sqft67 Carlsbad Ln, Aliso Viejo, CA 92656For SaleMLS ID #OC26124330, Bram Klein, Keller Williams Realty. CRMLS
- $800,0002 bd3 ba1k sqft70 Breakers Ln, Aliso Viejo, CA 92656For SaleMLS ID #OC26153523, Justin Tarkeshian, Kase Real Estate. CRMLS
- $750,0002 bd2 ba1k sqft1 Via Abruzzi, Aliso Viejo, CA 92656For SaleMLS ID #OC26090122, Raul Aldama, Realty One Group West. CRMLS
- $925,0003 bd3 ba1.3k sqft65 Carlsbad Ln, Aliso Viejo, CA 92656For SaleMLS ID #OC26059267, Meredith Drews, Keller Williams Realty. CRMLS
- $925,0002 bd3 ba1.4k sqft69 Conch Reef, Aliso Viejo, CA 92656For SaleMLS ID #OC26057364, Sandy French, Keller Williams OC Coastal Realty. CRMLS
- $1,129,0003 bd2 ba1.3k sqft17 Jasmine Creek Ln, Laguna Hills, CA 92653For SaleMLS ID #OC26143197, Linda Battisti, Re/Max Property Connection. CRMLS
- $1,100,0004 bd2 ba1.8k sqft24992 Carol Ln, Laguna Hills, CA 92653For SaleMLS ID #OC26175433, Bob Strausheim, Berkshire Hathaway HomeService. CRMLS
Local buyer's agents are ready to help
