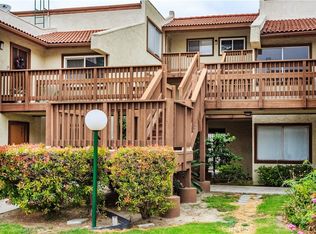
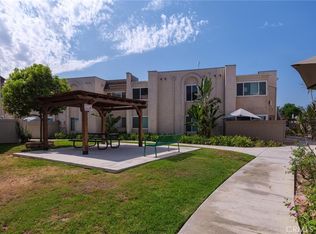
Welcome to 1331 Victoria Drive #18, a charming single-story condo in the heart of Fullerton! Recently refreshed with newly completed exterior painting by the HOA, this well-maintained community offers a fresh look and an inviting setting for this move-in-ready 1-bedroom, 1-bath home.
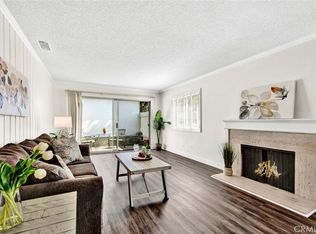
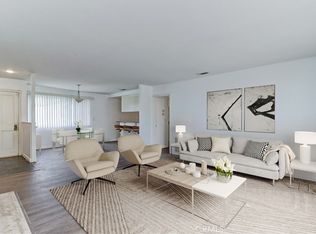
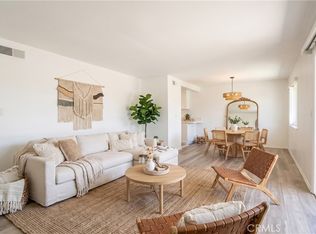
Inside, the spacious living room features a cozy fireplace and opens to a private patio, creating a comfortable indoor-outdoor space for relaxing or entertaining. The kitchen offers ample cabinet storage, classic countertops, and a functional layout that flows into the dedicated dining area. The generously sized bedroom features mirrored closet doors and convenient access to the full bathroom with an extended vanity, tub/shower combination, and ceiling heater.
A standout upgrade is the home’s brand-new windows, with all windows and sliding doors covered by a lifetime transferable warranty for added long-term value and peace of mind. Additional features include central heating and air, a private entry, gated parking space with additional storage, community laundry, and beautifully landscaped common areas.
Conveniently located near Brea Mall, Cal State Fullerton, shopping, dining, entertainment, and major freeways, this home offers an excellent combination of comfort, accessibility, and value. Whether you’re a first-time buyer, downsizing, or looking for an investment opportunity, 1331 Victoria Drive #18 is ready for its next chapter.
For sale
Listed by: NextGen Properties • Justin Castreje Salamone • Contact: Justin@nextgen-properties.net
$477,000
1331 Victoria Dr #18, Fullerton, CA 92831
1beds
749sqft
Condominium
Built in 1969
-- sqft lot
$473,400 Zestimate®
$637/sqft
$540/mo HOA
What's special
- 19 hours |
- 52 |
- 1 |
Zillow last checked:
Listing updated:
Listed by:
Justin Castreje Salamone DRE #02145887 Justin@nextgen-properties.net,
NextGen Properties,
Adriana Serrato DRE #02332034,
NextGen Properties
Source: CRMLS,MLS#: PW26184203 Originating MLS: California Regional MLS
Originating MLS: California Regional MLSFacts & features
Interior
Bedrooms & bathrooms
- Bedrooms: 1
- Bathrooms: 1
- Full bathrooms: 1
- Main level bathrooms: 1
- Main level bedrooms: 1
Rooms
- Room types: Bedroom, Entry/Foyer, Family Room, Kitchen, Living Room, Primary Bedroom, Dining Room
Primary bedroom
- Features: Main Level Primary
Bedroom
- Features: All Bedrooms Down
Bathroom
- Features: Full Bath on Main Level, Laminate Counters, Tub Shower, Vanity
Cooling
- Central Air
Appliances
- Included: Dishwasher, Disposal, Refrigerator
- Laundry: Common Area
Features
- Separate/Formal Dining Room, Open Floorplan, All Bedrooms Down, Main Level Primary
- Flooring: Carpet, Vinyl
- Windows: Insulated Windows
- Has fireplace: Yes
- Fireplace features: Living Room
- Common walls with other units/homes: 2+ Common Walls,No One Above,No One Below
Interior area
- Total interior livable area: 749 sqft
Property
Parking
- Parking features: Carport, Gated
- Has carport: Yes
Accessibility
- Accessibility features: No Stairs, Parking
Features
- Levels: One
- Stories: 1
- Entry location: Front door
- Pool features: Community, Association
- Fencing: Block
- Has view: Yes
- View description: Neighborhood
Lot
- Size: 3.31 Acres
Details
- Parcel number: 93451018
- Special conditions: Standard
Construction
Type & style
- Home type: Condo
- Property subtype: Condominium
- Attached to another structure: Yes
Materials
- Roof: Composition
Condition
- New construction: No
- Year built: 1969
Utilities & green energy
- Sewer: Public Sewer
- Water: Public
Community & HOA
Community
- Features: Sidewalks, Pool
- Subdivision: Victoria Gardens
HOA
- Has HOA: Yes
- Amenities included: Pool
- HOA fee: $540 monthly
- HOA name: Regent Association
- HOA phone: 714-634-0611
Location
- Region: Fullerton
Financial & listing details
- Price per square foot: $637/sqft
- Tax assessed value: $188,326
- Date on market: 8/22/2026
- Listing terms: Cash,Cash to New Loan,Conventional,Contract,1031 Exchange,VA Loan
Estimated market value
$473,400
$450,000 - $497,000
$2,343/mo
Price history
| Date | Event | Price |
|---|---|---|
| 8/22/2026 | Listed for sale | $477,000+59%$637/sqft |
Source:  CRMLS #PW26184203 Report a problem CRMLS #PW26184203 Report a problem | ||
| 8/1/2013 | Sold | $300,000+15731.1%$401/sqft |
Source: Agent Provided Report a problem | ||
| 5/31/2012 | Sold | $1,895-98.7%$3/sqft |
Source: Agent Provided Report a problem | ||
| 12/16/2011 | Sold | $147,000-5.2%$196/sqft |
Source: Public Record Report a problem | ||
| 10/9/2011 | Price change | $155,000-6.1%$207/sqft |
Source: Century 21 Discovery #P797446 Report a problem | ||
| 9/23/2011 | Listed for sale | $165,000$220/sqft |
Source: Century 21 Discovery of Anaheim #P797446 Report a problem | ||
Public tax history
| Year | Property taxes | Tax assessment |
|---|---|---|
| 2026 | -- | $188,326 +2% |
| 2025 | $2,334 +4.1% | $184,634 +2% |
| 2024 | $2,242 +2.6% | $181,014 +2% |
| 2023 | $2,186 +1% | $177,465 +2% |
| 2022 | $2,164 +1.8% | $173,986 +2% |
| 2021 | $2,126 +0.7% | $170,575 +1% |
| 2020 | $2,112 | $168,826 +2% |
| 2019 | $2,112 +2.4% | $165,516 +2% |
| 2018 | $2,063 -0.5% | $162,271 +2% |
| 2017 | $2,073 | $159,090 +2% |
| 2016 | $2,073 +2% | $155,971 +1.5% |
| 2015 | $2,032 +5.6% | $153,629 +2% |
| 2014 | $1,924 | $150,620 +0.5% |
| 2013 | -- | $149,940 +2% |
| 2012 | -- | $147,000 +35% |
| 2011 | -- | $108,927 +0.8% |
| 2010 | -- | $108,113 |
Find assessor info on the county website
Monthly payment
Est. payment
Payment breakdown
Explore the cost of this home by adjusting the details. Changes won't be saved.Climate risks
Neighborhood: 92831
Nearby schools
GreatSchools rating
- 8/10Acacia Elementary SchoolGrades: K-6Distance: 0.6 mi
- 4/10Ladera Vista Junior High SchoolGrades: 7-8Distance: 0.6 mi
- 10/10Troy High SchoolGrades: 9-12Distance: 0.7 mi
Schools provided by the listing agent
- High: Fullerton Union
Source: CRMLS. This data may not be complete. We recommend contacting the local school district to confirm school assignments for this home.
- $465,0001 bd1 ba749 sqft1331 Victoria Dr #22, Fullerton, CA 92831Sold
- $615,0002 bd2 ba1.1k sqft1331 Victoria Dr #19, Fullerton, CA 92831Sold
- $1,016,5003 bd2 ba1.4k sqft1325 Victoria Dr, Fullerton, CA 92831Off Market
- $927,5004 bd2 ba1.6k sqft700 N Hall Ave, Fullerton, CA 92831Off Market
- $1,051,3003 bd2 ba1.4k sqft1321 Victoria Dr, Fullerton, CA 92831Off Market
- $896,1002 bd1 ba1k sqft702 N Hall Ave, Fullerton, CA 92831Off Market
- $891,2002 bd2 ba1.1k sqft1331 Victoria Dr APT C, Fullerton, CA 92831Off Market
- $635,0002 bd2 ba1.1k sqft1340 Victoria Dr #26, Fullerton, CA 92831Sold
A local agent can set up tours, give advice and negotiate with sellers.
Similar homes
- $399,9001 bd1 ba786 sqft2010 Associated Rd Unit 7, Fullerton, CA 92831For Sale
 MLS ID #NP26156972, Danielle Owens, Coldwell Banker Realty. CRMLS
 - $449,9992 bd1 ba824 sqft967 S Citron St, Anaheim, CA 92805For Sale
 MLS ID #PW26035132, Lizbeth Alonzo, BHHS CA Properties. CRMLS
 - $439,0002 bd2 ba929 sqft212 S Kraemer Blvd Unit 702, Placentia, CA 92870For Sale
 MLS ID #SB26145017, Dzidra Stiles, Century 21 Coastal Properties. CRMLS
 - $515,0002 bd2 ba1k sqft640 W Lambert Rd Unit 35, La Habra, CA 90631For Sale
 MLS ID #DW26109373, Iris Castillo, New Chapter Realty. CRMLS
 - $479,8882 bd1 ba968 sqft2101 E Aroma Dr, West Covina, CA 91791For SaleMLS ID #CV26167497, Lailah Reyes, The R.R. Network. CRMLS
- $516,9002 bd1 ba853 sqft1251 Manchester Ave #41, Placentia, CA 92870For SaleMLS ID #PW26173660, Michael Rogers, Seven Gables Real Estate. CRMLS
- $499,0002 bd1 ba814 sqft1338 S Diamond Bar Blvd Unit A, Diamond Bar, CA 91765For SaleMLS ID #WS26093510, LIAN LIU, Real Brokerage Technologies. CRMLS
- $449,9992 bd1 ba758 sqft18204 Via Calma APT 1, Rowland Heights, CA 91748For SaleMLS ID #CV26152295, Derek Gong, ALIGN HOMES. CRMLS
- $450,0002 bd1 ba858 sqft15000 Downey Ave Unit 243, Paramount, CA 90723For SaleMLS ID #IN26129213, Anna Tutt, Real Brokerage technologies. CRMLS
- $500,0002 bd2 ba1k sqft1666 Puente Ave, Baldwin Park, CA 91706For SaleMLS ID #CV26147047, Briana Rizo, MERIDIAN CAPITAL REAL ESTATE. CRMLS
- $445,0001 bd1 ba672 sqft12635 Briarglen Loop Unit K, Stanton, CA 90680For SaleMLS ID #OC26181948, Sophia Tran, Cali Real Estate, Inc.. CRMLS
- $499,0002 bd2 ba1k sqft2151 E Aroma Dr, West Covina, CA 91791For SaleMLS ID #TR26125131, Cindy Wang, Universal Elite Inc.. CRMLS
- $485,0002 bd3 ba1.1k sqft2389 S Reservoir St, Pomona, CA 91766For SaleMLS ID #SW26096040, Jeff Rose, Berkshire Hathaway HomeServices California Properties. CRMLS
- $549,0002 bd1 ba823 sqft660 S Glassell St APT 45, Orange, CA 92866For SaleMLS ID #PW26165925, Anamaria Reed, Coldwell Banker Realty. CRMLS
- $424,9002 bd2 ba912 sqft1250 S Brookhurst St Unit 2017, Anaheim, CA 92804For SaleMLS ID #OC26041615, David Biehler, Pacific Sotheby's Int'l Realty. CRMLS
- $540,0003 bd2 ba1.1k sqft15811 Francisquito Ave APT 2, La Puente, CA 91744For SaleMLS ID #OC26161751, Jessica Nieto, eXp Realty of California Inc. CRMLS
- $515,0003 bd2 ba1k sqft1465 Forest Glen Dr APT 197, Hacienda Heights, CA 91745For SaleMLS ID #OC26075581, Teresa Gorman, Fiduciary Real Estate Services. CRMLS
- $460,0002 bd2 ba920 sqft830 N Dalton Ave APT 112, Azusa, CA 91702For SaleMLS ID #CV26130370, Sharon Alosi, JOHNHART CORP. CRMLS
- $425,0002 bd2 ba878 sqft2511 W Sunflower Ave Unit L3, Santa Ana, CA 92704For SaleMLS ID #OC26090745, Elizabeth Do, Keller Williams Realty. CRMLS
- $389,0001 bd1 ba700 sqft1000 W Macarthur Blvd APT 13, Santa Ana, CA 92707For SaleMLS ID #OC26173930, Klaus Barrett, Realty One Group West. CRMLS
Local buyer's agents are ready to help
