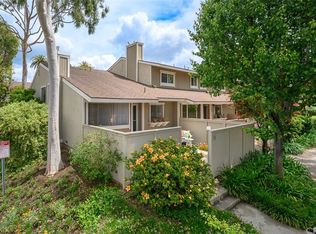
Welcome to this beautifully maintained condo in the highly desirable GreenTree community of Fullerton. Offering 1,356 square feet of thoughtfully designed living space, this home features a functional multi-level floorplan that blends comfort with everyday convenience.
The inviting living room is filled with natural light and anchored by a cozy fireplace, creating the perfect place to relax or gather with friends and family. Just beyond, the dining area flows seamlessly into the kitchen, making both everyday living and entertaining effortless. Step outside to your private patio, an ideal spot to enjoy your morning coffee, unwind in the evening, or dine outdoors.
The flexible layout offers excellent separation of space. The secondary bedroom and versatile loft provide endless possibilities for guests, a home office, or an additional living area. Occupying the entire top level, the private primary suite serves as a true retreat, featuring vaulted ceilings, a spacious walk-in closet, and an ensuite bathroom.
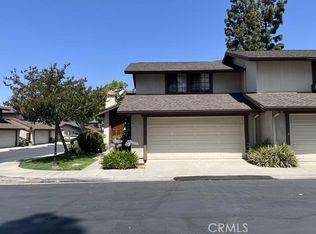
Additional highlights include dual-pane vinyl windows, central air conditioning, interior laundry, an attached two-car garage, and an abundance of storage with built-in garage storage and additional attic storage, something rarely found in condo living.
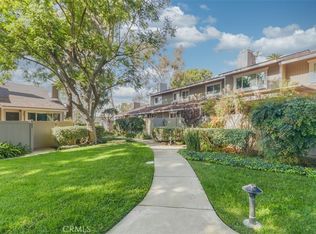
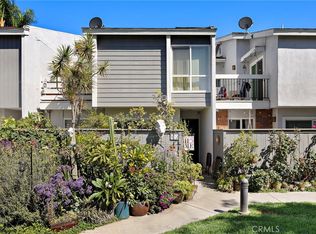
GreenTree residents enjoy beautifully landscaped grounds with mature trees, expansive greenbelts, and a community pool, all while being just minutes from shopping, dining, parks, Brea Mall, Cal State Fullerton, and convenient freeway access.
Whether you're a first-time buyer, looking to downsize, or simply searching for a move-in ready home in an exceptional location, this is an opportunity you won't want to miss. 3166 E. Palm Drive #61… You Will LOVE Living Here!
For sale
Listed by: Keller Williams Realty • Mike Weller • Contact: 714-989-6176
$725,000
3166 E Palm Dr Unit 61, Fullerton, CA 92831
3beds
1,356sqft
Condominium
Built in 1976
-- sqft lot
$718,300 Zestimate®
$535/sqft
$470/mo HOA
What's special
- 39 days |
- 424 |
- 21 |
Zillow last checked:
Listing updated:
Listed by:
Mike Weller DRE #01846714 714-989-6176,
Keller Williams Realty,
Shannon Stella DRE #02123969 714-496-9490,
Keller Williams Realty
Source: CRMLS,MLS#: PW26161599 Originating MLS: California Regional MLS
Originating MLS: California Regional MLSFacts & features
Interior
Bedrooms & bathrooms
- Bedrooms: 3
- Bathrooms: 2
- Full bathrooms: 2
Rooms
- Room types: Kitchen, Living Room, Primary Bedroom, Other
Primary bedroom
- Features: Primary Suite
Bathroom
- Features: Bathroom Exhaust Fan, Tub Shower
Kitchen
- Features: Stone Counters
Other
- Features: Walk-In Closet(s)
Heating
- Central, Fireplace(s)
Cooling
- Central Air
Appliances
- Included: Dishwasher, Gas Cooktop, Disposal
- Laundry: Washer Hookup, Gas Dryer Hookup, In Garage
Features
- Cathedral Ceiling(s), Dry Bar, High Ceilings, Recessed Lighting, Track Lighting, Primary Suite, Walk-In Closet(s)
- Flooring: Tile, Vinyl
- Doors: Sliding Doors
- Windows: Blinds, Double Pane Windows
- Has fireplace: Yes
- Fireplace features: Gas
- Common walls with other units/homes: 2+ Common Walls
Interior area
- Total interior livable area: 1,356 sqft
Property
Parking
- Total spaces: 2
- Parking features: Door-Multi, Direct Access, Garage, Garage Faces Rear
- Attached garage spaces: 2
Features
- Levels: Multi/Split
- Entry location: Front patio
- Patio & porch: Front Porch
- Pool features: Community, Association
- Has spa: Yes
- Spa features: Community
- Fencing: Vinyl
- Has view: Yes
- View description: Park/Greenbelt
Lot
- Size: 5.45 Acres
Details
- Parcel number: 93494061
- Special conditions: Standard
Construction
Type & style
- Home type: Condo
- Property subtype: Condominium
- Attached to another structure: Yes
Condition
- Turnkey
- New construction: No
- Year built: 1976
Utilities & green energy
- Sewer: Public Sewer
- Water: Public
- Utilities for property: Electricity Available, Natural Gas Available, Sewer Available, Water Available
Community & HOA
Community
- Features: Sidewalks, Gated, Pool
- Security: Carbon Monoxide Detector(s), Security Gate, Gated Community, Smoke Detector(s)
- Subdivision: Greentree
HOA
- Has HOA: Yes
- Amenities included: Maintenance Grounds, Pool, Spa/Hot Tub
- HOA fee: $470 monthly
- HOA name: GreenTree
- HOA phone: 714-544-7755
Location
- Region: Fullerton
Financial & listing details
- Price per square foot: $535/sqft
- Tax assessed value: $217,322
- Annual tax amount: $2,704
- Date on market: 8/13/2026
- Cumulative days on market: 39 days
- Listing terms: Cash,Conventional,FHA,VA Loan
- Road surface type: Paved
Estimated market value
$718,300
$682,000 - $754,000
$3,745/mo
Price history
| Date | Event | Price |
|---|---|---|
| 8/13/2026 | Listed for sale | $725,000$535/sqft |
Source:  CRMLS #PW26161599 Report a problem CRMLS #PW26161599 Report a problem | ||
Public tax history
| Year | Property taxes | Tax assessment |
|---|---|---|
| 2025 | $2,704 +2.3% | $217,322 +2% |
| 2024 | $2,642 +1.8% | $213,061 +2% |
| 2023 | $2,595 +1% | $208,884 +2% |
| 2022 | $2,570 +1.6% | $204,789 +2% |
| 2021 | $2,529 -0.1% | $200,774 +1% |
| 2020 | $2,533 | $198,716 +2% |
| 2019 | $2,533 +3.3% | $194,820 +2% |
| 2018 | $2,451 +2.8% | $191,000 +2% |
| 2017 | $2,384 | $187,255 +2% |
| 2016 | $2,384 +2% | $183,584 +1.5% |
| 2015 | $2,338 +4.2% | $180,827 +2% |
| 2014 | $2,243 | $177,285 +0.5% |
| 2013 | -- | $176,484 +2% |
| 2012 | -- | $173,024 +2% |
| 2011 | -- | $169,632 +0.8% |
| 2010 | -- | $168,365 |
Find assessor info on the county website
Monthly payment
Est. payment
Payment breakdown
Explore the cost of this home by adjusting the details. Changes won't be saved.Climate risks
Neighborhood: 92831
Nearby schools
GreatSchools rating
- 10/10Sierra Vista Elementary SchoolGrades: K-6Distance: 0.4 mi
- 9/10Col. J. K. Tuffree Middle SchoolGrades: 7-8Distance: 0.8 mi
- 9/10El Dorado High SchoolGrades: 9-12Distance: 0.8 mi
Schools provided by the listing agent
- Elementary: Sierra Vista
- Middle: Tuffree
- High: El Dorado
Source: CRMLS. This data may not be complete. We recommend contacting the local school district to confirm school assignments for this home.
- $589,9002 bd2 ba1k sqft3110 E Palm Dr UNIT 12, Fullerton, CA 92831Off Market
- $775,6003 bd3 ba1.4k sqft3110 E Palm Dr UNIT 13, Fullerton, CA 92831Off Market

- $675,0003 bd3 ba1.4k sqft3110 E Palm Dr UNIT 14, Fullerton, CA 92831Sold
- $704,0003 bd2 ba1.3k sqft3110 E Palm Dr UNIT 15, Fullerton, CA 92831Off Market
- $716,6003 bd2 ba1.3k sqft3110 E Palm Dr UNIT 16, Fullerton, CA 92831Off Market
- $634,9003 bd2 ba1.3k sqft3110 E Palm Dr UNIT 18, Fullerton, CA 92831Off Market
- $738,4003 bd2 ba1.5k sqft3110 E Palm Dr UNIT 19, Fullerton, CA 92831Off Market
- $763,9003 bd2 ba1.5k sqft3110 E Palm Dr UNIT 20, Fullerton, CA 92831Off Market
- $537,9002 bd1 ba950 sqft3110 E Palm Dr UNIT 21, Fullerton, CA 92831Off Market
A local agent can set up tours, give advice and negotiate with sellers.
Similar homes
- $725,0003 bd3 ba1.8k sqft1327 Zeus, West Covina, CA 91790For Sale
 MLS ID #MB26110597, DANIEL FLORES JR., EXCELLENCE RE REAL ESTATE. CRMLS
 - $725,0003 bd3 ba1.4k sqft622 Whitney Way, Costa Mesa, CA 92626For Sale
 MLS ID #OC26149849, Danielle Panno, Onyx Homes. CRMLS
 - $898,0002 bd2 ba1.1k sqft1317 McFadden Dr, Fullerton, CA 92833For Sale
 MLS ID #PW26159804, Andrew Yang, Circa Properties, Inc.. CRMLS
 - $695,0002 bd3 ba1.3k sqft2320 S Cutty Way Unit 105, Anaheim, CA 92802For Sale
 MLS ID #SW26152137, Colleen Nichols, Jason Mitchell R. E. Calif. CRMLS
 - $642,0002 bd3 ba1.3k sqft6863 Mulberry Ln, Garden Grove, CA 92845For SaleMLS ID #SR26156053, Sarah Nisenoff, Real Brokerage Technologies, Inc.. CRMLS
- $629,9002 bd3 ba1.2k sqft1700 W Cerritos Ave Unit 256, Anaheim, CA 92804For SaleMLS ID #NP26162074, Wendy Maddocks, eXp Realty of California. CRMLS
- $--2 bd2 ba1.1k sqft2676 Dunstan Dr, Tustin, CA 92782AuctionAuction.com 2
- $740,0003 bd3 ba1.4k sqft5130 W 1st St E, Santa Ana, CA 92703For SaleMLS ID #IV26163057, GRETCHEN VALDEZ, MYERS REAL ESTATE GRP INC. CRMLS
- $724,9003 bd2 ba1k sqft11692 S Birchbark Ln, Orange, CA 92869For SaleMLS ID #IG26165109, Salman Shahab, Alta Realty Group. CRMLS
- $658,0003 bd3 ba1.1k sqft1700 W Cerritos Ave Unit 120, Anaheim, CA 92804For SaleMLS ID #TR26166743, Marjhorie Florendo-D'Angelo, Diamond Hills Realty. CRMLS
- $599,0002 bd2 ba1k sqft20470 Elm Hill Ln, Yorba Linda, CA 92886For SaleMLS ID #OC26080412, Melinda Del Conte, Utopia Real Estate. CRMLS
- $--3 bd3 ba1.3k sqft181 W La Verne Ave APT 16, Pomona, CA 91767AuctionAuction.com 2
- $698,8003 bd3 ba1.4k sqft6800 Lampson Ave, Garden Grove, CA 92845For SaleMLS ID #PW26140959, Jennifer Tackney, GMT Real Estate. CRMLS
- $565,0002 bd2 ba895 sqft542 W Dunton Ave #29, Orange, CA 92865For SaleMLS ID #PW26010314, Gary Hunter, Mojo Management Group, Inc.. CRMLS
- $498,8882 bd2 ba977 sqft1927 W Houston Ave APT 5, Fullerton, CA 92833For SaleMLS ID #IV26158689, PATRICIA LASTRES, MONACO REALTY. CRMLS
- $520,0003 bd2 ba1.1k sqft1250 S Brookhurst St Unit 2063, Anaheim, CA 92804For SaleMLS ID #SW26126035, Wendy Whitelaw, Real Estate Places. CRMLS
- $535,0002 bd2 ba903 sqft10530 Lakeside Dr N Unit G, Garden Grove, CA 92840For SaleMLS ID #IV26162264, CESAR MEDINA, KELLER WILLIAMS RIVERSIDE CENT. CRMLS
- $495,0002 bd2 ba930 sqft1602 N King M3 St, Santa Ana, CA 92706For SaleMLS ID #PW26153864, Christina Le, Ana Real Estate. CRMLS
- $755,0003 bd3 ba1.6k sqft560 Berry Way, La Habra, CA 90631For SaleMLS ID #DW26158363, Jeff Worthy, Worthy Properties. CRMLS
- $568,0002 bd3 ba1.1k sqft3616 Hemlock Ln, West Covina, CA 91792For SaleMLS ID #WS26151437, DENISE GUAN, Pinnacle Real Estate Group. CRMLS
Local buyer's agents are ready to help
