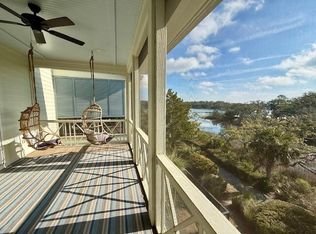
The beauty and serenity of tidal streams and coastal air surround this magnificent, completely turnkey townhome in the acclaimed new community of Kiawah River. 3 bedrooms, 3 baths and a 1/2 bath on the main entertaining level make up just part of this gorgeously fully-furnished home. Ten-foot ceilings overlook the main floor with a gourmet kitchen, hardwood floors, and an open dining and living room with a gas fireplace. A screened-in deck off the living area affords privacy, glimpses of the river and a natural wetlands space home to bald eagles and ospreys. The original owners have only lightly used the property part-time, leading to its immaculate condition. This townhome IS eligible for short-term rentals thru Sewee Prop. Mgmt.An elevator connects all 4 levels of parking and living space. The finished ground level includes a spacious 2-car garage and an enclosed climate controlled porch space perfect for work, working out and/or storage. An outdoor patio with a gas fireplace overlooks an lovely and expertly-kept fenced-in backyard, perfect for pets. The primary suite is on the 2nd living level (3rd floor) and affords views of the water and natural area from the screened-in porch just off the bedroom. A large primary bathroom includes a designer tub, dual vanity, water closet, stand-alone shower and a spacious walk-in closet. 2 additional ensuite bedrooms are located on the primary suite and the top level. A large common area space shares the top floor with the 3rd bedroom and bath. Offered completely turn-key and fully furnished for $1.55M. Meticulously curated interior design allows for an immediate, seamless move-in. Furnishings include designer and custom pieces from West Elm, Oki, Joss & Main, Article, Pottery Barn and Jaipur Living. This impressive townhome is just a 5-minute walk from Kiawah River's primary amenity The Spring House, as well as The Dunlin Hotel. Kiawah River includes 20+ miles of natural walking trails, a working farm, pickle ball and tennis, and the coolest, most natural kid's playground in Charleston. Listing agent lives in the community and can usually accept requests for showing appointments on short notice.
Active
$1,550,000
2572 Helmsman Rd, Johns Island, SC 29455
3beds
2,940sqft
Townhouse
Built in 2022
3,920 Square Feet Lot
$-- Zestimate®
$527/sqft
$-- HOA
What's special
Hardwood floorsTen-foot ceilingsGourmet kitchen
- 6 hours
- 133
- 19
Zillow last checked:
Listing updated:
Listed by:
Daniel Ravenel Sotheby's International Realty
Source: CTMLS,MLS#: 26025714
Facts & features
Interior
Bedrooms & bathrooms
- Bedrooms: 3
- Bathrooms: 4
- Full bathrooms: 3
- 1/2 bathrooms: 1
Rooms
- Room types: Bonus Room, Bonus, Eat-In-Kitchen, Foyer, Laundry, Pantry
Heating
- Central, Forced Air, Heat Pump, Propane
Cooling
- Central Air
Appliances
- Laundry: Washer Hookup, Laundry Room
Features
- Ceiling - Smooth, High Ceilings, Elevator, Kitchen Island, Walk-In Closet(s), Ceiling Fan(s), Eat-in Kitchen, Entrance Foyer, Pantry
- Flooring: Ceramic Tile, Concrete, Slate
- Windows: Window Treatments
- Number of fireplaces: 2
- Fireplace features: Family Room, Gas, Gas Log, Two
Interior area
- Total structure area: 2,940
- Total interior livable area: 2,940 sqft
Video & virtual tour
Property
Parking
- Total spaces: 2
- Parking features: Garage, Garage Door Opener
- Garage spaces: 2
Features
- Levels: Multi/Split,Other (Use Remarks)
- Stories: 4
- Entry location: Ground Level
- Patio & porch: Patio, Covered, Screened, Porch
- Exterior features: Balcony, Lawn Irrigation, Stoop
- Fencing: Privacy,Back Yard,Wire
Lot
- Size: 3,920 Square Feet
- Features: Level
Details
- Additional structures: Storage
- Special conditions: Flood Insurance
Construction
Type & style
- Home type: Townhouse
- Property subtype: Townhouse
- Attached to another structure: Yes
Materials
- Foundation: Slab
Condition
- New construction: No
- Year built: 2022
Utilities & green energy
- Sewer: Private Sewer
- Water: Public
- Utilities for property: Berkeley Elect Co-Op, John IS Water Co
Community & HOA
Community
- Features: Boat Ramp, Clubhouse, Dock Facilities, Dog Park, Elevators, Fitness Center, Lawn Maint Incl, Park, Pool, RV / Boat Storage, Sauna, Security, Tennis Court(s), Trash, Walk/Jog Trails
- Security: Security System
- Subdivision: Kiawah River
Location
- Region: Johns Island
Financial & listing details
- Price per square foot: $527/sqft
- Date on market: 9/13/2026
- Listing terms: Any
Estimated market value
Not available
Estimated sales range
Not available
Not available
Price history
| Date | Event | Price |
|---|---|---|
| 9/13/2026 | Listed for sale | $1,550,000$527/sqft |
Source:  CTMLS #26025714 Report a problem CTMLS #26025714 Report a problem | ||
Public tax history
Tax history is unavailable.
Monthly payment
Est. payment
Payment breakdown
Explore the cost of this home by adjusting the details. Changes won't be saved.Climate risks
Neighborhood: 29455
Nearby schools
Schools provided by the listing agent
- Elementary: Angel Oak ES 4K-1/Johns Island ES 2-5
- Middle: Haut Gap
- High: St. Johns
Source: CTMLS. This data may not be complete. We recommend contacting the local school district to confirm school assignments for this home.
Similar homes
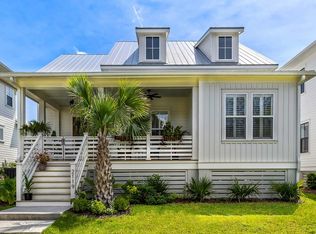
- $1,490,0004 bd5 ba2.6k sqft7935 Flagship Ln, Johns Island, SC 29455For Sale

 MLS ID #26024294, Jack Liles. CTMLS
 - $1,395,0004 bd4 ba3k sqft2119 Boatwright Rd, Johns Island, SC 29455For Sale
 MLS ID #26021355, Gabriella Andrews. CTMLS
 - $1,519,0003 bd4 ba2.5k sqft8164 Jack Island Dr, Johns Island, SC 29455New Construction
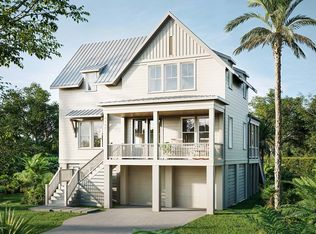 MLS ID #26022089, Jeff Leonard. CTMLS
 - $1,339,0005 bd4 ba3.5k sqft4248 Haulover Dr, Johns Island, SC 29455For Sale
 MLS ID #26024132, Pam Harrington. CTMLS
 - $1,600,0003 bd4 ba2.8k sqft7041 Sounding Ln, Johns Island, SC 29455New ConstructionMLS ID #26017684, Chris Drury. CTMLS
- $1,350,0003 bd3 ba2.1k sqft2656 Seabrook Island Rd, Johns Island, SC 29455For SaleMLS ID #26025566, Stuart Rumph. CTMLS
- $1,295,0004 bd4 ba3.1k sqft3305 Hopkinson Plantation Rd, Johns Island, SC 29455For SaleMLS ID #26023983, Jane Patneau. CTMLS
- $1,495,0004 bd4 ba2.6k sqft2895 Fagan Way, Johns Island, SC 29455For SaleMLS ID #26024047, Kimberly Lease. CTMLS
- $1,749,0003 bd4 ba3k sqft2986 Anchor Watch Dr, Wadmalaw Island, SC 29487For SaleMLS ID #26025485, Emery Macpherson. CTMLS
- $1,395,0003 bd4 ba2.4k sqft2438 Racquet Club Dr #2C, Johns Island, SC 29455For SaleMLS ID #26024396, Jack Wilson. CTMLS
- $1,695,0004 bd5 ba3.7k sqft3059 Maritime Forest Dr, Johns Island, SC 29455For SaleMLS ID #26014246, Maraide Sullivan. CTMLS
- $1,773,0003 bd4 ba2.6k sqft8203 Jack Is, Johns Island, SC 29455New ConstructionMLS ID #26019672, Jeff Leonard. CTMLS
- $1,650,0004 bd4 ba3.3k sqft2842 Maritime Forest Dr, Johns Island, SC 29455For SaleMLS ID #26019414, Bob Bush. CTMLS
- $1,710,0004 bd5 ba2.7k sqft8220 Jack Island Dr, Johns Island, SC 29455New ConstructionMLS ID #26013919, Chris Drury. CTMLS
- $1,740,0004 bd5 ba3k sqft2862 Maritime Forest Dr, Johns Island, SC 29455New ConstructionMLS ID #26019808, Marcus Washington. CTMLS
- $1,275,0004 bd4 ba4.2k sqft2826 Edenborough Rd, Johns Island, SC 29455For SaleMLS ID #26025071, Caleb Pearson. CTMLS
- $1,750,0004 bd4 ba3.6k sqft5022 Farm Retreat Rd, Johns Island, SC 29455New ConstructionMLS ID #26020260, Margaret Cloninger. CTMLS
- $2,299,0004 bd4 ba3.3k sqft8063 Jack Island Dr, Johns Island, SC 29455For SaleMLS ID #26018345, Emery Macpherson. CTMLS
- $1,395,0004 bd4 ba3.3k sqft1759 Clark Hills Cir, Johns Island, SC 29455For SaleMLS ID #26008058, Susie Gorsline. CTMLS
- $1,865,0004 bd4 ba2.8k sqft2947 Maritime Forest Dr, Johns Island, SC 29455New ConstructionMLS ID #26019062, Betty Ann Terry. CTMLS
