VICTORIA WOODS SOUTH- KNOB HILL ESTATES- stunning custom built Santa Barbara style Spanish Colonial home nestled on this elevated hillside site: Commanding views of Palm Tree lined Victoria Avenue, city lights, Mount Rubidoux, the downtown Riverside skyline and the snow capped mountains beyond. Timeless style and character abound in this thoughtfully configured home; Massive formal living room with dramatic wood beamed ceiling and large Palladian window and wood-burning fireplace; Generous formal dining room with coved ceiling; Expansive island kitchen with walk-in pantry, breakfast bar and all built-in appliances opens to the spacious family room with large circular walk-a-bay window and Inglenook Fireplace with wood stove; Ascend the wide stairs to the upper level bedrooms separated by the upper landing; Two family bedrooms each with a private ensuite bath are located at rear south end of the upper level; The primary suite enjoys the seclusion of the north front of the second floor where views are enjoyed from the adjoining terrace; Additional primary suite amenities include the luxurious bath and walk-in closet with direct access to the upper level laundry room; Also sharing the upper floor but accessible from the back stairs is the guest suite or bonus room with kitchenette, private bath and access to the laundry room; Oversized, attached three-car side loaded garage and large driveway parking area; The grounds are beautifully landscaped with mature shade and multiple varieties fruit trees and plantings amid multiple patios on varying levels affording ample outdoor recreation areas. Built-in swim spa and terraced orchard complete the rear portions of this secluded site; Fully integrated power solar shades protect the front windows of the residence from direct afternoon sun aiding in keeping the interior climate comfortable; Close to all schools, Victoria Club and just a short distance from the Riverside, Plaza, UCR, RCC and the 91 freeway! Offered for the first time in 30 years!
Sold for $1,020,000
Listed by: COMPASS • BRAD ALEWINE • Contact: 951-347-8832
Bought with: COMPASS
Tax assessed value
$1,020,000
2572 Sunset Dr, Riverside, CA 92506
4beds
3,955sqft
Single Family Residence
Built in 1984
0.53 Acres Lot
$1,031,000 Zestimate®
$258/sqft
$5,818 Estimated rent
Home value
$1,031,000
$938,000 - $1.13M
$5,818/mo
Zestimate® history
Owner options
List your home for rent
$5,818/mo
Rent Zestimate®
Find your next renter with Zillow Rental Manager. Plus, with online applications, you can quickly screen prospective tenants – for free.
$5,818/mo
Rent Zestimate®
Refinance and save
$6,731/mo
Est. payment
Refinancing to a lower rate could help reduce your monthly payments and save thousands over the life of the loan.
$6,731/mo
Est. payment
Explore your selling options
Work with a Zillow partner agent
Leverage their expertise and Zillow's premium Showcase listings to get your home seen by more buyers.
Get startedList with your own agent
Get your home in front of millions of buyers by listing it on Zillow.
Learn how to do itSell it yourself
Take full control of how buyers see your home on Zillow by listing For Sale by Owner (FSBO).
List your homeWhat's special
Zillow last checked:
Listing updated:
Listed by:
BRAD ALEWINE DRE #01104973 951-347-8832,
COMPASS
Bought with:
BRAD ALEWINE, DRE #01104973
COMPASS
Source: CRMLS,MLS#: IV25280956 Originating MLS: California Regional MLS
Originating MLS: California Regional MLSFacts & features
Interior
Bedrooms & bathrooms
- Bedrooms: 4
- Bathrooms: 5
- Full bathrooms: 4
- 1/2 bathrooms: 1
- Main level bathrooms: 1
Rooms
- Room types: Basement, Family Room, Foyer, Guest Quarters, Kitchen, Laundry, Living Room, Primary Bathroom, Primary Bedroom, Other, Pantry, Recreation, Utility Room, Dining Room
Primary bedroom
- Features: Primary Suite
Bathroom
- Features: Bathtub, Closet, Dual Sinks, Linen Closet, Separate Shower, Vanity, Walk-In Shower
Kitchen
- Features: Kitchen Island, Kitchen/Family Room Combo
Heating
- Central, Forced Air, Natural Gas
Cooling
- Central Air, Dual, Electric
Appliances
- Included: Built-In Range, Double Oven, Dishwasher, Exhaust Fan, Electric Oven, Electric Range, Disposal, VentedExhaust Fan, Water To Refrigerator, Water Heater
- Laundry: Electric Dryer Hookup, Gas Dryer Hookup, Inside, Laundry Room, Upper Level
Features
- Beamed Ceilings, Built-in Features, Brick Walls, Balcony, Breakfast Area, Crown Molding, Cathedral Ceiling(s), Coffered Ceiling(s), Separate/Formal Dining Room, High Ceilings, Multiple Staircases, Open Floorplan, Pantry, Recessed Lighting, Storage, Sunken Living Room, Entrance Foyer, Primary Suite, Utility Room, Walk-In Pantry, Walk-In Closet(s)
- Flooring: Carpet, Tile, Vinyl
- Windows: Casement Window(s), Double Pane Windows, Wood Frames
- Has basement: Yes
- Has fireplace: Yes
- Fireplace features: Great Room, Living Room
- Common walls with other units/homes: No Common Walls
Interior area
- Total interior livable area: 3,955 sqft
Property
Parking
- Total spaces: 3
- Parking features: Concrete, Door-Multi, Direct Access, Driveway, Driveway Up Slope From Street, Garage, Garage Door Opener, On Site, Garage Faces Side
- Attached garage spaces: 3
Accessibility
- Accessibility features: Accessible Hallway(s)
Features
- Levels: Two
- Stories: 2
- Entry location: One
- Patio & porch: Front Porch, Lanai, Open, Patio
- Pool features: None
- Has spa: Yes
- Spa features: Fiberglass, Private
- Fencing: Chain Link,Cross Fenced,Masonry,Wrought Iron
- Has view: Yes
- View description: City Lights, Hills, Landmark, Mountain(s), Neighborhood
Lot
- Size: 0.53 Acres
- Features: 2-5 Units/Acre, Cul-De-Sac, Front Yard, Gentle Sloping, Sprinklers In Rear, Sprinklers In Front, Lawn, Landscaped, Rectangular Lot, Secluded, Sprinklers Timer, Sprinklers On Side, Sprinkler System, Sloped Up, Yard
Details
- Additional structures: Guest House Attached
- Parcel number: 223270069
- Zoning: R1
- Special conditions: Standard
Construction
Type & style
- Home type: SingleFamily
- Architectural style: Custom,Mediterranean,Spanish
- Property subtype: Single Family Residence
Materials
- Frame, Stucco, Copper Plumbing
- Foundation: Combination, Raised, Slab
- Roof: Clay,Spanish Tile
Condition
- New construction: No
- Year built: 1984
Utilities & green energy
- Electric: Electricity - On Property
- Sewer: Public Sewer
- Water: Public
- Utilities for property: Cable Connected, Electricity Connected, Natural Gas Connected, Phone Connected, Sewer Connected, Underground Utilities, Water Connected
Community & HOA
Community
- Features: Curbs, Gutter(s), Storm Drain(s), Street Lights, Suburban
Location
- Region: Riverside
Financial & listing details
- Price per square foot: $258/sqft
- Tax assessed value: $1,020,000
- Date on market: 12/28/2025
- Cumulative days on market: 296 days
- Listing terms: Cash,Cash to New Loan,Conventional
- Road surface type: Paved
Price history
| Date | Event | Price |
|---|---|---|
| 1/2/2026 | Sold | $1,020,000-2.8%$258/sqft |
Source:  CRMLS #IV25280956 Report a problem CRMLS #IV25280956 Report a problem | ||
| 12/28/2025 | Pending sale | $1,049,000$265/sqft |
Source: CRMLS #IV25280956 Report a problem | ||
| 12/28/2025 | Listed for sale | $1,049,000$265/sqft |
Source: CRMLS #IV25280956 Report a problem | ||
| 12/25/2025 | Listing removed | $1,049,000-12.2%$265/sqft |
Source:  SDMLS #IV25028187 Report a problem SDMLS #IV25028187 Report a problem | ||
| 6/29/2025 | Listed for sale | $1,195,000$302/sqft |
Source: SDMLS #IV25028187 Report a problem | ||
Public tax history
| Year | Property taxes | Tax assessment |
|---|---|---|
| 2026 | -- | $1,020,000 +41.4% |
| 2025 | $7,994 +3.4% | $721,449 +2% |
| 2024 | $7,730 +0.5% | $707,304 +2% |
| 2023 | $7,695 +1.9% | $693,436 +2% |
| 2022 | $7,551 +1.5% | $679,840 +2% |
| 2021 | $7,440 +0.8% | $666,511 +1% |
| 2020 | $7,383 +1.9% | $659,678 +2% |
| 2019 | $7,242 +2% | $646,744 +2% |
| 2018 | $7,099 +1.8% | $634,064 +2% |
| 2017 | $6,971 | $621,632 +2% |
| 2016 | $6,971 +8.5% | $609,444 +1.5% |
| 2015 | $6,426 +1% | $600,293 +2% |
| 2014 | $6,365 | $588,537 +0.5% |
| 2013 | -- | $585,879 +6.5% |
| 2012 | -- | $550,000 -2.3% |
| 2011 | -- | $563,130 +0.8% |
| 2010 | -- | $558,923 -0.2% |
| 2009 | -- | $560,253 +2% |
| 2008 | -- | $549,269 +2% |
| 2007 | -- | $538,500 +2% |
| 2006 | -- | $527,942 +2% |
| 2005 | -- | $517,591 +3.9% |
| 2003 | -- | $498,145 +2% |
| 2002 | -- | $488,378 +2% |
| 2001 | $4,802 +1.9% | $478,803 +2% |
| 2000 | $4,712 | $469,416 |
Find assessor info on the county website
Neighborhood: Victoria
Nearby homes
- $1,040,0004 bd3 ba2.6k sqft2552 Sunset Dr, Riverside, CA 92506Sold

- $895,8003 bd2 ba2.7k sqft2592 Sunset Dr, Riverside, CA 92506Off Market
- $1,129,2004 bd3 ba3k sqft2532 Sunset Dr, Riverside, CA 92506Off Market
- $524,5003 bd2 ba1.5k sqft2623 Laramie Rd, Riverside, CA 92506Off Market
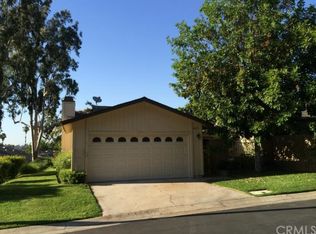
- $1,753,0371.99 acres2485 Sunrise Pl, Riverside, CA 92506Off Market
- $527,4003 bd2 ba1.5k sqft2621 Laramie Rd, Riverside, CA 92506Off Market
- $506,5003 bd2 ba1.5k sqft2581 Laramie Rd, Riverside, CA 92506Off Market
- $522,5003 bd2 ba1.5k sqft2579 Laramie Rd, Riverside, CA 92506Off Market
Nearby schools
GreatSchools rating
- 4/10Alcott Elementary SchoolGrades: K-6Distance: 0.4 mi
- 5/10Matthew Gage Middle SchoolGrades: 7-8Distance: 1 mi
- 6/10Polytechnic High SchoolGrades: 9-12Distance: 0.3 mi
Get a cash offer in 3 minutes
Find out how much your home could sell for in as little as 3 minutes with a no-obligation cash offer.
Estimated market value
$1,031,000
Get a cash offer in 3 minutes
Find out how much your home could sell for in as little as 3 minutes with a no-obligation cash offer.
Estimated market value
$1,031,000
- California
- Riverside County
- Riverside
- 92506
- Victoria
- 2572 Sunset Dr
