
Ideally located in the highly desirable South Coast Metro area on the Costa Mesa border, this first-floor home offers the convenience of single-level living with no interior steps. Freshly painted and featuring luxury vinyl plank flooring throughout, the interior feels bright, clean, and refreshed. The updated kitchen opens seamlessly to the dining area and living room, creating an inviting open-concept layout ideal for relaxing or entertaining. Sliding glass doors lead to a private patio, providing a comfortable outdoor space to dine, relax, or enjoy the fresh air. South Coast Villas is a gated community with resort-style amenities, including a swimming pool, spa, fitness center, playground, BBQ areas, and EV charging stations. The HOA provides exceptional value by covering water, hot water, gas, trash, and exterior maintenance. Just minutes from South Coast Plaza, the Segerstrom Center for the Arts, acclaimed restaurants, world-class shopping, John Wayne Airport, and major freeways, this exceptional location places the very best of Orange County within easy reach.
For sale
Listed by: Coldwell Banker Realty • Amy Mosley • Contact: 949-315-9326
$420,000
1101 W Macarthur Blvd Unit 163, Santa Ana, CA 92707
2beds
842sqft
Condominium
Built in 1970
-- sqft lot
$460,000 Zestimate®
$499/sqft
$568/mo HOA
What's special
- 2 days |
- 186 |
- 12 |
Zillow last checked:
Listing updated:
Listed by:
Amy Mosley DRE #01775746 949-315-9326,
Coldwell Banker Realty
Source: CRMLS,MLS#: OC26177240 Originating MLS: California Regional MLS
Originating MLS: California Regional MLSFacts & features
Interior
Bedrooms & bathrooms
- Bedrooms: 2
- Bathrooms: 1
- Full bathrooms: 1
- Main level bathrooms: 1
- Main level bedrooms: 2
Rooms
- Room types: Bedroom, Kitchen, Living Room, Primary Bedroom, Dining Room
Primary bedroom
- Features: Main Level Primary
Bedroom
- Features: All Bedrooms Down
Bedroom
- Features: Bedroom on Main Level
Bathroom
- Features: Dual Sinks, Granite Counters, Tub Shower
Kitchen
- Features: Granite Counters
Heating
- Central
Cooling
- Central Air
Appliances
- Included: Dishwasher, Disposal, Gas Range, Refrigerator, Range Hood
- Laundry: Common Area
Features
- Ceiling Fan(s), Separate/Formal Dining Room, Granite Counters, Recessed Lighting, All Bedrooms Down, Bedroom on Main Level, Main Level Primary
- Flooring: Vinyl
- Doors: Sliding Doors
- Has fireplace: No
- Fireplace features: None
- Common walls with other units/homes: 2+ Common Walls,No One Below
Interior area
- Total interior livable area: 842 sqft
Video & virtual tour
Property
Parking
- Total spaces: 1
- Parking features: Detached Carport
- Carport spaces: 1
Accessibility
- Accessibility features: No Stairs
Features
- Levels: One
- Stories: 1
- Entry location: 1
- Patio & porch: Patio
- Pool features: Association
- Has spa: Yes
- Spa features: Association
- Has view: Yes
- View description: None
Lot
- Size: 11.86 Acres
Details
- Parcel number: 93635163
- Special conditions: Standard
Construction
Type & style
- Home type: Condo
- Property subtype: Condominium
- Attached to another structure: Yes
Condition
- Turnkey
- New construction: No
- Year built: 1970
Utilities & green energy
- Sewer: Public Sewer
- Water: Public
- Utilities for property: Cable Available, Electricity Available, Natural Gas Available
Community & HOA
Community
- Features: Curbs, Street Lights, Sidewalks, Gated
- Security: Carbon Monoxide Detector(s), Gated Community, Smoke Detector(s)
- Subdivision: South Coast Villas (Scvl)
HOA
- Has HOA: Yes
- Amenities included: Fitness Center, Gas, Maintenance Grounds, Barbecue, Playground, Pool, Spa/Hot Tub, Trash
- HOA fee: $568 monthly
- HOA name: South Coast Villas
- HOA phone: 714-508-9070
Location
- Region: Santa Ana
Financial & listing details
- Price per square foot: $499/sqft
- Tax assessed value: $373,696
- Annual tax amount: $4,580
- Date on market: 8/13/2026
- Cumulative days on market: 2 days
- Listing terms: Cash,Cash to New Loan,Conventional
- Inclusions: Refrigerator
Estimated market value
$460,000
$432,000 - $483,000
$2,662/mo
Price history
| Date | Event | Price |
|---|---|---|
| 8/13/2026 | Listed for sale | $420,000+25.4%$499/sqft |
Source:  CRMLS #OC26177240 Report a problem CRMLS #OC26177240 Report a problem | ||
| 12/10/2018 | Sold | $335,000-1.2%$398/sqft |
Source: Public Record Report a problem | ||
| 11/12/2018 | Pending sale | $339,000$403/sqft |
Source: Agustin De La Torre, Broker #PW18250716 Report a problem | ||
| 10/17/2018 | Listed for sale | $339,000+35.6%$403/sqft |
Source: Agustin De La Torre, Broker #PW18250716 Report a problem | ||
| 3/11/2015 | Sold | $250,000+0%$297/sqft |
Source: Public Record Report a problem | ||
| 2/6/2015 | Price change | $249,900+4.2%$297/sqft |
Source: Real Estate eBroker Inc. #OC15025974 Report a problem | ||
| 12/21/2014 | Listed for sale | $239,900+89.6%$285/sqft |
Source: Real Estate eBroker Inc. #OC14255698 Report a problem | ||
| 4/26/2010 | Sold | $126,500$150/sqft |
Source: Public Record Report a problem | ||
Public tax history
| Year | Property taxes | Tax assessment |
|---|---|---|
| 2025 | $4,580 +2.7% | $373,696 +2% |
| 2024 | $4,460 +2.5% | $366,369 +2% |
| 2023 | $4,351 +1.1% | $359,186 +2% |
| 2022 | $4,305 +2.4% | $352,144 +2% |
| 2021 | $4,205 -0.2% | $345,240 +1% |
| 2020 | $4,213 | $341,700 +2% |
| 2019 | $4,213 +2% | $335,000 +26.9% |
| 2018 | $4,132 +27.6% | $264,065 +2% |
| 2017 | $3,237 | $258,888 +2% |
| 2016 | $3,237 +2% | $253,812 +64.1% |
| 2015 | $3,174 +56.3% | $154,658 +2% |
| 2014 | $2,030 | $151,629 +0.5% |
| 2013 | -- | $150,944 +4% |
| 2012 | -- | $145,084 |
| 2011 | -- | $145,084 +0.8% |
| 2010 | -- | $144,000 |
Find assessor info on the county website
Monthly payment
Est. payment
Payment breakdown
Explore the cost of this home by adjusting the details. Changes won't be saved.Climate risks
Neighborhood: South Coast
Nearby schools
GreatSchools rating
- 2/10Taft Elementary SchoolGrades: K-6Distance: 0.5 mi
- 3/10Saddleback High SchoolGrades: 7-12Distance: 0.7 mi
Schools provided by the listing agent
- Elementary: Taft
- Middle: Mac Arthur
- High: Saddleback
Source: CRMLS. This data may not be complete. We recommend contacting the local school district to confirm school assignments for this home.
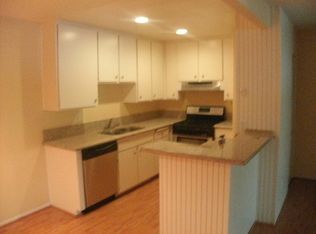
- $598,5003 bd2 ba1.1k sqft1101 W Macarthur Blvd #48, Santa Ana, CA 92707Off Market
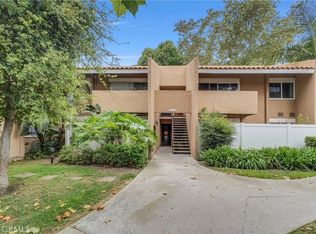
- $478,0002 bd2 ba914 sqft1001 W Macarthur Blvd UNIT 116, Santa Ana, CA 92707Sold
- $475,0002 bd2 ba914 sqft1001 W Macarthur Blvd UNIT 130, Santa Ana, CA 92707Sold

- $379,7001 bd1 ba673 sqft1101 W Macarthur Blvd UNIT 145, Santa Ana, CA 92707Off Market
- $378,1001 bd1 ba700 sqft1101 W Macarthur Blvd UNIT 146, Santa Ana, CA 92707Off Market
- $425,9002 bd1 ba842 sqft1101 W Macarthur Blvd UNIT 147, Santa Ana, CA 92707Off Market
- $436,5002 bd1 ba900 sqft1101 W Macarthur Blvd UNIT 148, Santa Ana, CA 92707Off Market
- $432,8002 bd1 ba842 sqft1101 W Macarthur Blvd UNIT 149, Santa Ana, CA 92707Off Market
- $415,7002 bd1 ba842 sqft1101 W Macarthur Blvd UNIT 150, Santa Ana, CA 92707Off Market
A local agent can set up tours, give advice and negotiate with sellers.
Similar homes
- $389,0001 bd1 ba700 sqft1000 W Macarthur Blvd APT 13, Santa Ana, CA 92707For Sale
 MLS ID #OC26173930, Klaus Barrett, Realty One Group West. CRMLS
 - $484,8882 bd2 ba914 sqft1101 W Macarthur Blvd Unit 301, Santa Ana, CA 92707For Sale
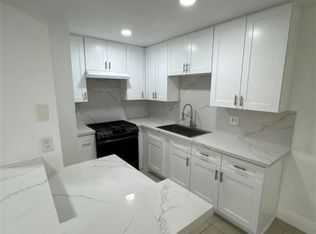 MLS ID #SW26173655, Kim Conway, Keller Williams San Diego Metro. CRMLS
 - $355,0001 bd1 ba504 sqft1030 W Macarthur Blvd APT 86, Santa Ana, CA 92707For Sale
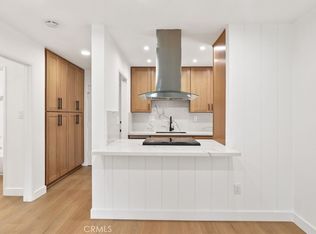 MLS ID #PW26176364, Enrique Blanchet, Coldwell Banker Realty. CRMLS
 - $425,0002 bd1 ba816 sqft1001-131 W Stevens Ave, Santa Ana, CA 92707For Sale
 MLS ID #PW26151533, Linda Durston, Grand Avenue Realty & Lending. CRMLS
 - $399,9001 bd1 ba587 sqft1010 W Macarthur Blvd APT 77, Santa Ana, CA 92707For SaleMLS ID #PW26170536, Robert Tetrault, Professional Home REALTORS. CRMLS
- $410,0001 bd1 ba700 sqft1000 W Macarthur Blvd, Santa Ana, CA 92707For SaleMLS ID #PW26159306, Roberto Gallegos, Gallegos Realty. CRMLS
- $399,0001 bd1 ba700 sqft1000 W Macarthur Blvd APT 94, Santa Ana, CA 92707For SaleMLS ID #CV26154025, HanYan Yang, GOGO REALTORS R.H. CORP.. CRMLS
- $459,9002 bd2 ba872 sqft1001 W Stevens Ave Unit 237, Santa Ana, CA 92707For SaleMLS ID #PW26078009, Amable John Aguiluz XIII, First Team Real Estate. CRMLS
- $457,0002 bd1 ba816 sqft1001 W Stevens Ave Unit 157, Santa Ana, CA 92707For SaleMLS ID #IG26062353, Veronica Lee, Coldwell Banker Realty. CRMLS
- $345,000-- bd1 ba504 sqft1030 W Macarthur Blvd APT 38, Santa Ana, CA 92707For SaleMLS ID #PW26163663, Thomas Applegate, Re/Max R. E. Specialists. CRMLS
- $489,9002 bd1 ba943 sqft3050 S Bristol St Unit 4C, Santa Ana, CA 92704For SaleMLS ID #CV26152724, Crystal Benitez, PRIORITY ONE REALTY & LOANS. CRMLS
- $449,0001 bd1 ba780 sqft3050 S Bristol St, Santa Ana, CA 92704For SaleMLS ID #OC26127440, Dean Lihou, First Team Real Estate. CRMLS
- $399,0001 bd1 ba713 sqft3050 S Bristol St Unit 1J, Santa Ana, CA 92704For SaleMLS ID #PW26141275, Jaret Leiva, Milestone Realty. CRMLS
- $450,0002 bd2 ba928 sqft2101 S Pacific Ave, Santa Ana, CA 92704For SaleMLS ID #PW26088299, Sal Ruiz, Properties Dot Realty Inc.. CRMLS
- $460,0002 bd2 ba1k sqft300 E Chestnut Ave #205, Santa Ana, CA 92701For SaleMLS ID #PW26031179, Isela Vargas, Realty One Group West. CRMLS
- $289,0002 bd1 ba864 sqft600 W 3rd St APT A311, Santa Ana, CA 92701For SaleMLS ID #26870599, Cesar Melendrez DRE # 01742638, Jason Mitchell Real Estate Ca. CLAW
- $450,0002 bd2 ba870 sqft1001 E Grant St Unit F4, Santa Ana, CA 92701For SaleMLS ID #PW26124301, Heather Lam, Superior Real Estate Group. CRMLS
- $410,0002 bd2 ba808 sqft450 E 4th St APT 103, Santa Ana, CA 92701For SaleMLS ID #PW26068694, Rosalina Tjandra, T.N.G. Real Estate Consultants. CRMLS
- $499,0002 bd2 ba810 sqft2223 N Broadway APT L, Santa Ana, CA 92706For SaleMLS ID #NP26164753, Suzanne Moshenko, Arbor Real Estate. CRMLS
- $385,0002 bd3 ba980 sqft521 S Lyon St Unit 11, Santa Ana, CA 92701For SaleMLS ID #PW26129805, Evelyn Cardoza, Camino Real Realtors. CRMLS
Local buyer's agents are ready to help
