Not every home tells you how to live in it—and that’s exactly what makes this one so appealing. With three separate living areas, this split-level gives you the freedom to create spaces that actually fit your life.
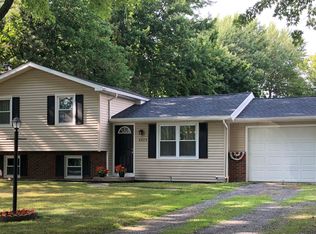
Offering over 1,400 sq. ft. of living space across multiple levels, municipal record incorrect, this 3-bedroom, 1½-bath home features a flexible layout with plenty of room to make each space your own.The main level features the spacious, updated kitchen and a comfortable living space that could just as easily become a formal dining room. The lower living area offers a welcoming place to settle in, made even cozier by the warmth of a pellet stove. It is a true wildcard space—family room, home office, workout space, playroom, guest area or potential additional bedroom. You decide what works for your family's needs. The second level boasts three great bedrooms and the full bath.
The outdoor space may quickly become your favorite part of this property. Set on .70 acre, the backyard is designed for enjoying every season, with a gorgeous new patio, hardwired lighting, hot tub, and Bluetooth speakers creating the perfect setting for summer evenings, crisp fall nights, or simply unwinding at home. A newer 16' x 28' shed with electricity offers fantastic storage and added versatility, while still leaving plenty of open yard to enjoy.
Even better, this home comes ready for its next owner with a new electrical panel with generator-ready lockout switch, providing a safe and convenient setup for backup power. Central A/C. 11 year roof. New 44 gallon well pressure tank, and all appliances included, along with the washer and dryer.
Enjoy the quieter pace of a country setting without giving up convenience. Located in the Pembroke School District, you're within easy reach of Batavia and just a short drive from the NYS Thruway, making everyday errands and commuting surprisingly convenient.
Three living spaces. Room inside and out. Country surroundings with convenience close by. This is a home that gives you options—and lets you make them your own.
Closed
Zillow last checked:
Listing updated:
Bought with:
Michelle T Dills, 10301217594
Howard Hanna
Source: NYSAMLSs,MLS#: B1703720 Originating MLS: Buffalo
Originating MLS: BuffaloPrice history
| Date | Event | Price |
|---|---|---|
| 10/2/2026 | Sold | $306,000-5.8%$211/sqft |
Source:  NYSAMLSs #B1703720 Report a problem NYSAMLSs #B1703720 Report a problem | ||
| 8/21/2026 | Pending sale | $324,900$224/sqft |
Source: NYSAMLSs #B1703720 Report a problem | ||
| 8/13/2026 | Listed for sale | $324,900$224/sqft |
Source: NYSAMLSs #B1703720 Report a problem | ||
Sell for more on Zillow
Get a Zillow Showcase℠ listing at no additional cost and you could sell for .
$335,100
2% more
+$6,702
With Zillow Showcase(estimated)
$341,802
