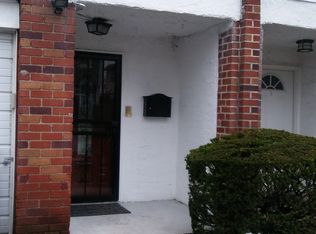
Solar panelsDriveway for off-street parkingBasement offering additional roomHardwood flooring throughoutFenced-in backyardComfortable living spaces
Step into this recently updated 3-bedroom, 1.5-bath home featuring an updated kitchen with high-end stainless steel appliances and hardwood flooring throughout. The layout flows into comfortable living spaces, with a basement offering additional room for a variety of uses. The home is equipped with solar panels and split units for heating and cooling. Outside, enjoy a fenced-in backyard and a driveway for off-street parking. Conveniently located near transportation, shopping, and local amenities.
40 days
|
1,267
|
57
|
Likely to sell faster than
Zillow last checked:
Listing updated:
Listed by:
Keller Williams Realty Greater516-873-7100,
Yadlynd Cherubin646-271-3004
Source: OneKey® MLS as distributed by MLS GRID,MLS#: 992891
Facts & features
Interior
Bedrooms & bathrooms
Bedrooms: 3
Bathrooms: 2
Full bathrooms: 1
1/2 bathrooms: 1
Heating
Ducts, Solar
Cooling
Ductless
Appliances
Included: Gas Oven, Gas Range, Microwave, Refrigerator
Features
Eat-in Kitchen, Recessed Lighting
Basement: Full,Partially Finished
Attic: See Remarks
Interior area
Total structure area: 1,600
Total interior livable area: 1,600 sqft
Property
Parking
Parking features: Shared Driveway
Has uncovered spaces: Yes
Lot
Size: 2,556 Square Feet
Details
Parcel number: 136750050
Special conditions: None
Construction
Type & style
Home type: SingleFamily
Property subtype: Single Family Residence, Residential
Attached to another structure: Yes
Materials
Brick, Vinyl Siding
Condition
Year built: 1950
Utilities & green energy
Sewer: Public Sewer
Water: Public
Utilities for property: Electricity Connected, Natural Gas Connected, Sewer Connected, Water Connected
Community & HOA
HOA
Has HOA: No
Location
Region: Rosedale
Financial & listing details
Price per square foot: $406/sqft
Tax assessed value: $36,660
Annual tax amount: $4,917
Date on market: 4/30/2026
Cumulative days on market: 58 days
Listing agreement: Exclusive Right To Sell
Electric utility on property: Yes
Estimated market value
Zestimate®
Not available
Estimated sales range
Not available
Rent Zestimate®
Not available
Price history
Date
Event
Price
7/8/2026
Pending sale
$649,000$406/sqft
Source: OneKey® MLS as distributed by MLS GRID #992891Report a problem
6/22/2026
Listed for sale
$649,000$406/sqft
Source: OneKey® MLS as distributed by MLS GRID #992891Report a problem
5/19/2026
Listing removed
$649,000$406/sqft
Source: OneKey® MLS as distributed by MLS GRID #992891Report a problem
4/30/2026
Listed for sale
$649,000+4.7%$406/sqft
Source: OneKey® MLS as distributed by MLS GRID #992891Report a problem
All calculations are estimates and provided by Zillow, Inc. for informational purposes only. Actual amounts may vary.
HOA fees may include property taxes on listings classified as Co-Ops. Contact the listing agent and/or owner for fee details.
Mortgage interest rates are dependent on a number of factors, including credit score, down payment, and repayment length. Interest rate data provided by Zillow Group Marketplace, Inc. as of 1/1/1970 from various mortgage lenders with which we have lead or other similar arrangements; the Estimated Payment is an average of those rates.
See how much you could borrow to make a competitive offer.
High: George Washington Carver High School For The Scie
Source: OneKey® MLS as distributed by MLS GRID. This data may not be complete. We recommend contacting the local school district to confirm school assignments for this home.