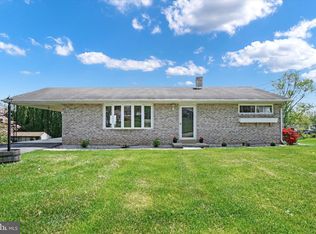
Welcome to 2574 Emig Mill Road in Dover! This inviting ranch-style home offers the ease and convenience of one-level living with three bedrooms and a full bathroom all located on the main floor. The functional layout provides comfortable everyday living, while the full basement offers even more possibilities with partially finished space that could be used as a family room, home office, playroom, workout area, hobby space, or whatever best fits your needs. Outside, you’ll find a carport and driveway for convenient off-street parking, along with a storage shed for your lawn equipment, tools, and extras. Located in the Dover Area School District with convenient access to shopping, dining, parks, major routes, and everyday amenities, this home offers a great combination of simplicity, space, and location. Whether you’re searching for your first home, looking to downsize, or simply love the convenience of ranch-style living, 2574 Emig Mill Road is ready for its next chapter. Schedule your private showing and come see the possibilities for yourself!
Pending
$174,995
2574 Emig Mill Rd, Dover, PA 17315
3beds
1,320sqft
Single Family Residence
Built in 1963
0.29 Acres Lot
$-- Zestimate®
$133/sqft
$-- HOA
What's special
One-level livingInviting ranch-style homeFunctional layout
- 21 days
- 1,633
- 144
Likely to sell faster than
Zillow last checked:
Listing updated:
Listed by:
Liz Hamberger 717-577-0814,
Keller Williams Keystone Realty 7177555599
Source: Bright MLS,MLS#: PAYK2107342
Facts & features
Interior
Bedrooms & bathrooms
- Bedrooms: 3
- Bathrooms: 1
- Full bathrooms: 1
- Main level bathrooms: 1
- Main level bedrooms: 3
Basement
- Area: 910
Heating
- Forced Air, Natural Gas
Cooling
- Central Air, Electric
Appliances
- Included: Electric Water Heater
- Laundry: Hookup
Features
- Basement: Full,Partially Finished
- Has fireplace: No
Interior area
- Total structure area: 1,820
- Total interior livable area: 1,320 sqft
- Finished area above ground: 910
- Finished area below ground: 410
Property
Parking
- Total spaces: 1
- Parking features: Off Street, Attached Carport, Driveway
- Carport spaces: 1
- Has uncovered spaces: Yes
Accessibility
- Accessibility features: 2+ Access Exits
Features
- Levels: One
- Stories: 1
- Pool features: None
Lot
- Size: 0.29 Acres
Details
- Additional structures: Above Grade, Below Grade
- Parcel number: 240001100210000000
- Zoning: RESIDENTIAL
- Special conditions: Standard
Construction
Type & style
- Home type: SingleFamily
- Architectural style: Ranch/Rambler
- Property subtype: Single Family Residence
Materials
- Vinyl Siding, Stick Built
- Foundation: Block
Condition
- New construction: No
- Year built: 1963
Utilities & green energy
- Sewer: Public Sewer
- Water: Public
Community & HOA
Community
- Subdivision: Dover Twp
HOA
- Has HOA: No
Location
- Region: Dover
- Municipality: DOVER TWP
Financial & listing details
- Price per square foot: $133/sqft
- Tax assessed value: $91,490
- Annual tax amount: $3,060
- Date on market: 8/12/2026
- Listing agreement: Exclusive Right To Sell
- Listing terms: Cash,Conventional,VA Loan,Installment Sale,Seller Financing,Private Financing Available,Other
- Ownership: Fee Simple
Estimated market value
Not available
Estimated sales range
Not available
Not available
Price history
| Date | Event | Price |
|---|---|---|
| 8/15/2026 | Pending sale | $174,995$133/sqft |
Source: | ||
| 8/12/2026 | Listed for sale | $174,995+110.8%$133/sqft |
Source: | ||
| 8/25/1997 | Sold | $83,000$63/sqft |
Source: Agent Provided Report a problem | ||
Public tax history
| Year | Property taxes | Tax assessment |
|---|---|---|
| 2026 | $3,002 | $91,490 |
| 2025 | $3,002 +0.9% | $91,490 |
| 2024 | $2,974 | $91,490 |
| 2023 | $2,974 +8% | $91,490 |
| 2022 | $2,755 -2.6% | $91,490 |
| 2021 | $2,828 +3.6% | $91,490 |
| 2020 | $2,730 +1.3% | $91,490 |
| 2019 | $2,696 +2.6% | $91,490 |
| 2018 | $2,629 +366.5% | $91,490 |
| 2017 | $564 | $91,490 |
| 2016 | -- | $91,490 |
| 2015 | -- | $91,490 |
| 2014 | -- | $91,490 |
| 2013 | -- | $91,490 |
| 2012 | -- | $91,490 |
| 2011 | -- | $91,490 |
| 2010 | -- | $91,490 |
| 2009 | -- | $91,490 |
| 2008 | -- | $91,490 |
| 2007 | -- | $91,490 |
| 2006 | -- | $91,490 +18.9% |
| 2005 | -- | $76,970 |
| 2004 | -- | $76,970 |
| 2003 | -- | $76,970 |
| 2002 | -- | $76,970 |
| 2000 | -- | $76,970 |
| 1999 | -- | $76,970 |
Find assessor info on the county website
Monthly payment
Est. payment
Payment breakdown
Explore the cost of this home by adjusting the details. Changes won't be saved.Climate risks
Neighborhood: Weigelstown
Nearby schools
Schools provided by the listing agent
- Middle: Dover Area Intrmd
- High: Dover Area
- District: Dover Area
Source: Bright MLS. This data may not be complete. We recommend contacting the local school district to confirm school assignments for this home.


