Nestled in the sought-after Grand Finale community of Laguna Woods—often referred to as “the 110s”—this exceptional residence showcases some of the finest features the area has to offer. Ideally positioned on one of the higher streets in the community, the home enjoys an elevated setting just minutes from the beauty and coastline of Laguna Beach.
This highly desirable floor plan is widely considered one of the best in the neighborhood, offering three generously sized bedrooms, each complete with its own walk-in closet, along with 1.75 well-appointed baths. The expansive living room provides a bright, open space perfect for relaxing or entertaining, seamlessly complemented by a large dining area.
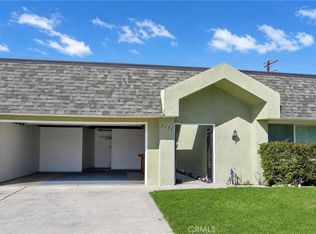
Designed to feel like a single-family home, the property offers enhanced privacy with only one shared wall—attached solely at the two-car garage—creating a quiet and comfortable living environment.
Pending
Listed by: Regency Real Estate Brokers • Doug Ward • Contact: 949-510-1344
$2,165,000
5581 Via Dicha Unit B, Laguna Woods, CA 92637
3beds
2,570sqft
Condominium
Built in 1980
-- sqft lot
$2,080,200 Zestimate®
$842/sqft
$910/mo HOA
What's special
- 29 days
- 46
- 2
Zillow last checked:
Listing updated:
Listed by:
Doug Ward DRE #00865865 949-510-1344,
Regency Real Estate Brokers
Source: CRMLS,MLS#: OC26058629 Originating MLS: California Regional MLS
Facts & features
Interior
Bedrooms & bathrooms
- Bedrooms: 3
- Bathrooms: 2
- Full bathrooms: 1
- 3/4 bathrooms: 1
- Main level bathrooms: 2
- Main level bedrooms: 3
Rooms
- Room types: Bedroom, Entry/Foyer, Kitchen, Laundry, Living Room, Primary Bathroom, Primary Bedroom, Other, Dining Room
Primary bedroom
- Features: Main Level Primary
Bedroom
- Features: Bedroom on Main Level
Bathroom
- Features: Bathroom Exhaust Fan, Bathtub, Dual Sinks, Separate Shower, Vanity
Other
- Features: Dressing Area
Other
- Features: Walk-In Closet(s)
Heating
- Forced Air
Cooling
- Central Air
Appliances
- Included: Built-In Range, Double Oven, Dishwasher, Electric Cooktop, Electric Oven, Electric Range, Disposal, Gas Water Heater, Refrigerator, Range Hood, Vented Exhaust Fan, Water Heater
- Laundry: Washer Hookup, Inside, Laundry Room
Features
- Breakfast Bar, Breakfast Area, Separate/Formal Dining Room, Eat-in Kitchen, Bedroom on Main Level, Dressing Area, Main Level Primary, Walk-In Closet(s)
- Flooring: Carpet, Laminate, Tile, Vinyl
- Doors: Sliding Doors
- Has fireplace: Yes
- Fireplace features: Living Room
- Common walls with other units/homes: 1 Common Wall,End Unit
Interior area
- Total interior livable area: 2,570 sqft
Property
Parking
- Total spaces: 2
- Parking features: Concrete, Direct Access, Driveway Level, Driveway, Garage Faces Front, Garage, Garage Door Opener, Oversized, Paved, Storage
- Attached garage spaces: 2
Accessibility
- Accessibility features: No Stairs
Features
- Levels: One
- Stories: 1
- Entry location: 1
- Patio & porch: Covered, Open, Patio, Tile
- Pool features: Community, In Ground, Lap, Association
- Has spa: Yes
- Spa features: Association, Community
- Fencing: Wrought Iron
- Has view: Yes
- View description: Park/Greenbelt, Hills, Neighborhood, Peek-A-Boo
Lot
- Features: Greenbelt, Level
Details
- Parcel number: 93799076
- Special conditions: Trust
- Horse amenities: Riding Trail
Construction
Type & style
- Home type: Condo
- Architectural style: Mid-Century Modern,Ranch
- Property subtype: Condominium
- Attached to another structure: Yes
Materials
- Stucco
- Foundation: Slab
- Roof: Flat
Condition
- New construction: No
- Year built: 1980
Details
- Builder model: Casa Monaco
- Builder name: Rossmoor-Leisure World
Utilities & green energy
- Sewer: Public Sewer
- Water: Public
- Utilities for property: Cable Connected, Electricity Connected, Natural Gas Connected, Phone Connected, Sewer Connected, Water Connected
Community & HOA
Community
- Features: Biking, Curbs, Dog Park, Golf, Gutter(s), Hiking, Horse Trails, Stable(s), Park, Storm Drain(s), Street Lights, Suburban, Sidewalks, Gated, Pool
- Security: Gated Community, Gated with Attendant, 24 Hour Security
- Senior community: Yes
- Subdivision: Leisure World (Lw)
HOA
- Has HOA: Yes
- Amenities included: Bocce Court, Billiard Room, Call for Rules, Clubhouse, Controlled Access, Sport Court, Dog Park, Fitness Center, Golf Course, Maintenance Grounds, Game Room, Horse Trails, Insurance, Meeting Room, Management, Meeting/Banquet/Party Room, Maintenance Front Yard, Pickleball, Pool, Pet Restrictions, Pets Allowed
- Services included: Sewer
- HOA fee: $910 monthly
- HOA name: United Mutual
- HOA phone: 949-597-4200
Location
- Region: Laguna Woods
Financial & listing details
- Price per square foot: $842/sqft
- Tax assessed value: $919,168
- Date on market: 3/18/2026
- Cumulative days on market: 29 days
- Listing terms: Cash,Cash to New Loan,Conventional
- Inclusions: Buyer/Agents are STRONGLY advised to independently verify square footage and all other facts listed in the MLS, Listing Broker/Agent has relied on either public sources of data or seller representations for the information contained in MLS
- Exclusions: Buyer/Agents are STRONGLY advised to independently verify square footage and all other facts listed in the MLS, Listing Broker/Agent has relied on either public sources of data or seller representations for the information contained in MLS
- Road surface type: Paved
Estimated market value
$2,080,200
$1.98M - $2.18M
$6,274/mo
Price history
| Date | Event | Price |
|---|---|---|
| 10/4/2026 | Pending sale | $2,165,000$842/sqft |
Source:  CRMLS #OC26058629 Report a problem | ||
| 8/24/2026 | Contingent | $2,165,000$842/sqft |
Source: CRMLS #OC26058629 Report a problem | ||
| 8/14/2026 | Listed for sale | $2,165,000+8.5%$842/sqft |
Source: CRMLS #OC26058629 Report a problem | ||
| 4/6/2026 | Listing removed | $1,995,000$776/sqft |
Source: CRMLS #OC26058629 Report a problem | ||
| 3/18/2026 | Listed for sale | $1,995,000+227%$776/sqft |
Source: CRMLS #OC26058629 Report a problem | ||
| 9/28/2001 | Sold | $610,000$237/sqft |
Source: Public Record Report a problem | ||
Public tax history
| Year | Property taxes | Tax assessment |
|---|---|---|
| 2026 | -- | $919,168 +2% |
| 2025 | $9,098 +2% | $901,146 +2% |
| 2024 | $8,918 +2.3% | $883,477 +2% |
| 2023 | $8,713 +1.9% | $866,154 +2% |
| 2022 | $8,549 +2% | $849,171 +2% |
| 2021 | $8,384 +1% | $832,521 +1% |
| 2020 | $8,296 | $823,985 +2% |
| 2019 | $8,296 +1.8% | $807,829 +2% |
| 2018 | $8,153 +4.1% | $791,990 +2% |
| 2017 | $7,835 -0.9% | $776,461 +2% |
| 2016 | $7,906 +1.9% | $761,237 +1.5% |
| 2015 | $7,758 +3.5% | $749,803 +2% |
| 2014 | $7,498 | $735,116 +0.5% |
| 2013 | -- | $731,794 +2% |
| 2012 | -- | $717,446 +2% |
| 2011 | -- | $703,379 +0.8% |
| 2010 | -- | $698,123 |
Find assessor info on the county website
Monthly payment
Est. payment
Payment breakdown
Explore the cost of this home by adjusting the details. Changes won't be saved.Climate risks
Neighborhood: 92637
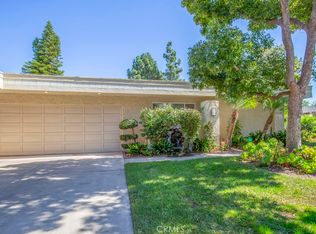
- $2,125,0003 bd2 ba2.5k sqft5582 Via Dicha UNIT B, Laguna Woods, CA 92637Sold
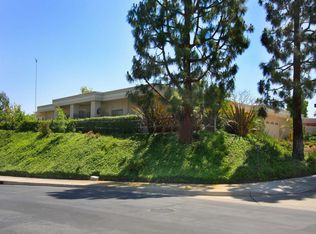
- $2,485,8002 bd2 ba2.8k sqft5569 Luz Del Sol UNIT A, Laguna Woods, CA 92637Off Market
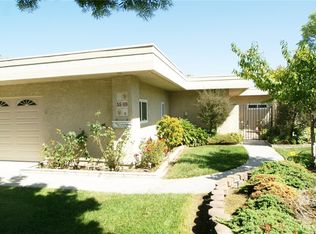
- $1,655,7002 bd2 ba2.2k sqft5569 Luz Del Sol UNIT B, Laguna Woods, CA 92637Off Market
- $1,535,7003 bd2 ba2.1k sqft5560 Portora #A, Laguna Woods, CA 92637Off Market

Similar homes
- $1,100,0003 bd2 ba1.3k sqft3514 Bahia Blanca W Unit B, Laguna Woods, CA 92637For Sale
 MLS ID #OC26130996, Matthew George, Matthew D. George, Broker. CRMLS
- $1,800,0003 bd3 ba2.1k sqft7 Del Rey #10, Irvine, CA 92612For Sale
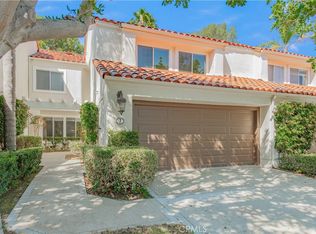 MLS ID #OC26214768, Margaret Leung, Pacific Sterling Realty. CRMLS
- $1,558,0003 bd3 ba2k sqft27951 Via De Costa, San Juan Capistrano, CA 92675For Sale
 MLS ID #OC26227258, Jung Hwa Lee, Keller Williams Realty Irvine. CRMLS
- $1,999,8885 bd4 ba2.6k sqft3131 Coral Ave, Costa Mesa, CA 92626For Sale
 MLS ID #PW26225727, Kurt Galitski, Coldwell Banker Realty. CRMLS
Local buyer's agents are ready to help
