Investor Special / Handyman Special in West York Schools! Bring your vision and toolbelt to 2575 Cambridge St! Offered at a sharp price point to reflect its need for a full rehab, this property represents an outstanding opportunity for flipped equity or a high-yield buy-and-hold rental. Featuring a solid foundation with a great functional floor plan, central A/C already in place, and location in a desirable school district. Cash or strong hard money preferred. Sold strictly as-is. Don't miss out on this prime value-add project!
Pending
$260,000
2575 Cambridge Rd, York, PA 17402
4beds
1,911sqft
Single Family Residence
Built in 1963
8,721 Square Feet Lot
$267,400 Zestimate®
$136/sqft
$-- HOA
What's special
Solid foundationGreat functional floor plan
- 30 days
- 937
- 42
Likely to sell faster than
Zillow last checked:
Listing updated:
Listed by:
Tim Zhang 215-789-8548,
L&T Cornerstone Realty LLC 215-377-9577
Source: Bright MLS,MLS#: PAYK2109906
Facts & features
Interior
Bedrooms & bathrooms
- Bedrooms: 4
- Bathrooms: 3
- Full bathrooms: 2
- 1/2 bathrooms: 1
- Main level bathrooms: 2
- Main level bedrooms: 3
Rooms
- Room types: Living Room, Dining Room, Bedroom 2, Bedroom 3, Bedroom 4, Kitchen, Game Room, Family Room, Other
Bedroom 2
- Level: Main
- Area: 156 Square Feet
- Dimensions: 13 X 12
Bedroom 3
- Level: Main
- Area: 120 Square Feet
- Dimensions: 12 X 10
Bedroom 4
- Level: Main
- Area: 110 Square Feet
- Dimensions: 11 X 10
Dining room
- Level: Main
- Area: 120 Square Feet
- Dimensions: 10 X 12
Family room
- Level: Main
- Area: 493 Square Feet
- Dimensions: 29 X 17
Game room
- Features: Fireplace - Other
- Level: Unspecified
Kitchen
- Level: Main
- Area: 120 Square Feet
- Dimensions: 12 X 10
Living room
- Level: Main
- Area: 224 Square Feet
- Dimensions: 14 X 16
Other
- Level: Unspecified
Other
- Level: Unspecified
Other
- Level: Unspecified
Heating
- Forced Air, Natural Gas
Cooling
- Central Air, Electric
Appliances
- Included: Built-In Range, Dishwasher, Washer, Dryer, Oven, Gas Water Heater
Features
- Eat-in Kitchen, Formal/Separate Dining Room
- Doors: Storm Door(s)
- Windows: Storm Window(s)
- Basement: Full
- Number of fireplaces: 1
Interior area
- Total structure area: 1,911
- Total interior livable area: 1,911 sqft
- Finished area above ground: 1,274
- Finished area below ground: 637
Property
Parking
- Total spaces: 2
- Parking features: Storage, Garage Faces Front, Attached
- Attached garage spaces: 2
Accessibility
- Accessibility features: None
Features
- Levels: Multi/Split,One
- Stories: 1
- Patio & porch: Porch, Patio
- Pool features: None
- Frontage length: Road Frontage: 85
Lot
- Size: 8,721 Square Feet
- Features: Wooded, Sloped
Details
- Additional structures: Above Grade, Below Grade
- Parcel number: 460000400930000000
- Zoning: RESIDENTIAL
- Special conditions: Standard
Construction
Type & style
- Home type: SingleFamily
- Architectural style: Colonial
- Property subtype: Single Family Residence
Materials
- Brick
- Foundation: Concrete Perimeter
- Roof: Shingle,Asphalt
Condition
- New construction: No
- Year built: 1963
Utilities & green energy
- Sewer: Public Sewer
- Water: Public
Community & HOA
Community
- Security: Smoke Detector(s)
- Subdivision: Haines Acres
HOA
- Has HOA: No
Location
- Region: York
- Municipality: SPRINGETTSBURY TWP
Financial & listing details
- Price per square foot: $136/sqft
- Tax assessed value: $147,660
- Annual tax amount: $5,567
- Date on market: 8/14/2026
- Listing agreement: Exclusive Right To Sell
- Listing terms: Conventional,VA Loan
- Ownership: Fee Simple
Estimated market value
$267,400
$254,000 - $281,000
$2,573/mo
Price history
| Date | Event | Price |
|---|---|---|
| 8/17/2026 | Pending sale | $260,000$136/sqft |
Source:  Bright MLS #PAYK2109906 Report a problem Bright MLS #PAYK2109906 Report a problem | ||
| 8/14/2026 | Listed for sale | $260,000+67.7%$136/sqft |
Source: Bright MLS #PAYK2109906 Report a problem | ||
| 3/1/2016 | Sold | $155,000+3.4%$81/sqft |
Source: Public Record Report a problem | ||
| 7/29/2002 | Sold | $149,900$78/sqft |
Source: Public Record Report a problem | ||
Public tax history
| Year | Property taxes | Tax assessment |
|---|---|---|
| 2026 | $5,293 +2.5% | $147,660 |
| 2025 | $5,166 +2.6% | $147,660 |
| 2024 | $5,033 -0.6% | $147,660 |
| 2023 | $5,063 +9.7% | $147,660 |
| 2022 | $4,614 -1.4% | $147,660 |
| 2021 | $4,680 +2.2% | $147,660 |
| 2020 | $4,579 +1.1% | $147,660 |
| 2019 | $4,530 +1.4% | $147,660 |
| 2018 | $4,467 +383.2% | $147,660 |
| 2017 | $924 | $147,660 |
| 2016 | -- | $147,660 |
| 2015 | -- | $147,660 |
| 2014 | -- | $147,660 |
| 2013 | -- | $147,660 |
| 2012 | -- | $147,660 |
| 2011 | -- | $147,660 |
| 2010 | -- | $147,660 |
| 2009 | -- | $147,660 |
| 2008 | -- | $147,660 |
| 2007 | -- | $147,660 |
| 2006 | -- | $147,660 +29.4% |
| 2005 | -- | $114,120 |
| 2004 | -- | $114,120 |
| 2003 | -- | $114,120 |
| 2002 | -- | $114,120 |
| 2000 | -- | $114,120 |
| 1999 | -- | $114,120 |
Find assessor info on the county website
Monthly payment
Est. payment
Payment breakdown
Explore the cost of this home by adjusting the details. Changes won't be saved.Climate risks
Neighborhood: East York
Nearby schools
Schools provided by the listing agent
- District: York Suburban
Source: Bright MLS. This data may not be complete. We recommend contacting the local school district to confirm school assignments for this home.
Similar homes

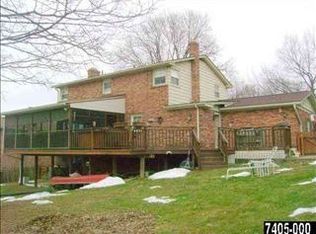
- $269,5003 bd2 ba1.2k sqft220 Edgewood Rd, York, PA 17402For Sale

 MLS ID #PAYK2108934, Chris Leiphart, Berkshire Hathaway HomeServices Homesale Realty. Bright MLS
 - $295,0003 bd3 ba1.7k sqft1127 Canadochly Rd, York, PA 17406For Sale
 MLS ID #PAYK2111474, Ross Stanard, Howard Hanna Real Estate Services-York. Bright MLS
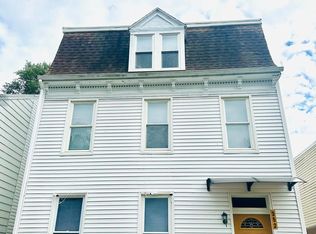
 - $259,5005 bd2 ba2.6k sqft352 W Gay Ave, York, PA 17401For Sale
 MLS ID #PAYK2110852, Mr. Derek Greene, The Greene Realty Group. Bright MLS
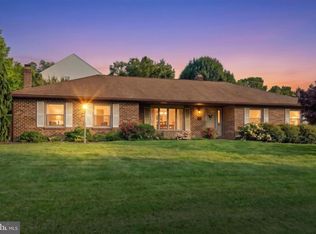
 - $374,9003 bd2 ba2k sqft3106 Kingston Rd, York, PA 17402For Sale
 MLS ID #PAYK2109560, Reid Weinbrom, Keller Williams Keystone Realty. Bright MLS
 - $289,9003 bd2 ba1.4k sqft455 Madison Ave, York, PA 17404For SaleMLS ID #PAYK2110346, Nathan Krotzer, RE/MAX Pinnacle. Bright MLS
- $230,0003 bd1 ba1.1k sqft159 Woodland Ave, York, PA 17404For SaleMLS ID #PAYK2110424, Tony White, Berkshire Hathaway HomeServices Homesale Realty. Bright MLS
- $325,0004 bd3 ba2.4k sqft256 Tri Hill Rd, York, PA 17403For SaleMLS ID #PAYK2109260, Brian Blanchette, Berkshire Hathaway HomeServices Homesale Realty. Bright MLS
- $299,9003 bd1 ba1.4k sqft3237 Bull Rd, York, PA 17408For SaleMLS ID #PAYK2110850, Paul Schultz, Iron Valley Real Estate of York County. Bright MLS
- $229,9003 bd2 ba1.9k sqft512 Kensington Ct #512, York, PA 17402For SaleMLS ID #PAYK2108972, Rick Smith, Berkshire Hathaway HomeServices Homesale Realty. Bright MLS
- $274,9004 bd1 ba2.1k sqft40 2nd St, Windsor, PA 17366For SaleMLS ID #PAYK2111360, STEPHEN SHEMLER, Iron Valley Real Estate of Central PA. Bright MLS
- $225,0003 bd2 ba1.5k sqft2400 Catherine St, York, PA 17408For SaleMLS ID #PAYK2107398, Ethan Funderburk, Real of Pennsylvania. Bright MLS
- $224,9003 bd1 ba1.4k sqft2560 N Sherman St, York, PA 17406For SaleMLS ID #PAYK2104390, Dawn Graham, Chris Timmons Group LLC. Bright MLS
- $225,0003 bd2 ba1.2k sqft553 Pacific Ave, York, PA 17404For SaleMLS ID #PAYK2109090, Ricardo J Estime, Coldwell Banker Realty. Bright MLS
- $229,9003 bd1 ba1.2k sqft928 E Princess St, York, PA 17403For SaleMLS ID #PAYK2105354, Ed Puppelo, American Eagle Realty. Bright MLS
- $327,9003 bd2 ba2k sqft1215 Perry Ln, York, PA 17403For SaleMLS ID #PAYK2103598, Maria Accardo, Keller Williams Keystone Realty. Bright MLS
- $289,9003 bd2 ba1.7k sqft553 E Main St, Dallastown, PA 17313For SaleMLS ID #PAYK2110908, Chris Leiphart, Berkshire Hathaway HomeServices Homesale Realty. Bright MLS
- $220,0007 bd2 ba2.2k sqft306 W North St, York, PA 17401For SaleMLS ID #PAYK2110294, Ashley Bleacher, Howard Hanna Real Estate Services - Lancaster. Bright MLS
- $317,5004 bd2 ba1.7k sqft605 Norman Rd, York, PA 17406For SaleMLS ID #PAYK2101928, Stacey Zimnicky, Core Partners Realty LLC. Bright MLS
- $244,9005 bd-- ba2.1k sqft158 S Pershing Ave, York, PA 17401For SaleMLS ID #PAYK2106026, RONALD Clark, Beiler-Campbell Realtors-Quarryville. Bright MLS
- $225,0004 bd2 ba2k sqft515 W Broadway, Red Lion, PA 17356For SaleMLS ID #PAYK2105242, Andrew Spangenberger, Cummings & Co. Realtors. Bright MLS
