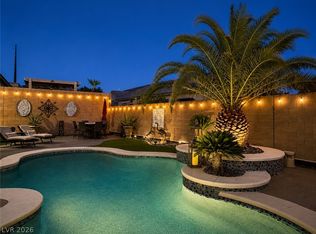
Beautiful single-story home located in the desirable neighborhood in Anthem Highlands. This floorplan features 3 bedrooms and 2 bathrooms in the main home, plus an attached private casita complete with its own bedroom, bathroom, and walk-in closet — perfect for guests or multigenerational living. Enjoy the inviting front gated courtyard leading to both the main residence and casita. Inside, the home offers an open and spacious layout with a large great room featuring a beautiful corner fireplace. The kitchen features corian countertops, rich mahogany cabinetry, a center island with counter seating, and ample storage. The primary bedroom is separated from the guest bedrooms and features a luxurious bathroom with a large soaking tub, separate walk-in shower, dual vanities with dressing area, and two walk-in closets. Additional features include a spacious 2-car garage, washer, dryer, and refrigerator — all included. Step outside to the partial wraparound covered patio! Located near parks, walking trails, shopping, dining, and schools!
Coming soon 11/27
$660,000
2575 Dirleton Pl, Henderson, NV 89044
4beds
2,333sqft
Single Family Residence
Built in 2005
7,405 Square Feet Lot
$618,400 Zestimate®
$283/sqft
$72/mo HOA
What's special
- 11 days
- 167
- 15
Zillow last checked:
Listing updated:
Listed by:
Anthony Allotta S.0063614 (702)301-1534,
BHHS Nevada Properties
Source: LVR,MLS#: 2830486 Originating MLS: Greater Las Vegas Association of Realtors Inc
Facts & features
Interior
Bedrooms & bathrooms
- Bedrooms: 4
- Bathrooms: 3
- Full bathrooms: 3
Primary bedroom
- Description: Bedroom With Bath Downstairs,Ceiling Fan,Downstairs,Walk-In Closet(s)
- Dimensions: 18x16
Bedroom 2
- Description: Ceiling Fan,Ceiling Light,Closet,Downstairs
- Dimensions: 10x11
Bedroom 3
- Description: Ceiling Fan,Ceiling Light,Downstairs
- Dimensions: 11x10
Bedroom 4
- Description: Ceiling Fan,Ceiling Light,Closet,Downstairs,With Bath
- Dimensions: 15x19
Primary bathroom
- Description: Double Sink,Separate Shower,Separate Tub
- Dimensions: 18x16
Dining room
- Description: Dining Area
- Dimensions: 10x11
Family room
- Description: Ceiling Fan,Downstairs
- Dimensions: 14x26
Kitchen
- Description: Breakfast Bar/Counter,Corian Countertops,Tile Flooring
Heating
- Central, Gas
Cooling
- Central Air, Electric
Appliances
- Included: Dryer, Dishwasher, Gas Cooktop, Disposal, Microwave, Refrigerator, Washer
- Laundry: Gas Dryer Hookup, Main Level, Laundry Room
Features
- Ceiling Fan(s), Primary Downstairs, Window Treatments
- Flooring: Tile
- Windows: Blinds, Double Pane Windows, Window Treatments
- Number of fireplaces: 1
- Fireplace features: Family Room, Gas
Interior area
- Total structure area: 2,333
- Total interior livable area: 2,333 sqft
Property
Parking
- Total spaces: 2
- Parking features: Attached, Garage, Garage Door Opener, Inside Entrance, Open
- Attached garage spaces: 2
- Has uncovered spaces: Yes
Features
- Stories: 1
- Patio & porch: Covered, Patio
- Exterior features: Patio, Private Yard
- Fencing: Block,Back Yard
Lot
- Size: 7,405 Square Feet
- Features: Desert Landscaping, Landscaped, < 1/4 Acre
Details
- Parcel number: 19019310040
- Zoning description: Single Family
- Horse amenities: None
Construction
Type & style
- Home type: SingleFamily
- Architectural style: One Story
- Property subtype: Single Family Residence
Materials
- Drywall
- Roof: Tile
Condition
- Year built: 2005
Details
- Builder name: Pulte
Utilities & green energy
- Electric: Photovoltaics None
- Sewer: Public Sewer
- Water: Public
- Utilities for property: Cable Available
Green energy
- Energy efficient items: Windows
Community & HOA
Community
- Subdivision: Anthem Highlands
HOA
- Has HOA: Yes
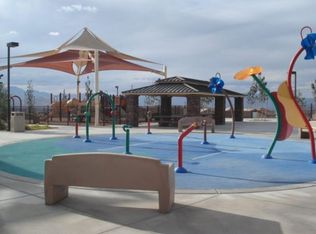
- Amenities included: Dog Park, Barbecue, Playground
- Services included: Association Management, Recreation Facilities
- HOA fee: $215 quarterly
- HOA name: Anthem Highlands
- HOA phone: 702-329-5744
Location
- Region: Henderson
Financial & listing details
- Price per square foot: $283/sqft
- Tax assessed value: $564,129
- Annual tax amount: $3,201
- Date on market: 11/27/2026
- Listing agreement: Exclusive Right To Sell
- Listing terms: Cash,Conventional,FHA,VA Loan
- Ownership: Single Family Residential
Estimated market value
$618,400
$587,000 - $649,000
$2,270/mo
Price history
| Date | Event | Price |
|---|---|---|
| 1/5/2006 | Sold | $463,683$199/sqft |
Source: Public Record Report a problem | ||
Public tax history
| Year | Property taxes | Tax assessment |
|---|---|---|
| 2026 | $3,204 +3% | $197,445 +2.3% |
| 2025 | $3,111 +3% | $193,062 +9.9% |
| 2024 | $3,020 +3% | $175,611 +13.7% |
| 2023 | $2,933 +3% | $154,443 +6.7% |
| 2022 | $2,847 +3% | $144,754 +1.9% |
| 2021 | $2,764 +3.1% | $142,101 +8.8% |
| 2020 | $2,681 +3% | $130,619 +12.4% |
| 2019 | $2,603 +5.7% | $116,222 |
| 2018 | $2,463 | $116,222 -1.7% |
| 2017 | $2,463 | $118,247 +7.3% |
| 2016 | $2,463 +0.3% | $110,163 +25.9% |
| 2015 | $2,456 +3% | $87,518 +9.5% |
| 2014 | $2,385 | $79,919 |
| 2013 | -- | $79,919 -1.2% |
| 2012 | -- | $80,922 -5.2% |
| 2011 | -- | $85,356 +10.9% |
| 2010 | -- | $76,959 -27.1% |
| 2009 | -- | $105,555 |
| 2008 | -- | $105,555 -33.4% |
| 2007 | -- | $158,504 -1.9% |
| 2006 | -- | $161,629 |
Find assessor info on the county website
Monthly payment
Est. payment
Payment breakdown
Explore the cost of this home by adjusting the details. Changes won't be saved.Climate risks
Neighborhood: Anthem
Nearby schools
Schools provided by the listing agent
- Elementary: Wallin, Shirley & Bill,Wallin, Shirley & Bill
- Middle: Webb, Del E.
- High: Liberty
Source: LVR. This data may not be complete. We recommend contacting the local school district to confirm school assignments for this home.
Similar homes
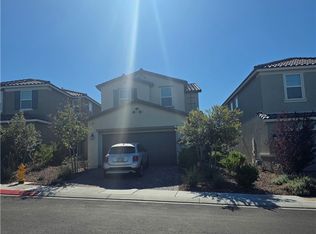
- $599,9504 bd3 ba2.1k sqft3481 Monte Girardino Ln, Henderson, NV 89044For Sale
 MLS ID #2828043, Wendy Harrison, South Bay Realty. LVR
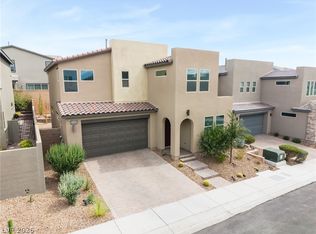
- $595,0004 bd3 ba2.3k sqft3349 Solento Ln, Henderson, NV 89044For Sale
 MLS ID #2809169, Daniel Costantini, Avalon Realty & Oaktree Mgmt. LVR
- $495,0002 bd2 ba1.7k sqft2122 Bannerwood St, Henderson, NV 89044For Sale
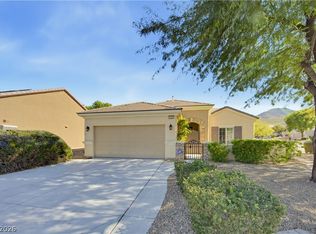 MLS ID #2832023, Ernesto O. Bendicion, Landbank Realty. LVR
- $575,0003 bd2 ba1.8k sqft3199 Casalotti Ave, Henderson, NV 89044For Sale
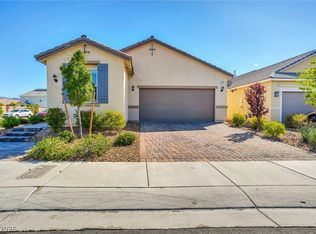 MLS ID #2819844, Sharon L. Dillard, BHHS Nevada Properties. LVR
