Brand new construction estate located on approximately 2.5 acres on all-sports Cass Lake. This luxurious home offers over 10,000 sqft of living space, not including the walk-out lower level. The first-floor primary suite features large walk-in closets and a euro style bath. The chef’s kitchen is equipped with high-end cabinetry and state-of-the-art appliances, along with an additional prep kitchen. The bright, open floor plan boasts floor-to-ceiling windows, and all bedrooms come with private baths and large custom closets. The property includes a 5-car attached garage, a professionally landscaped yard, and is prepped for a gate. There’s ample space for a pool and sport court. An incredible opportunity to move right in and avoid the hassle of building! Designed by DBE Design Build Engineer and Edward Born Engineer, with exterior elevation by Paul Butalia. This estate exemplifies architectural excellence. Featuring full low voltage system including alarm, music, cameras, and a whole-house intercom system. The property boasts a heated 5-car garage, the exterior includes brick paver and exposed concrete walkways, a master suite with a balcony, custom walk-in closets, heated bathroom flooring and towel bars, and porcelain walls and floors. Enjoy the concrete deck patio with aluminum railings and ample guest parking. Inside, there are two custom kitchens: a master kitchen and a butler kitchen, supported by 4 furnaces and 4 AC units, and generator-ready capabilities. The home features a walk-out basement and a shingled and metal architectural roof. With 99 feet of lake frontage, the property includes a lake irrigation system pump and both power and fresh water lines at the lake. This estate offers unparalleled luxury and convenience on a private lot, making it the perfect home for both entertaining and tranquil lakefront living. Don’t miss the chance to own this exceptional property!
Sold for $5,400,000
Zillow last checked:
Listing updated:
Bought with:
Joseph Sesi, 6506048975
EXP Realty Main
Source: Realcomp II,MLS#: 20240055777
Price history
| Date | Event | Price |
|---|---|---|
| 10/25/2024 | Sold | $5,400,000-10%$403/sqft |
Source:  Realcomp II #20240055777 Report a problem Realcomp II #20240055777 Report a problem | ||
| 9/9/2024 | Pending sale | $5,999,900$447/sqft |
Source: Realcomp II #20240055777 Report a problem | ||
| 8/3/2024 | Listed for sale | $5,999,900+433.3%$447/sqft |
Source: Realcomp II #20240055777 Report a problem | ||
| 8/16/2019 | Sold | $1,125,000-4.3%$84/sqft |
Source: Agent Provided Report a problem | ||
| 7/1/2019 | Pending sale | $1,175,000$88/sqft |
Source: Keller Williams Domain Birmingham #219045440 Report a problem | ||
| 5/16/2019 | Price change | $1,175,000-1.7%$88/sqft |
Source: Keller Williams Domain Birmingham #219045440 Report a problem | ||
| 4/1/2019 | Price change | $1,195,000-0.3%$89/sqft |
Source: Keller Williams Domain Birmingham #219045440 Report a problem | ||
| 2/4/2019 | Price change | $1,199,000-7.7%$89/sqft |
Source: Keller Williams Domain Birmingham #219045440 Report a problem | ||
| 11/20/2018 | Listed for sale | $1,299,000+29.9%$97/sqft |
Source: KW Domain #218111911 Report a problem | ||
| 9/28/2018 | Sold | $1,000,000+0%$75/sqft |
Source: Public Record Report a problem | ||
| 8/18/2018 | Listed for sale | $999,900+33.3%$75/sqft |
Source: Preferred Realty Pros #218079992 Report a problem | ||
| 9/27/2014 | Listing removed | -- |
Source: Auction.com Report a problem | ||
| 9/6/2014 | Price change | $750,000-6.3%$56/sqft |
Source: Auction.com Report a problem | ||
| 7/30/2014 | Listed for sale | $800,000-15.3%$60/sqft |
Source: Auction.com Report a problem | ||
| 5/14/2012 | Sold | $944,395+256.6%$70/sqft |
Source: Public Record Report a problem | ||
| 4/6/2010 | Sold | $264,824-75.7%$20/sqft |
Source: Public Record Report a problem | ||
| 1/20/2000 | Sold | $1,091,250$81/sqft |
Source: Public Record Report a problem | ||
Nearby homes
- $6,034,3801 acre2537 Hiller Rd, West Bloomfield, MI 48324Off Market
- $942,0004 bd4 ba2.9k sqft2483 Island View Dr, West Bloomfield, MI 48324Off Market
- $759,9004 bd4 ba3.5k sqft2491 Island View Dr, West Bloomfield, MI 48324Off Market
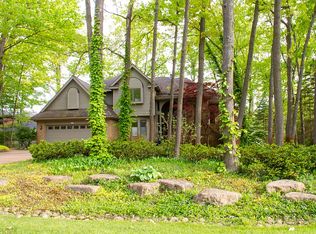
- $1,303,9004 bd5 ba4.2k sqft2475 Island View Dr, West Bloomfield, MI 48324Off Market
Get a cash offer in 3 minutes
Find out how much your home could sell for in as little as 3 minutes with a no-obligation cash offer.
Estimated market value
$5,789,300
