Welcome to this inviting 3-bedroom, 2.5-bath home offering comfortable living space and an excellent location in South Atlanta. The property features spacious front and back yards, providing plenty of room for outdoor entertaining, gardening, play, or simply relaxing. Recent improvements include updated flooring, a newer heating and air-conditioning system, and new garage doors and valuable upgrades that help make this home move-in ready. Conveniently located near a variety of restaurants, shops, and everyday necessities, the home is approximately 18 minutes from Downtown Atlanta and about 15 minutes from Trilith Studios and the shops, restaurants, and green spaces at Trilith. With generous outdoor space, thoughtful updates, and convenient access to some of Metro Atlanta's major destinations, this home is ready for its next owner. Schedule your private showing today!
Active
$300,000
2575 Ravencliff Rd, Atlanta, GA 30349
3beds
1,758sqft
Single Family Residence
Built in 1988
0.36 Acres Lot
$-- Zestimate®
$171/sqft
$-- HOA
What's special
New garage doorsGenerous outdoor spaceUpdated flooringThoughtful updates
- 34 days
- 326
- 64
Zillow last checked:
Listing updated:
Listed by:
Darrell Thomas 404-702-9727,
Georgia Properties Consultants
Source: GAMLS,MLS#: 10850120
Facts & features
Interior
Bedrooms & bathrooms
- Bedrooms: 3
- Bathrooms: 3
- Full bathrooms: 2
- 1/2 bathrooms: 1
Rooms
- Room types: Family Room, Office
Kitchen
- Features: Breakfast Area, Pantry
Heating
- Central, Natural Gas
Cooling
- Ceiling Fan(s), Central Air
Appliances
- Included: Dishwasher, Gas Water Heater, Microwave, Refrigerator
- Laundry: In Hall
Features
- Split Bedroom Plan, Tray Ceiling(s), Walk-In Closet(s)
- Flooring: Carpet, Laminate, Tile
- Windows: Double Pane Windows
- Basement: None
- Attic: Pull Down Stairs
- Number of fireplaces: 2
- Fireplace features: Gas Starter
- Common walls with other units/homes: No Common Walls
Interior area
- Total structure area: 1,758
- Total interior livable area: 1,758 sqft
- Finished area above ground: 1,758
- Finished area below ground: 0
Property
Parking
- Total spaces: 4
- Parking features: Garage, Garage Door Opener
- Has garage: Yes
Features
- Levels: Two
- Stories: 2
- Patio & porch: Deck, Patio
- Has view: Yes
- View description: City
- Body of water: None
Lot
- Size: 0.36 Acres
- Features: None
- Residential vegetation: Wooded
Details
- Additional structures: Shed(s)
- Parcel number: 13 015700020630
Construction
Type & style
- Home type: SingleFamily
- Architectural style: Brick 4 Side,Traditional
- Property subtype: Single Family Residence
Materials
- Vinyl Siding
- Foundation: Slab
- Roof: Composition
Condition
- Resale
- New construction: No
- Year built: 1988
Utilities & green energy
- Sewer: Public Sewer
- Water: Public
- Utilities for property: Cable Available, Electricity Available, High Speed Internet, Natural Gas Available, Phone Available, Sewer Available, Water Available
Community & HOA
Community
- Features: None
- Security: Smoke Detector(s)
- Subdivision: Hallie Hills
HOA
- Has HOA: No
- Services included: None
Location
- Region: Atlanta
Financial & listing details
- Price per square foot: $171/sqft
- Tax assessed value: $251,700
- Annual tax amount: $547
- Date on market: 9/21/2026
- Cumulative days on market: 34 days
- Listing agreement: Exclusive Right To Sell
- Electric utility on property: Yes
Estimated market value
Not available
Estimated sales range
Not available
$2,009/mo
Price history
| Date | Event | Price |
|---|---|---|
| 9/21/2026 | Listed for sale | $300,000+3.4%$171/sqft |
Source:  FMLS GA #7840893 Report a problem FMLS GA #7840893 Report a problem | ||
| 9/13/2024 | Sold | $290,000+3.6%$165/sqft |
Source:  GAMLS #10348526 Report a problem GAMLS #10348526 Report a problem | ||
| 8/9/2024 | Pending sale | $279,900$159/sqft |
Source: FMLS GA #7424128 Report a problem | ||
| 7/31/2024 | Listed for sale | $279,900$159/sqft |
Source: FMLS GA #7424128 Report a problem | ||
Public tax history
| Year | Property taxes | Tax assessment |
|---|---|---|
| 2025 | $3,878 +256.9% | $100,680 +12.5% |
| 2024 | $1,086 +98.6% | $89,480 |
| 2023 | $547 -40.7% | $89,480 +21.6% |
| 2022 | $922 +76.8% | $73,560 +135.5% |
| 2021 | $521 -40.1% | $31,240 +1.3% |
| 2020 | $870 +74.8% | $30,840 +1.7% |
| 2019 | $498 | $30,320 +2.4% |
| 2018 | $498 | $29,600 +3.9% |
| 2017 | $498 0% | $28,480 |
| 2016 | $498 0% | $28,480 |
| 2015 | $498 +75.7% | $28,480 +67.5% |
| 2014 | $284 -0.3% | $17,000 |
| 2013 | $284 -0.3% | $17,000 |
| 2012 | $285 | $17,000 -61.6% |
| 2011 | -- | $44,280 -19.9% |
| 2010 | $1,557 -2.4% | $55,280 |
| 2009 | $1,596 | $55,280 |
| 2008 | -- | $55,280 -4.7% |
| 2007 | $1,450 | $58,000 |
| 2005 | -- | $58,000 +23.8% |
| 2002 | $1,122 | $46,840 |
Find assessor info on the county website
Monthly payment
Est. payment
Payment breakdown
Explore the cost of this home by adjusting the details. Changes won't be saved.Climate risks
Neighborhood: 30349
Nearby schools
Schools provided by the listing agent
- Elementary: Nolan
- Middle: Mcnair
- High: Banneker
Source: GAMLS. This data may not be complete. We recommend contacting the local school district to confirm school assignments for this home.
Similar homes
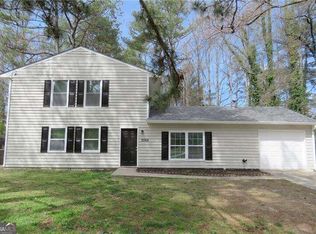
- $267,7003 bd3 ba2.2k sqft2805 Ashley Downs Ln, Atlanta, GA 30349For Sale
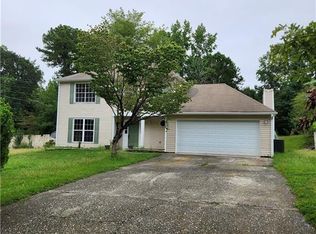
 MLS ID #7858548, Darrell Moon, Plantation Realty & Management, Inc.. FMLS GA
 - $--4 bd2 ba1.1k sqft2565 Ashley Downs Ln, Atlanta, GA 30349Auction
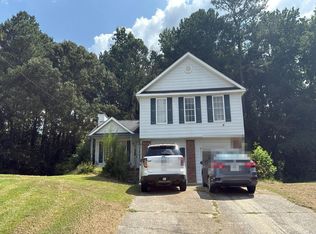 Auction.com 2
 - $270,0004 bd3 ba1.8k sqft3100 Baxley Ct, Atlanta, GA 30349For Sale By Owner
- $270,0005 bd3 ba1.8k sqft3095 Baxley Ct, Atlanta, GA 30349For Sale By Owner
- $245,0003 bd3 ba2.2k sqft2485 Hallie Mill Rd, Atlanta, GA 30349Active
 MLS ID #10851105, Jacqueline Hardley, HomeSmart. GAMLS
 - $290,0004 bd2 ba1.4k sqft2595 Nevels Rd, Atlanta, GA 30349ActiveMLS ID #10839627, Maria Collado, Coldwell Banker Realty. GAMLS
- $215,0003 bd2 ba993 sqft7060 Greenbower Ln, Atlanta, GA 30349ActiveMLS ID #10876018, Joshua Pickens, Housewell.com Realty. GAMLS
- $254,0003 bd2 ba2k sqft7020 Greenbower Ln, Atlanta, GA 30349ActiveMLS ID #10742137, Tanya Pickens, Opendoor Brokerage. GAMLS
- $305,0004 bd3 ba2.4k sqft6518 Splitpine Ct, Atlanta, GA 30349ActiveMLS ID #10867243, Diane Perry, HomeSmart. GAMLS
- $269,9004 bd2 ba1.9k sqft3480 Estate Lake Dr, Fairburn, GA 30213ActiveMLS ID #10874288, Jeill Howell, First United Realty, Inc.. GAMLS
- $299,0003 bd3 ba2.1k sqft6900 Oswego Trl SW, Riverdale, GA 30296ActiveMLS ID #10804486, Cheryl M Green, Virtual Properties Realty.com. GAMLS
- $255,0004 bd3 ba1.8k sqft2407 Hackamore Dr, Atlanta, GA 30349ActiveMLS ID #10875051, Rodney Maison, Keller Williams Realty Atl. Partners. GAMLS
- $299,5004 bd3 ba2.2k sqft6506 Beaver Creek Trl, Atlanta, GA 30349ActiveMLS ID #10820194, Mark Spain, Mark Spain Real Estate. GAMLS
- $205,9003 bd2 ba1.5k sqft2877 SW Woodburn Ct, Atlanta, GA 30349ActiveMLS ID #10870250, LaTesha McCoy, McCoy Realty Group LLC. GAMLS
- $309,9004 bd3 ba1.6k sqft2655 West Rd, Riverdale, GA 30296ActiveMLS ID #10804202, Sandra Y Gibson, Regal Realty Group LLC. GAMLS
- $245,0003 bd3 ba1.6k sqft2365 Hackamore Dr, Atlanta, GA 30349ActiveMLS ID #10875266, Nelldra Allen, Golden Locks Brokerage LLC. GAMLS
- $250,0003 bd2 ba2.1k sqft2676 Beacon Dr, College Park, GA 30349ActiveMLS ID #10870799, Giuliana C Enriquez, BHGRE Metro Brokers. GAMLS
- $234,9003 bd2 ba1.7k sqft940 Michael Dr, Atlanta, GA 30349ActiveMLS ID #10851575, Robert E Salmons Jr., Entera Realty. GAMLS
