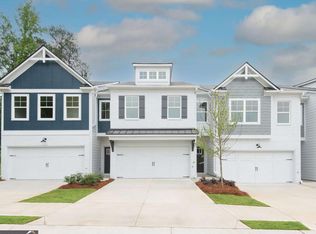
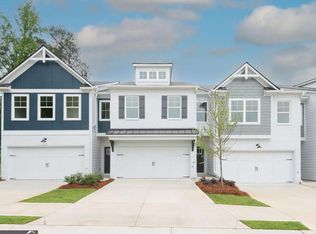
PRIVATE BACKYARD filled with peace & serenity !! The Redland is Move-In Ready. Now with 5.75% 30YR FIXED Interest rate and $10,000 SELLER INCENTIVE towards closing costs or interest rates. "OWN IT" Program - INCLUDES Stainless Steel FRIDGE/DISHWASHER/STOVE/MICROWAVE + BLINDS + FENCE + $10,000 FLEX CASH via preferred lender! A thoughtfully designed 2-story home combining style, function, and affordability. This home offers a front-entry garage and an open-concept layout ideal for today’s lifestyle. Enjoy high ceilings, recessed lighting, and plenty of windows for natural lighting. Durable LVP flooring spans the main level and bathrooms, while plush carpeting adds comfort in other areas. The kitchen features granite countertops and an open view to the living and dining areas—perfect for entertaining or everyday living. Upstairs, a flexible loft space can serve as a home office, playroom, or additional lounge area. The spacious owner’s suite includes dual vanities, a separate tub and shower, and a large walk-in closet. Secondary bedrooms are generously sized, and private fenced backyards are available as an upgrade on select homes.
Active
$305,400
2575 Riverside Rd #42, Conyers, GA 30013
3beds
1,745sqft
Townhouse, Residential
Built in 2026
1 Acres Lot
$-- Zestimate®
$175/sqft
$200/mo HOA
What's special
High ceilingsFront-entry garageFlexible loft spaceOpen-concept layoutLarge walk-in closetSeparate tub and showerRecessed lighting
- 1 day
- 2
- 2
Zillow last checked:
Listing updated:
Listed by:
Devin McKenzie,
On Point Realty, Inc. 770-817-2185
Source: FMLS GA,MLS#: 7855397
Facts & features
Interior
Bedrooms & bathrooms
- Bedrooms: 3
- Bathrooms: 3
- Full bathrooms: 2
- 1/2 bathrooms: 1
Rooms
- Room types: Bonus Room, Exercise Room, Family Room, Game Room, Laundry, Loft, Media Room
Primary bedroom
- Features: Roommate Floor Plan
- Level: Roommate Floor Plan
Bedroom
- Features: Roommate Floor Plan
Primary bathroom
- Features: Double Vanity, Separate Tub/Shower, Soaking Tub, Other
Dining room
- Features: Separate Dining Room
Kitchen
- Features: Kitchen Island, Pantry Walk-In, Solid Surface Counters, View to Family Room
Heating
- Electric, Zoned
Cooling
- Central Air, Zoned
Appliances
- Included: Dishwasher, Disposal, Electric Water Heater, Microwave
- Laundry: Laundry Room, Upper Level
Features
- Double Vanity, Entrance Foyer, High Ceilings 9 ft Lower, High Ceilings 9 ft Main, High Ceilings 9 ft Upper, High Speed Internet, Tray Ceiling(s), Vaulted Ceiling(s), Walk-In Closet(s)
- Flooring: Carpet, Luxury Vinyl, Other
- Windows: Double Pane Windows, Insulated Windows, Window Treatments
- Basement: None
- Attic: Pull Down Stairs
- Has fireplace: No
- Fireplace features: None
Interior area
- Total structure area: 1,745
- Total interior livable area: 1,745 sqft
- Finished area above ground: 1,745
- Finished area below ground: 0
Property
Parking
- Total spaces: 2
- Parking features: Attached, Garage, Garage Door Opener, Garage Faces Front
- Attached garage spaces: 2
Accessibility
- Accessibility features: Accessible Doors, Accessible Entrance, Accessible Hallway(s), Accessible Kitchen
Features
- Levels: Two
- Stories: 2
- Patio & porch: Patio
- Exterior features: Private Yard, Other
- Pool features: None
- Spa features: None
- Fencing: Fenced,Wood
- Has view: Yes
- View description: Trees/Woods
- Waterfront features: None
- Body of water: None
Lot
- Size: 1 Acres
- Features: Level, Private
Details
- Additional structures: None
- Other equipment: None
- Horse amenities: None
Construction
Type & style
- Home type: Townhouse
- Architectural style: Craftsman,Townhouse,Traditional
- Property subtype: Townhouse, Residential
- Attached to another structure: Yes
Materials
- Brick Front, Cement Siding, Concrete
- Foundation: Slab
- Roof: Composition
Condition
- New Construction
- New construction: Yes
- Year built: 2026
Details
- Builder name: Rocklyn Homes
- Warranty included: Yes
Utilities & green energy
- Electric: 220 Volts
- Sewer: Public Sewer
- Water: Public
- Utilities for property: Cable Available, Electricity Available, Phone Available, Underground Utilities, Water Available
Green energy
- Energy efficient items: Thermostat, Windows
- Energy generation: None
Community & HOA
Community
- Features: Homeowners Assoc, Near Schools, Near Shopping, Playground, Pool, Sidewalks, Street Lights
- Security: Fire Alarm, Smoke Detector(s)
- Subdivision: Riverside
HOA
- Has HOA: Yes
- Services included: Insurance, Maintenance Grounds, Maintenance Structure, Swim, Termite
- HOA fee: $200 monthly
Location
- Region: Conyers
Financial & listing details
- Price per square foot: $175/sqft
- Annual tax amount: $1
- Date on market: 10/16/2026
- Listing terms: Cash,Conventional,FHA,VA Loan
- Ownership: Fee Simple
- Electric utility on property: Yes
- Road surface type: Paved
Estimated market value
Not available
Estimated sales range
Not available
Not available
Price history
| Date | Event | Price |
|---|---|---|
| 10/16/2026 | Listed for sale | $305,400$175/sqft |
Source:  FMLS GA #7855397 Report a problem FMLS GA #7855397 Report a problem | ||
Public tax history
Tax history is unavailable.
Monthly payment
Est. payment
Payment breakdown
Explore the cost of this home by adjusting the details. Changes won't be saved.Climate risks
Neighborhood: 30013
Nearby schools
Schools provided by the listing agent
- Elementary: Hightower Trail
- Middle: Memorial
- High: Salem
Source: FMLS GA. This data may not be complete. We recommend contacting the local school district to confirm school assignments for this home.

Similar homes
- $297,9003 bd3 ba1.7k sqft2567 Riverside Rd #39, Conyers, GA 30013New ConstructionMLS ID #7855421, Devin McKenzie, On Point Realty, Inc.. FMLS GA
- $299,9103 bd3 ba1.9k sqft1026 Glendale Dr #14, Conyers, GA 30013Active
 MLS ID #10871632, Rebecca Knight, SDC Realty Central Georgia. GAMLS
 - from $297,9003 bd3 ba1.7k sqftRedland Plan, Riverside, Conyers, GA 30013New Construction
 Rocklyn Homes
 - from $329,9003 bd3 ba2.2k sqftWesley Plan, Old Salem Crossing, Conyers, GA 30013New Construction
 Rocklyn Homes
 - $287,4003 bd3 ba1.6k sqft1565 Salem Dr #87, Conyers, GA 30013New Construction
 FMLS GA
 - $279,9003 bd3 ba1.6k sqft2491 Honey Way, Conyers, GA 30013ActiveMLS ID #10838291, Holly Martin, On Point Realty, Inc. GAMLS
- $299,9004 bd2 ba1.9k sqft1288 Lakewood Dr NE, Conyers, GA 30013ActiveMLS ID #10818062, Ladd Gray, Keller Williams Premier. GAMLS
- $319,9004 bd3 ba2.3k sqft1773 Old Salem Rd SE, Conyers, GA 30013ActiveMLS ID #10838202, Karin Ochoa, HomeSmart. GAMLS
