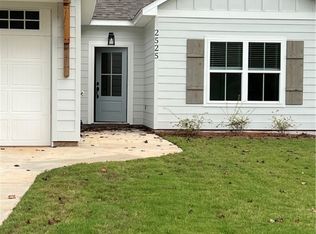
This charming 3 bedroom, 3.5 bath home is nestled in the heart of Opelika. With its covered front and side porch you can sit and enjoy a cup of coffee or some sweet ice tea and relax. You are only 2 miles from downtown Opelika, approximately 5 miles from Tiger Town. You have a beautiful kitchen to entertain in that is open to the living room that is ideal for small or large gatherings. The Primary suite is right off of the living room and has a stunning en suite with a large walk in closet, two vanities and a walk in shower with three shower heads. Upstairs you have two bedrooms, one with an en suite and a walk in closet and the other bedroom has two walk in closets and the third full bath right next to it. You have an extra room upstairs that is perfect for a playroom, a home office, and art room, etc. Your backyard is fenced in with a privacy fence that has two gates for access.
For sale
$459,000
2575 Rocky Brook Rd, Opelika, AL 36801
3beds
2,100sqft
Single Family Residence
Built in 2024
9,583 Square Feet Lot
$-- Zestimate®
$219/sqft
$-- HOA
What's special
Two vanitiesStunning en suite
- 65 days
- 248
- 12
Zillow last checked:
Listing updated:
Listed by:
NANCY PEARSON,
BERKSHIRE HATHAWAY HOMESERVICES 334-826-1010
Source: LCMLS,MLS#: 181169Originating MLS: Lee County Association of REALTORS
Facts & features
Interior
Bedrooms & bathrooms
- Bedrooms: 3
- Bathrooms: 4
- Full bathrooms: 3
- 1/2 bathrooms: 1
- Main level bathrooms: 1
Heating
- Heat Pump
Cooling
- Central Air, Electric
Appliances
- Included: Convection Oven, Dishwasher, Gas Range, Microwave, Refrigerator
- Laundry: Washer Hookup, Dryer Hookup
Features
- Ceiling Fan(s), Primary Downstairs, Attic
- Flooring: Plank, Simulated Wood, Tile
Interior area
- Total interior livable area: 2,100 sqft
- Finished area above ground: 2,100
- Finished area below ground: 0
Property
Parking
- Total spaces: 3
- Parking features: Three or more Spaces
- Has garage: Yes
Features
- Levels: Two
- Stories: 2
- Exterior features: Storage
- Pool features: None
- Fencing: Back Yard,Privacy
Lot
- Size: 9,583 Square Feet
- Features: < 1/4 Acre
Details
- Parcel number: 0309312000002002
Construction
Type & style
- Home type: SingleFamily
- Property subtype: Single Family Residence
Materials
- Brick Veneer, Cement Siding
- Foundation: Slab
Condition
- Year built: 2024
Utilities & green energy
- Utilities for property: Natural Gas Available, Sewer Connected
Community & HOA
Community
- Subdivision: CRAWFORD ESTATES
HOA
- Has HOA: No
- Amenities included: None
- Services included: None
Location
- Region: Opelika
Financial & listing details
- Price per square foot: $219/sqft
- Tax assessed value: $318,120
- Annual tax amount: $3,435
- Date on market: 6/30/2026
- Cumulative days on market: 65 days
Estimated market value
Not available
Estimated sales range
Not available
Not available
Price history
| Date | Event | Price |
|---|---|---|
| 6/30/2026 | Listed for sale | $459,000+19.2%$219/sqft |
Source: LCMLS #181169 Report a problem | ||
| 12/20/2024 | Sold | $385,000$183/sqft |
Source: LCMLS #169738 Report a problem | ||
| 11/27/2024 | Pending sale | $385,000$183/sqft |
Source: LCMLS #169738 Report a problem | ||
| 10/22/2024 | Listed for sale | $385,000$183/sqft |
Source: LCMLS #169738 Report a problem | ||
Public tax history
| Year | Property taxes | Tax assessment |
|---|---|---|
| 2025 | $3,435 +1016.1% | $63,620 +1016.1% |
| 2024 | $308 | $5,700 |
Find assessor info on the county website
Monthly payment
Est. payment
Payment breakdown
Explore the cost of this home by adjusting the details. Changes won't be saved.Climate risks
Neighborhood: 36801
Nearby schools
Schools provided by the listing agent
- Elementary: JETER/MORRIS
- Middle: JETER/MORRIS
Source: LCMLS. This data may not be complete. We recommend contacting the local school district to confirm school assignments for this home.
Similar homes
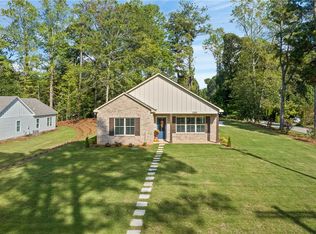
- $399,0004 bd3 ba2.6k sqft801 N 10th St, Opelika, AL 36801For Sale
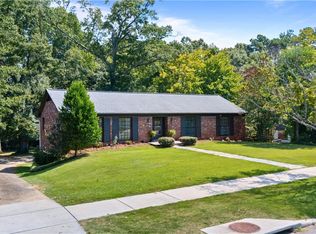 MLS ID #182096, SANDI WILLIAMS, THREE SIXTY EAST ALABAMA. LCMLS
 - $315,0003 bd2 ba1.7k sqft802 William Dr, Opelika, AL 36801For Sale
 MLS ID #181820, KENT MCCOWN GROUP, COLDWELL BANKER KENNON AND PARKER ALLIANCE. LCMLS
 - $529,0003 bd2 ba1.7k sqft3318 Double Eagle Ln, Opelika, AL 36801For Sale
 MLS ID #182105, STACIE LECROY, THE TALONS GROUP. LCMLS
 - $364,9004 bd3 ba2.3k sqft101 Cottage Ct, Opelika, AL 36801For Sale
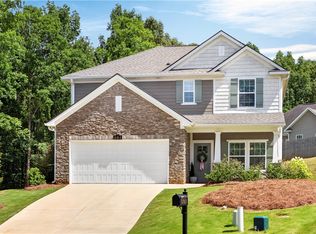 MLS ID #181054, TORI BETH THOMPSON, HOMELINK REALTY. LCMLS
