Welcome to this beautifully maintained three-story home offering stylish finishes, generous living space, and a floor plan designed for today's lifestyle. The bright and inviting main level features an open-concept living room with rich hardwood flooring that flows seamlessly into the spacious eat-in kitchen. You'll love the abundance of warm cabinetry, stainless steel appliances, a large pantry, breakfast bar, and dining area with access to a private balcony, perfect for morning coffee or evening relaxation. Upstairs, the spacious primary suite offers vaulted ceilings, dual walk-in closets, and a private en-suite bath. An additional generously sized bedroom, a full hall bath, and conveniently located laundry complete the upper level. The lower level provides exceptional flexibility with a spacious room that could easily function as a family room, home office, exercise space, or guest area. A full bathroom and oversized walk-in storage closet add even more functionality, while the attached two-car garage offers plenty of room for parking and additional storage. Enjoy outdoor living on the private balcony, while the attractive stone exterior, neutral décor throughout, and convenient location close to shopping, restaurants, Indiana University, and downtown Bloomington make this move-in ready home the perfect combination of comfort, style, and convenience.
Active
$279,900
2575 S Flat Rock Rd, Bloomington, IN 47403
2beds
1,460sqft
Single Family Residence, Townhouse
Built in 2015
6,098 Square Feet Lot
$273,700 Zestimate®
$--/sqft
$135/mo HOA
What's special
Private en-suite bathFull hall bathAttractive stone exteriorStylish finishesAttached two-car garageSpacious primary suiteGenerously sized bedroom
- 95 days
- 51
- 5
Zillow last checked:
Listing updated:
Listed by:
Amy Kopp Cell:812-272-3000,
RE/MAX Acclaimed Properties
Source: IRMLS,MLS#: 202628393
Facts & features
Interior
Bedrooms & bathrooms
- Bedrooms: 2
- Bathrooms: 4
- Full bathrooms: 3
- 1/2 bathrooms: 1
Bedroom 1
- Level: Upper
Bedroom 2
- Level: Upper
Dining room
- Level: Main
- Area: 171
- Dimensions: 19 x 9
Kitchen
- Level: Main
- Area: 240
- Dimensions: 15 x 16
Living room
- Level: Main
- Area: 380
- Dimensions: 19 x 20
Office
- Level: Lower
- Area: 171
- Dimensions: 19 x 9
Heating
- Natural Gas, Forced Air
Cooling
- Central Air
Appliances
- Included: Disposal, Dishwasher, Microwave, Refrigerator, Washer, Dryer-Electric, Electric Range, Gas Water Heater
- Laundry: Electric Dryer Hookup, Washer Hookup
Features
- Breakfast Bar, Ceiling Fan(s), Walk-In Closet(s), Laminate Counters, Eat-in Kitchen, Tub/Shower Combination
- Basement: Walk-Out Access,Partially Finished,Exterior Entry,Concrete
- Has fireplace: No
- Fireplace features: None
Interior area
- Total structure area: 1,460
- Total interior livable area: 1,460 sqft
- Finished area above ground: 1,240
- Finished area below ground: 220
Video & virtual tour
Property
Parking
- Total spaces: 2
- Parking features: Basement, Garage Door Opener, Heated Garage, Asphalt
- Attached garage spaces: 2
- Has uncovered spaces: Yes
Features
- Patio & porch: Deck
- Exterior features: Balcony
Lot
- Size: 6,098 Square Feet
- Features: 0-2.9999, City/Town/Suburb
Details
- Parcel number: 530807400017.120009
Construction
Type & style
- Home type: Townhouse
- Architectural style: Traditional
- Property subtype: Single Family Residence, Townhouse
Materials
- Stone, Vinyl Siding
- Roof: Shingle
Condition
- New construction: No
- Year built: 2015
Utilities & green energy
- Electric: Duke Energy Indiana
- Gas: CenterPoint Energy
- Sewer: City
- Water: City, Bloomington City Utility
Community & HOA
Community
- Features: Sidewalks
- Security: Smoke Detector(s)
- Subdivision: Summit Ridge / Summitridge
HOA
- Has HOA: Yes
- HOA fee: $405 quarterly
Location
- Region: Bloomington
Financial & listing details
- Tax assessed value: $255,800
- Annual tax amount: $5,057
- Date on market: 7/15/2026
- Listing terms: Cash,Conventional,FHA,VA Loan
Estimated market value
$273,700
$260,000 - $287,000
$1,688/mo
Price history
| Date | Event | Price |
|---|---|---|
| 7/15/2026 | Listed for sale | $279,900 |
Source:  IRMLS #202628393 Report a problem IRMLS #202628393 Report a problem | ||
| 6/25/2023 | Listing removed | -- |
Source: Zillow Rentals Report a problem | ||
| 6/3/2023 | Listed for rent | $1,950+5.4%$1/sqft |
Source: Zillow Rentals Report a problem | ||
| 5/17/2022 | Listing removed | -- |
Source: Zillow Rental Manager Report a problem | ||
| 4/16/2022 | Listed for rent | $1,850+23.4%$1/sqft |
Source: Zillow Rental Manager Report a problem | ||
| 3/24/2021 | Listing removed | -- |
Source: Owner Report a problem | ||
| 7/9/2019 | Listing removed | $1,499$1/sqft |
Source: Owner Report a problem | ||
| 6/8/2019 | Listed for rent | $1,499$1/sqft |
Source: Owner Report a problem | ||
| 7/22/2018 | Listing removed | $1,499$1/sqft |
Source: Owner Report a problem | ||
| 6/20/2018 | Listed for rent | $1,499$1/sqft |
Source: Owner Report a problem | ||
Public tax history
| Year | Property taxes | Tax assessment |
|---|---|---|
| 2025 | $5,249 -3.3% | $255,800 -0.2% |
| 2024 | $5,426 +17.4% | $256,400 |
| 2023 | $4,622 +16.9% | $256,400 +10.9% |
| 2022 | $3,955 +7.7% | $231,300 +19.3% |
| 2021 | $3,673 +4.5% | $193,800 +7.2% |
| 2020 | $3,514 +9.8% | $180,700 +8.1% |
| 2019 | $3,201 +7% | $167,100 +10% |
| 2018 | $2,993 +383.3% | $151,900 +7.2% |
| 2017 | $619 | $141,700 +6.9% |
| 2016 | $619 | $132,600 |
Find assessor info on the county website
Monthly payment
Est. payment
Payment breakdown
Explore the cost of this home by adjusting the details. Changes won't be saved.Climate risks
Neighborhood: 47403
Nearby schools
Schools provided by the listing agent
- Elementary: Summit
- Middle: Batchelor
- High: Bloomington South
- District: Monroe County Community School Corp.
Source: IRMLS. This data may not be complete. We recommend contacting the local school district to confirm school assignments for this home.
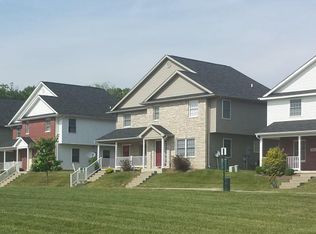
- $281,2003 bd3 ba1.5k sqft2579 S Flat Rock Rd, Bloomington, IN 47403Off Market
- $239,5002 bd3 ba1.4k sqft2571 S Flat Rock Rd, Bloomington, IN 47403For Sale

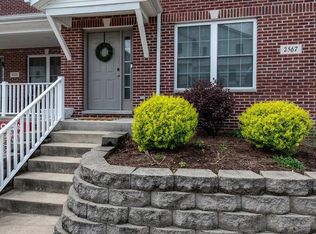
- $285,0002 bd3 ba1.2k sqft2567 S Flat Rock Rd, Bloomington, IN 47403Sold
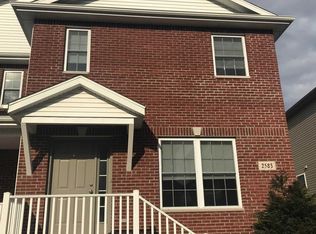
- $266,4002 bd4 ba1.5k sqft2583 S Flat Rock Rd, Bloomington, IN 47403Off Market
Similar homes
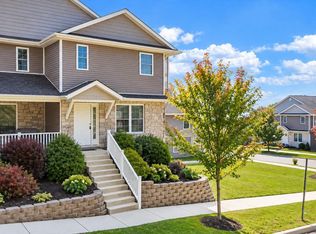
- $255,0003 bd3 ba1.3k sqft1771 W Victoria Ln, Bloomington, IN 47403For Sale
 MLS ID #202642282, Deborah Tomaro, Deb Tomaro Real Estate. IRMLS
 - $279,9003 bd3 ba1.3k sqft2282 S Samuel Ln, Bloomington, IN 47403For Sale
 MLS ID #202621639, Jennifer Woods, FC Tucker/Bloomington REALTORS. IRMLS
 - $249,9002 bd4 ba1.4k sqft1698 W Sunstone Dr, Bloomington, IN 47403For Sale
 MLS ID #202636186, Russell McCormack, RE/MAX Acclaimed Properties. IRMLS
 - $280,0003 bd2 ba1.4k sqft3500 W Yellowstone Ct, Bloomington, IN 47403For Sale
 MLS ID #202642529, Marji Legault, FC Tucker/Bloomington REALTORS. IRMLS
