*Open House Sat. 11/22 12-2pm* Welcome to your private 56-acre paradise—a rare opportunity to own one of Sandy’s most scenic & versatile properties. This dream setting offers endless possibilities for adventure, privacy, wildlife sightings + endless views, including Mt. Hood. Eagle Creek meanders along the south edge of the land adding to the natural beauty. Explore grassy meadows, forested trails & wide-open spaces perfect for animals, gardening, or simply enjoying the outdoors. At the heart of the property sits a charming 3-bedroom, 2-bath home brimming w/ rustic character & warmth. Inside, thoughtful details & timeless features make every room feel like home. The main level kitchen/dining & living rooms have gorgeous wood floors, wood beams & oversized windows + French doors to take in all the views. Cozy up by the wood stove or host a gathering in this open floor plan, perfect for entertaining. Also on the main is a bedroom, updated full bath w/ tub, laundry room & pantry. Upstairs are two add’l bedrooms, full bath + storage. Outside, enjoy morning coffee or sunset views from the amazing front porch that invites you to slow down & take in the peaceful surroundings. Multiple outbuildings, ideal for hobbies, equipment or small-scale farming, include: 1) A spacious 66x36 shop w/ multiple bays, large doors, electricity & plumbing 2) A Pole Barn (40x36) w/ stalls 3) A darling potting shed 4) Carport/covered parking. Whether you dream of a quiet retreat, a working homestead, or a place to build a lifetime of memories, this property has it all. Located just 15 min. from the historic town of Sandy w/ access to local restaurants, groceries & services, 30 minutes to Mt. Hood & 1 hour to downtown Portland/PDX airport. Add’l Mentions: Mult. fruit trees, wild strawberries/blackberries/grapes/mushrooms, 2 deer/2 elk LOP tags yearly, borders almost 10,000 acres of Weyerhaeuser property then Mt. Hood National Forest, OHV trails + potential for income via established campsites.
Sold
$905,000
25751 SE Brian Ranch Rd, Sandy, OR 97055
3beds
1,572sqft
Residential, Single Family Residence
Built in 1972
56.64 Acres Lot
$899,400 Zestimate®
$576/sqft
$2,627 Estimated rent
Home value
$899,400
$845,000 - $953,000
$2,627/mo
Zestimate® history
Owner options
List your home for rent
$2,627/mo
Rent Zestimate®
Find your next renter with Zillow Rental Manager. Plus, with online applications, you can quickly screen prospective tenants – for free.
$2,627/mo
Rent Zestimate®
Refinance and save
$5,559/mo
Est. payment
Refinancing to a lower rate could help reduce your monthly payments and save thousands over the life of the loan.
$5,559/mo
Est. payment
Explore your selling options
Work with a Zillow partner agent
Leverage their expertise and Zillow's premium Showcase listings to get your home seen by more buyers.
Get startedList with your own agent
Get your home in front of millions of buyers by listing it on Zillow.
Learn how to do itSell it yourself
Take full control of how buyers see your home on Zillow by listing For Sale by Owner (FSBO).
List your homeWhat's special
Wood stoveWood beamsGorgeous wood floorsLaundry room and pantry
Zillow last checked:
Listing updated:
Listed by:
Katelin Wille 503-706-4628,
Keller Williams Realty Professionals,
Kelsey Griffith 503-706-4628,
Keller Williams Realty Professionals
Bought with:
Kelli Jung, 930900042
RE/MAX Advantage Group
Source: RMLS (OR),MLS#: 279490877
Facts & features
Interior
Bedrooms & bathrooms
- Bedrooms: 3
- Bathrooms: 2
- Full bathrooms: 2
- Main level bathrooms: 1
Rooms
- Room types: Mud Room, Laundry, Bedroom 2, Bedroom 3, Dining Room, Family Room, Kitchen, Living Room, Primary Bedroom
Primary bedroom
- Features: Deck, French Doors, Hardwood Floors, Closet
- Level: Main
- Area: 144
- Dimensions: 16 x 9
Bedroom 2
- Features: Hardwood Floors, Walkin Closet
- Level: Upper
- Area: 270
- Dimensions: 18 x 15
Bedroom 3
- Features: Hardwood Floors
- Level: Upper
- Area: 80
- Dimensions: 10 x 8
Dining room
- Features: Deck, French Doors, Hardwood Floors
- Level: Main
- Area: 143
- Dimensions: 13 x 11
Kitchen
- Features: Dishwasher, Pantry, Free Standing Range, Free Standing Refrigerator
- Level: Main
- Area: 228
- Width: 12
Living room
- Features: Hardwood Floors, Wood Stove
- Level: Main
- Area: 378
- Dimensions: 21 x 18
Heating
- Mini Split, Wood Stove, Zoned
Cooling
- Has cooling: Yes
Appliances
- Included: Dishwasher, Free-Standing Range, Free-Standing Refrigerator, Washer/Dryer, Electric Water Heater
Features
- Built-in Features, Closet, Walk-In Closet(s), Pantry, Plumbed, Storage
- Flooring: Hardwood, Dirt
- Doors: French Doors
- Windows: Aluminum Frames, Wood Frames
- Basement: Crawl Space
- Number of fireplaces: 1
- Fireplace features: Stove, Wood Burning Stove
Interior area
- Total structure area: 1,572
- Total interior livable area: 1,572 sqft
Property
Parking
- Total spaces: 3
- Parking features: Driveway, Off Street, RV Access/Parking, RV Boat Storage, Detached, Oversized
- Garage spaces: 3
- Has uncovered spaces: Yes
Accessibility
- Accessibility features: Main Floor Bedroom Bath, Minimal Steps, Utility Room On Main, Accessibility
Features
- Stories: 2
- Patio & porch: Covered Deck, Deck
- Exterior features: Dog Run, Yard
- Has view: Yes
- View description: Mountain(s), Trees/Woods, Valley
- Waterfront features: Creek
- Body of water: Eagle Creek
Lot
- Size: 56.64 Acres
- Features: Private, Sloped, Trees, Wooded, Acres 50 to 100
Details
- Additional structures: Outbuilding, RVBoatStorage, ToolShed, WorkshopBarn, Storage
- Parcel number: 00957236
- Zoning: TBR
Construction
Type & style
- Home type: SingleFamily
- Architectural style: Cabin,Farmhouse
- Property subtype: Residential, Single Family Residence
Materials
- Metal Siding, Cement Siding, Wood Siding
- Foundation: Concrete Perimeter
- Roof: Metal
Condition
- Resale
- New construction: No
- Year built: 1972
Utilities & green energy
- Electric: 220 Volts, 440 Volts
- Sewer: Septic Tank
- Water: Well
Community & HOA
Community
- Subdivision: Firwood Neighbors
HOA
- Has HOA: No
Location
- Region: Sandy
Financial & listing details
- Price per square foot: $576/sqft
- Tax assessed value: $1,027,016
- Annual tax amount: $3,255
- Date on market: 10/30/2025
- Cumulative days on market: 23 days
- Listing terms: Cash,Conventional,FHA,USDA Loan,VA Loan
- Road surface type: Gravel
Price history
| Date | Event | Price |
|---|---|---|
| 1/26/2026 | Sold | $905,000-2.2%$576/sqft |
Source:  RMLS (OR) #279490877 Report a problem RMLS (OR) #279490877 Report a problem | ||
| 11/23/2025 | Pending sale | $924,900$588/sqft |
Source: RMLS (OR) #279490877 Report a problem | ||
| 10/31/2025 | Listed for sale | $924,900+8.8%$588/sqft |
Source: RMLS (OR) #279490877 Report a problem | ||
| 9/8/2023 | Sold | $850,000-2.9%$541/sqft |
Source: RMLS (OR) #23601628 Report a problem | ||
| 7/10/2023 | Pending sale | $875,000$557/sqft |
Source: RMLS (OR) #23601628 Report a problem | ||
| 6/27/2023 | Listed for sale | $875,000$557/sqft |
Source: RMLS (OR) #23601628 Report a problem | ||
Public tax history
| Year | Property taxes | Tax assessment |
|---|---|---|
| 2025 | $3,255 +3.1% | $232,903 +2.9% |
| 2024 | $3,157 +3.6% | $226,268 +2.9% |
| 2023 | $3,047 +3.5% | $219,805 +3% |
| 2022 | $2,944 +3.3% | $213,506 +3% |
| 2021 | $2,851 +3.2% | $207,368 +2.9% |
| 2020 | $2,763 +2.8% | $201,436 +6.2% |
| 2019 | $2,687 -2.4% | $189,765 -2.9% |
| 2018 | $2,752 | $195,524 +2.9% |
| 2017 | $2,752 +5.4% | $190,039 +2.9% |
| 2016 | $2,610 | $184,745 +2.9% |
| 2015 | $2,610 +2.6% | $179,587 +2.9% |
| 2014 | $2,543 +6.3% | $174,608 +2.9% |
| 2013 | $2,392 +0.9% | $169,758 +2.9% |
| 2012 | $2,371 +3.4% | $165,032 +2.9% |
| 2011 | $2,293 +3.4% | $160,425 +2.8% |
| 2010 | $2,217 +2.5% | $155,986 +2.8% |
| 2009 | $2,163 +24.7% | $151,711 +2.9% |
| 2008 | $1,734 +2.9% | $147,494 +2.9% |
| 2007 | $1,685 +5.6% | $143,332 +2.8% |
| 2006 | $1,595 +2.7% | $139,428 +2.8% |
| 2005 | $1,553 +0.3% | $135,624 +2.8% |
| 2004 | $1,548 +4.5% | $131,916 +5% |
| 2003 | $1,482 +0.8% | $125,614 -4.8% |
| 2002 | $1,470 +1.7% | $131,930 +2% |
| 2001 | $1,445 +5% | $129,399 +2.3% |
| 2000 | $1,376 | $126,456 |
Find assessor info on the county website
Neighborhood: 97055
Nearby homes
- $528,4003 bd1 ba1.5k sqft25771 SE Brian Ranch Rd, Sandy, OR 97055Off Market
- $1,125,9004 bd3 ba3.2k sqft26225 SE Brian Ranch Rd, Sandy, OR 97055Off Market
- $390,6001 bd1 ba1.3k sqft46360 SE Rocky Point Ct, Sandy, OR 97055Off Market
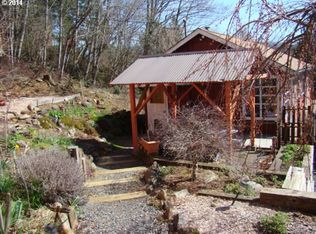
- $713,9003 bd2 ba3.1k sqft46440 SE Rocky Point Ct, Sandy, OR 97055Off Market
- $518,7003 bd2 ba1.6k sqft46464 SE Rocky Point Ct, Sandy, OR 97055Off Market
- $362,7002 bd1 ba672 sqft46200 SE Pheasant Meadow Rd, Sandy, OR 97055Off Market
- $794,5006 bd3 ba3.4k sqft26126 SE 452nd Ave, Sandy, OR 97055Off Market
- $485,5002 bd1 ba1.6k sqft26250 SE Brian Ranch Rd, Sandy, OR 97055Off Market
Nearby schools
GreatSchools rating
- 8/10Firwood Elementary SchoolGrades: K-5Distance: 3.2 mi
- 5/10Cedar Ridge Middle SchoolGrades: 6-8Distance: 6 mi
- 5/10Sandy High SchoolGrades: 9-12Distance: 6.6 mi
Schools provided by the listing agent
- Elementary: Firwood
- Middle: Cedar Ridge
- High: Sandy
Source: RMLS (OR). This data may not be complete. We recommend contacting the local school district to confirm school assignments for this home.
Get a cash offer in 3 minutes
Find out how much your home could sell for in as little as 3 minutes with a no-obligation cash offer.
Estimated market value
$899,400
Get a cash offer in 3 minutes
Find out how much your home could sell for in as little as 3 minutes with a no-obligation cash offer.
Estimated market value
$899,400
- Oregon
- Clackamas County
- Sandy
- 97055
- 25751 SE Brian Ranch Rd
Nearby cities
Nearby zip codes
Other Sandy Topics
