Single-story Woodbridge living on a corner lot with an enclosed backyard, attached direct-access 2-car garage and NO MELLO-ROOS! This 2-bedroom, 2-bath home offers 1,130 square feet and a bright, inviting interior with a double-door entry, vaulted ceilings, exposed beam detail, plantation shutters and laminate flooring throughout the main living areas. The living room immediately draws you in with its high vaulted ceiling, abundant natural light and distinctive white brick-accented fireplace with raised hearth. Sliding glass doors open directly to the brick patio and enclosed backyard, where artificial turf, mature trees and established landscaping create an appealing outdoor space for relaxing, entertaining or enjoying a quiet morning outdoors. The updated kitchen combines style and function with white cabinetry, glass-front cabinet accents, stainless steel appliances, quartz counter-tops with contrasting backsplash, recessed lighting, tile flooring and a garden window above the sink. A breakfast bar offers casual seating, while the adjoining dining area provides a comfortable place for everyday meals or entertaining. Both bedrooms feature vaulted ceilings and the primary has mirrored cupboard doors and the suite includes an upgraded en-suite bath with a long dual-sink vanity, generous cabinetry and drawer storage, and a glass-enclosed tiled shower. The second upgraded bathroom features a tub/shower combination with tile surround. The direct-access 2-car garage provides additional storage closets and features distinctive black-painted walls and ceiling, giving the space a finished, modern look. The location is another standout. Situated in the highly desirable Woodbridge community of Parkview, the home is close to South Lake, Blue Lake Swimming Pool, Clearbrook Park, Echo Run Park, Meadow Park Elementary and South Lake Middle School. Woodbridge residents enjoy access to the community’s lakes, pools, beach lagoons, parks, tennis, pickleball and other recreational amenities. With its single-story floor plan, updated interior, enclosed yard, attached 2-car garage and sought-after Woodbridge setting, 73 Weepingwood offers the kind of easy, comfortable Irvine lifestyle that is increasingly hard to find. HOA $380 + $157 = $537 per month
For sale
Listed by: Coldwell Banker Realty • Debbie Sagorin • Contact: 949-537-2079
$1,025,000
73 Weepingwood #40, Irvine, CA 92614
2beds
1,130sqft
Condominium
Built in 1983
-- sqft lot
$1,010,700 Zestimate®
$907/sqft
$537/mo HOA
What's special
- 4 days |
- 321 |
- 16 |
Zillow last checked:
Listing updated:
Listed by:
Debbie Sagorin DRE #01411020 949-537-2079,
Coldwell Banker Realty
Source: CRMLS,MLS#: OC26174478 Originating MLS: California Regional MLS
Originating MLS: California Regional MLSFacts & features
Interior
Bedrooms & bathrooms
- Bedrooms: 2
- Bathrooms: 2
- Full bathrooms: 2
- Main level bathrooms: 2
- Main level bedrooms: 2
Rooms
- Room types: Bedroom, Kitchen, Living Room, Primary Bathroom, Primary Bedroom, Dining Room
Primary bedroom
- Features: Main Level Primary
Bedroom
- Features: All Bedrooms Down
Bedroom
- Features: Bedroom on Main Level
Bathroom
- Features: Bathtub, Dual Sinks, Quartz Counters, Remodeled, Tub Shower, Walk-In Shower
Kitchen
- Features: Quartz Counters
Heating
- Central
Cooling
- Central Air
Appliances
- Included: Dishwasher, Disposal, Gas Range, Microwave, Refrigerator
- Laundry: In Garage
Features
- Breakfast Bar, Separate/Formal Dining Room, High Ceilings, Open Floorplan, Quartz Counters, Recessed Lighting, All Bedrooms Down, Bedroom on Main Level, Main Level Primary
- Flooring: Laminate, Tile
- Doors: Double Door Entry, French Doors, Mirrored Closet Door(s)
- Windows: Garden Window(s)
- Has fireplace: Yes
- Fireplace features: Living Room
- Common walls with other units/homes: 1 Common Wall
Interior area
- Total interior livable area: 1,130 sqft
Video & virtual tour
Property
Parking
- Total spaces: 2
- Parking features: Direct Access, Garage
- Attached garage spaces: 2
Features
- Levels: One
- Stories: 1
- Entry location: Ground level
- Patio & porch: Brick
- Pool features: Association
- Has spa: Yes
- Spa features: Association
- Fencing: Good Condition
- Has view: Yes
- View description: Neighborhood
Lot
- Features: Corner Lot, Lawn, Near Park, Yard
Details
- Parcel number: 93850040
- Special conditions: Standard
Construction
Type & style
- Home type: Condo
- Architectural style: Contemporary
- Property subtype: Condominium
- Attached to another structure: Yes
Materials
- Stucco
Condition
- Updated/Remodeled,Turnkey
- New construction: No
- Year built: 1983
Details
- Builder model: Ashford A
- Builder name: Wm Lyon
Utilities & green energy
- Sewer: Public Sewer
- Water: Public
Community & HOA
Community
- Features: Biking, Curbs, Fishing, Lake, Street Lights, Suburban, Sidewalks, Park
- Security: Carbon Monoxide Detector(s), Smoke Detector(s)
- Subdivision: Parkview (Pw)
HOA
- Has HOA: Yes
- Amenities included: Bocce Court, Other Courts, Barbecue, Picnic Area, Playground, Pickleball, Pool, Spa/Hot Tub, Tennis Court(s)
- HOA fee: $157 monthly
- HOA name: Woodbridge Village Association
- HOA phone: 949-786-1800
- Second HOA fee: $380 monthly
- Second HOA name: Woodbridge Parkway Maintenance Association
- Second HOA phone: 714-508-9070
Location
- Region: Irvine
Financial & listing details
- Price per square foot: $907/sqft
- Tax assessed value: $1,000,000
- Annual tax amount: $10,714
- Date on market: 8/11/2026
- Cumulative days on market: 4 days
- Listing terms: Cash,Cash to New Loan,Conventional
- Inclusions: Fridge
- Road surface type: Paved
Estimated market value
$1,010,700
$960,000 - $1.06M
$3,599/mo
Price history
| Date | Event | Price |
|---|---|---|
| 8/11/2026 | Listed for sale | $1,025,000+2.5%$907/sqft |
Source:  CRMLS #OC26174478 Report a problem CRMLS #OC26174478 Report a problem | ||
| 8/14/2024 | Sold | $1,000,000+0%$885/sqft |
Source: CRMLS #SW24143158 Report a problem | ||
| 7/25/2024 | Pending sale | $999,888$885/sqft |
Source: CRMLS #SW24143158 Report a problem | ||
| 7/15/2024 | Listed for sale | $999,888+63.9%$885/sqft |
Source: CRMLS #SW24143158 Report a problem | ||
| 12/2/2020 | Sold | $610,000-0.8%$540/sqft |
Source:  CRMLS #OC20218746 Report a problem CRMLS #OC20218746 Report a problem | ||
| 10/17/2020 | Pending sale | $615,000$544/sqft |
Source: Keller Williams Realty Irvine #OC20218746 Report a problem | ||
| 10/16/2020 | Price change | $615,000+0.8%$544/sqft |
Source: Keller Williams Realty Irvine #OC20218746 Report a problem | ||
| 10/9/2020 | Pending sale | $609,900$540/sqft |
Source: Keller Williams Realty Irvine #OC20191706 Report a problem | ||
| 9/30/2020 | Price change | $609,900-1.5%$540/sqft |
Source: Keller Williams Realty Irvine #OC20191706 Report a problem | ||
| 9/29/2020 | Pending sale | $619,000$548/sqft |
Source: Keller Williams Realty Irvine #OC20191706 Report a problem | ||
| 9/28/2020 | Listed for sale | $619,000$548/sqft |
Source: Keller Williams Realty Irvine #OC20191706 Report a problem | ||
| 9/28/2020 | Pending sale | $619,000$548/sqft |
Source: Keller Williams Realty Irvine #OC20191706 Report a problem | ||
| 9/24/2020 | Price change | $619,000-3.1%$548/sqft |
Source: Keller Williams Realty Irvine #OC20191706 Report a problem | ||
| 9/15/2020 | Listed for sale | $639,000+75.1%$565/sqft |
Source: Keller Williams Realty Irvine #OC20191706 Report a problem | ||
| 10/17/2012 | Sold | $365,000$323/sqft |
Source: Public Record Report a problem | ||
| 6/9/2012 | Price change | $365,000+7.7%$323/sqft |
Source: JNC NEW DAWN dba Keller Williams Elite Realty #S688908 Report a problem | ||
| 2/24/2012 | Listed for sale | $339,000-35.4%$300/sqft |
Source: JNC NEW DAWN dba Keller Williams Elite Realty #S688908 Report a problem | ||
| 7/25/2005 | Sold | $525,000+144.2%$465/sqft |
Source: Public Record Report a problem | ||
| 3/2/2000 | Sold | $215,000$190/sqft |
Source: Public Record Report a problem | ||
Public tax history
| Year | Property taxes | Tax assessment |
|---|---|---|
| 2025 | $10,714 +53.9% | $1,000,000 +54.5% |
| 2024 | $6,960 +2.6% | $647,229 +2% |
| 2023 | $6,783 +1.8% | $634,539 +2% |
| 2022 | $6,661 +1.4% | $622,098 +2% |
| 2021 | $6,568 +50.6% | $609,900 +48.4% |
| 2020 | $4,362 | $410,981 +2% |
| 2019 | $4,362 +2.3% | $402,923 +2% |
| 2018 | $4,264 +4.1% | $395,023 +2% |
| 2017 | $4,098 | $387,278 +2% |
| 2016 | $4,098 +4.6% | $379,685 +1.5% |
| 2015 | $3,917 +3.6% | $373,982 +2% |
| 2014 | $3,781 | $366,657 +0.5% |
| 2013 | -- | $365,000 -18.9% |
| 2012 | -- | $449,820 +2% |
| 2011 | -- | $441,000 +6.5% |
| 2010 | -- | $414,000 +10.4% |
| 2009 | -- | $375,000 -13.8% |
| 2008 | -- | $435,000 -18.8% |
| 2007 | -- | $535,500 +2% |
| 2006 | -- | $525,000 +121.5% |
| 2005 | -- | $237,066 +2% |
| 2004 | -- | $232,418 +1.9% |
| 2003 | -- | $228,159 +2% |
| 2002 | -- | $223,686 +2% |
| 2001 | $2,176 +36% | $219,300 +35.9% |
| 2000 | $1,600 | $161,321 |
Find assessor info on the county website
Monthly payment
Est. payment
Payment breakdown
Explore the cost of this home by adjusting the details. Changes won't be saved.Climate risks
Neighborhood: Woodbridge
Nearby schools
GreatSchools rating
- 9/10Meadow Park SchoolGrades: K-6Distance: 0.4 mi
- 9/10South Lake Middle SchoolGrades: 7-8Distance: 0.2 mi
- 10/10Woodbridge High SchoolGrades: 9-12Distance: 0.8 mi
Schools provided by the listing agent
- Elementary: Meadow Park
- Middle: South Lake
- High: Woodbridge
Source: CRMLS. This data may not be complete. We recommend contacting the local school district to confirm school assignments for this home.
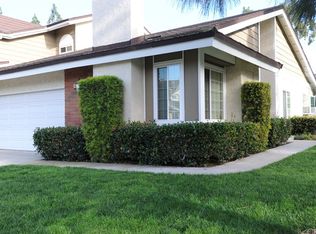
- $973,3002 bd2 ba1.1k sqft9 Echo Run #1, Irvine, CA 92614Off Market
- $1,150,1003 bd2 ba1.5k sqft7 Echo Run #2, Irvine, CA 92614Off Market
- $1,149,6003 bd2 ba1.4k sqft5 Echo Run #3, Irvine, CA 92614Off Market
- $1,169,1003 bd2 ba1.5k sqft3 Echo Run #4, Irvine, CA 92614Off Market
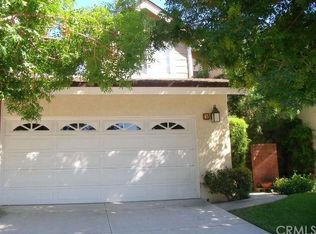
- $1,268,1003 bd2 ba1.5k sqft1 Echo Run #5, Irvine, CA 92614Off Market
- $1,199,5003 bd2 ba1.6k sqft2 Marigold #6, Irvine, CA 92614Off Market
- $1,203,8003 bd3 ba1.5k sqft4 Marigold #7, Irvine, CA 92614Off Market
- $1,200,1003 bd2 ba1.5k sqft6 Marigold #8, Irvine, CA 92614Off Market
- $1,253,2003 bd3 ba1.4k sqft8 Marigold #9, Irvine, CA 92614Off Market
A local agent can set up tours, give advice and negotiate with sellers.
Similar homes
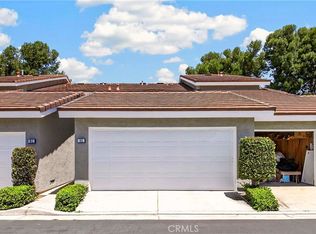
- $1,150,0003 bd3 ba1.3k sqft93 Goldenrod, Irvine, CA 92614For Sale
 MLS ID #TR26169243, Jae Kim, Ten Pointe Realty. CRMLS
 - $950,0003 bd2 ba1.2k sqft181 Alicante Aisle #236, Irvine, CA 92614For Sale
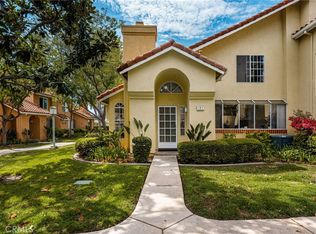 MLS ID #OC26172267, Debbie Sagorin, Coldwell Banker Realty. CRMLS
 - $1,150,0002 bd2 ba1.3k sqft492 E Yale Loop, Irvine, CA 92614For Sale
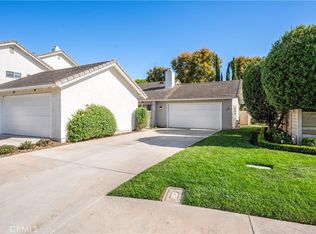 MLS ID #OC26111369, Hanu Reddy, Hanu Reddy Realty. CRMLS
 - $1,135,9983 bd2 ba1.5k sqft16 Rana, Irvine, CA 92612For Sale
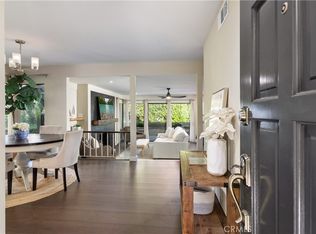 MLS ID #NP26167432, Kristin Halton, Douglas Elliman Of California. CRMLS
 - $966,0002 bd2 ba1.2k sqft104 Navarre, Irvine, CA 92612For SaleMLS ID #OC26142095, Taylor McCook, Coldwell Banker Realty. CRMLS
- $990,0003 bd3 ba1.2k sqft419 Deerfield Ave #93, Irvine, CA 92606For SaleMLS ID #OC26141329, Liuzhen Zheng, Real Broker. CRMLS
- $1,020,0003 bd3 ba1.6k sqft26 Helena #69, Irvine, CA 92604For SaleMLS ID #OC26052244, Maryam Amiri, Redfin. CRMLS
- $1,155,5002 bd2 ba1.2k sqft5282 Thorn Tree Ln, Irvine, CA 92612For SaleMLS ID #OC26150363, Lynn Wong, Highlands Realty. CRMLS
- $1,199,9983 bd2 ba1.2k sqft3 Willow Tree Ln, Irvine, CA 92612For SaleMLS ID #OC26147904, Shweta Khajanchi, Coldwell Banker Platinum Prop. CRMLS
- $1,198,0002 bd2 ba1.3k sqft141 Danbrook, Irvine, CA 92603For SaleMLS ID #OC26128312, Amy Liu, Compass. CRMLS
- $819,9002 bd3 ba1k sqft13 Sunflower, Irvine, CA 92604For SaleMLS ID #PW26105029, Vivienne Tran, Cali Home Realty. CRMLS
- $1,049,0002 bd2 ba1k sqft2 Evening Breeze, Irvine, CA 92603For SaleMLS ID #OC26107827, Candice Blair, Coldwell Banker Realty. CRMLS
- $665,0003 bd2 ba1k sqft3000 Bradford Pl APT F, Santa Ana, CA 92707For SaleMLS ID #OC26175003, Teresa Karam, Realty One Group West. CRMLS
- $540,0002 bd2 ba989 sqft3081 Via Serena S Unit C, Laguna Woods, CA 92637For SaleMLS ID #OC26172525, Donna Empfield, Laguna Premier Realty Inc.. CRMLS
- $769,0002 bd2 ba951 sqft39 Tarocco, Irvine, CA 92618For SaleMLS ID #PW26154275, Dean O'Dell, Seven Gables Real Estate. CRMLS
- $1,300,0003 bd3 ba1.2k sqft80 Great Lawn, Irvine, CA 92620For SaleMLS ID #PW26105926, Carly Zamani, zRE Group. CRMLS
- $849,0002 bd2 ba1k sqft1228 Rutland Rd APT 6, Newport Beach, CA 92660For SaleMLS ID #OC26152325, Ashley Schisler, Compass. CRMLS
- $969,0003 bd3 ba1.6k sqft118 Matisse Cir, Aliso Viejo, CA 92656For SaleMLS ID #PW26141321, Tom Carr, First Team Real Estate. CRMLS
- $710,0002 bd2 ba975 sqft134 Sandpiper Ln, Aliso Viejo, CA 92656For SaleMLS ID #OC26169428, Mandana Sadigh, Realty One Group West. CRMLS
- $829,9002 bd3 ba1.2k sqft2 Corbin St, Mission Viejo, CA 92694For SaleMLS ID #OC26168403, William Packard, Quentin Foster, Broker. CRMLS
Local buyer's agents are ready to help
