Welcome to 2576 Clementsvale Rd., a unique four-bedroom, 4.5-bathroom home with outstanding character. This circa 1950 converted cattle barn offers four thousand square feet of living space over three levels with lots of family and guest space with potential income opportunities. Located minutes from the village of Bear River, this well-maintained home has soaring ceilings, a massive great room with a wood stove, a bright kitchen with skylights and butcher block counter tops, spacious master with ensuite, large second level outdoor deck, main level laundry, three guest bedrooms (one with ensuite), and home office. The third level mezzanine contains a loft and a spacious games room with 12 ft. sloped ceilings for your enjoyment and entertainment. The post and beam construction and natural wood surfaces are at the heart of this cleverly converted barn. There are scenic views in all directions with surrounding forests and farmland. This modern conversion also includes a 200-amp electrical service. Tens of thousands of dollars have been spent on renovations and upgrades, including a new roof, and a freshly painted interior (September 2026). This 5-acre property includes a blueberry patch of approximately seven hundred plants, which has provided an additional source of income over the past ten years. There is a large, poured concrete cellar with five bays for additional storage and the walls have been coated with spray foam insulation for improved energy efficiency. This picturesque and historic property has exciting potential and could be used as a large family home or as a unique bed and breakfast. This home is conveniently located halfway between Digby and Annapolis Royal.
For sale
C$729,900
2576 Clementsvale Rd, Annapolis, NS B0S 1B0
4beds
7,098sqft
Single Family Residence
Built in 1954
4.9 Acres Lot
$-- Zestimate®
C$103/sqft
C$-- HOA
What's special
Soaring ceilingsBright kitchen with skylightsButcher block counter topsSpacious master with ensuiteMain level laundryHome officePost and beam construction
- 11 hours
- 21
- 2
Zillow last checked:
Listing updated:
Listed by:
Christine Halbert,
Royal LePage Atlantic (New Minas) Brokerage,
Rob Graves,
Royal LePage Atlantic (Greenwood)
Source: NSAR,MLS®#: 202627421 Originating MLS®#: Nova Scotia Association of REALTORS®
Facts & features
Interior
Bedrooms & bathrooms
- Bedrooms: 4
- Bathrooms: 5
- Full bathrooms: 4
- 1/2 bathrooms: 1
- Main level bathrooms: 2
- Main level bedrooms: 3
Bedroom
- Level: Main
- Area: 208
- Dimensions: 12 x 17.33
Bedroom 1
- Level: Main
- Area: 198.33
- Dimensions: 14.17 x 14
Bedroom 2
- Level: Main
- Area: 171.64
- Dimensions: 13.92 x 12.33
Bathroom
- Level: Main
- Area: 77.58
- Dimensions: 8.17 x 9.5
Bathroom 1
- Level: Main
- Area: 66.01
- Dimensions: 8.17 x 8.08
Bathroom 2
- Level: Second
- Area: 73.33
- Dimensions: 7.33 x 10
Bathroom 3
- Level: Second
- Area: 36.36
- Dimensions: 5.67 x 6.42
Family room
- Level: Third
- Area: 205.65
- Dimensions: 18.42 x 11.17
Kitchen
- Level: Second
- Area: 197.6
- Dimensions: 15.2 x 13
Office
- Level: Main
- Area: 134.72
- Dimensions: 16.67 x 8.08
Heating
- Furnace
Appliances
- Included: Stove, Dishwasher, Dryer - Electric, Washer, Freezer - Stand Up, Freezer - Chest, Microwave, Refrigerator
- Laundry: Laundry Room
Features
- Ensuite Bath, High Speed Internet, Master Downstairs
- Flooring: Softwood
- Basement: Finished,Walk-Out Access
- Has fireplace: Yes
- Fireplace features: Wood Burning Stove
Interior area
- Total structure area: 7,098
- Total interior livable area: 7,098 sqft
- Finished area above ground: 4,826
Video & virtual tour
Property
Parking
- Parking features: Carport, Gravel, Multiple Driveways
- Has garage: Yes
- Has carport: Yes
- Has uncovered spaces: Yes
- Details: Parking Details(Multiple Parking), Garage Details(3 As Is Sheds)
Features
- Levels: 4 Level
- Stories: 4
- Exterior features: Balcony
- Has spa: Yes
- Spa features: Heated
Lot
- Size: 4.9 Acres
- Features: Partially Cleared, Sloping/Terraced, 3 to 9.99 Acres
Details
- Additional structures: Shed(s), Workshop
- Parcel number: 05313770
- Zoning: GD
- Other equipment: No Rental Equipment
Construction
Type & style
- Home type: SingleFamily
- Property subtype: Single Family Residence
Materials
- Wood Siding
- Roof: Asphalt
Condition
- New construction: No
- Year built: 1954
Utilities & green energy
- Gas: Oil
- Sewer: Septic Tank
- Water: Drilled Well
- Utilities for property: Cable Connected, Electricity Connected, Phone Connected
Community & HOA
Location
- Region: Annapolis
Financial & listing details
- Price per square foot: C$103/sqft
- Price range: C$729.9K - C$729.9K
- Date on market: 11/5/2026
- Inclusions: Fridge, Stove, Microwave, Washer, Dryer, Freezer (Chest And Stand Up)hot Tub
- Ownership: Freehold
- Electric utility on property: Yes
Price history
| Date | Event | Price |
|---|---|---|
| 11/5/2026 | Listed for sale | C$729,900C$103/sqft |
Source:  NSAR #202627421 Report a problem | ||
Public tax history
Tax history is unavailable.
Climate risks
Neighborhood: B0S
Nearby schools
GreatSchools rating
No schools nearby
We couldn't find any schools near this home.
Schools provided by the listing agent
- Elementary: Annapolis East Elementary School
- High: Annapolis West Education Centre
Source: NSAR. This data may not be complete. We recommend contacting the local school district to confirm school assignments for this home.
Similar homes
- C$539,0005 bd4 ba3.8k sqft109 Old Trunk #1, Deep Brook, NS B0S 1J0For Sale
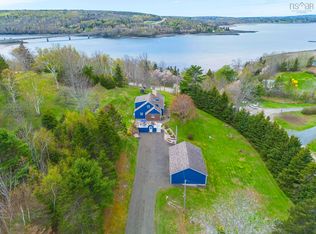 MLS ID #202620696, Lindsay Leavitt, Royal LePage Atlantic (Greenwood) Brokerage. NSAR
- C$650,0005 bd4 ba6.5k sqft263 Lighthouse Rd, Digby, NS B0V 1A0For Sale
 MLS ID #202620670, Natalie Dugas- Antle, Royal LePage Atlantic (Greenwood) Brokerage. NSAR
- C$545,0004 bd2 ba4.2k sqft161 Queen St, Digby, NS B0V 1A0For Sale
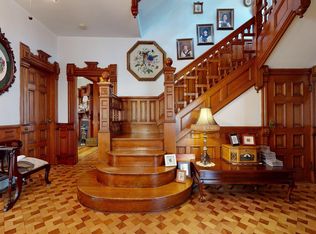 MLS ID #202615948, Isabelle Laforest-Ouimet, Engel & Volkers (Annapolis Royal) Brokerage. NSAR
- C$398,0004 bd2 ba3.8k sqft2632 Highway 201, Tupperville, NS B0S 1C0For Sale
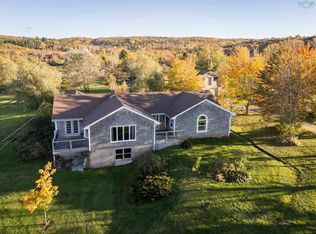 MLS ID #202620267, Laura Boyko, RE/MAX Banner Real Estate(Annapolis Royal) Brokerage. NSAR
