Welcome to this beautifully maintained 4-bedroom, 3.5-bath 2 Car Garage townhome offering approximately 3,157 square feet of thoughtfully designed living space. Built in 2019, this spacious home combines modern style, comfort, and convenience in one of Apex's most sought-after communities. The open-concept main level features abundant natural light, a spacious living area, and a well-appointed kitchen with generous cabinet and countertop space, making it ideal for both everyday living and entertaining. The first-floor primary suite provides a private retreat with a large walk-in closet and an en-suite bath. Upstairs, you'll find spacious secondary bedrooms and flexible living space to accommodate family, guests, or a home office. The finished basement offers additional living or recreation space with endless possibilities. Enjoy outdoor living from the screened porch overlooking a low-maintenance yard. A two-car garage provides ample parking and storage. Conveniently located near shopping, dining, parks, major highways, and highly rated schools, this exceptional home offers the perfect combination of luxury, functionality, and location. Property Highlights: 4 Bedrooms | 3.5 Bathrooms Approximately 3,157 Sq. Ft. First-Floor Primary Suite Finished Basement Screened Porch Two-Car Garage Built in 2019 Prime Apex Location with Easy Access to RTP, Raleigh, and Cary Don't miss the opportunity to own this exceptional home that offers spacious living, modern finishes, and an unbeatable location. Owner/Seller is Licensed Realtor in NC . Please provide preapproval letter along with your offer
Coming soon 08/01
$647,000
2576 Rambling Creek Rd, Apex, NC 27523
4beds
3,329sqft
:
Get pre-qualified$4,052/mo
Townhouse, Residential
Built in 2019
3,049 Square Feet Lot
$617,600 Zestimate®
$194/sqft
$199/mo HOA
What's special
- 13 days |
- 248 |
- 4 |
Zillow last checked:
Listing updated:
Listed by:
Ravi s Maddali 704-905-1103,
NorthGroup Real Estate, Inc.
Source: Doorify MLS,MLS#: 10179714
Facts & features
Interior
Bedrooms & bathrooms
- Bedrooms: 4
- Bathrooms: 4
- Full bathrooms: 3
- 1/2 bathrooms: 1
Heating
- Natural Gas
Cooling
- Ceiling Fan(s), Central Air, Exhaust Fan, Multi Units, Zoned
Appliances
- Included: Convection Oven, Dishwasher, Disposal, Dryer, Exhaust Fan, Gas Cooktop, Microwave, Refrigerator, Stainless Steel Appliance(s), Washer
- Laundry: Laundry Room, Main Level
Features
- Bathtub/Shower Combination, Ceiling Fan(s), Granite Counters, High Speed Internet, Kitchen Island, Kitchen/Dining Room Combination, Open Floorplan, Pantry, Quartz Counters, Smart Home, Walk-In Shower
- Flooring: Carpet, Hardwood, Tile, Wood
- Windows: Blinds
- Basement: Concrete, Daylight, Finished, Heated, Interior Entry, Storage Space, Walk-Out Access
- Number of fireplaces: 1
- Fireplace features: Gas Log, Living Room
- Common walls with other units/homes: 2+ Common Walls, No One Above, No One Below
Interior area
- Total structure area: 3,329
- Total interior livable area: 3,329 sqft
- Finished area above ground: 2,283
- Finished area below ground: 1,046
Property
Parking
- Total spaces: 4
- Parking features: Attached, Driveway, Garage, On Street
- Attached garage spaces: 2
- Uncovered spaces: 2
Features
- Levels: Tri-Level, Two
- Stories: 1
- Patio & porch: Covered, Enclosed, Patio, Porch, Screened
- Exterior features: Barbecue, Outdoor Grill, Rain Gutters, Smart Lock(s)
- Pool features: Community
- Has view: Yes
- View description: Pond
- Has water view: Yes
- Water view: Pond
Lot
- Size: 3,049 Square Feet
- Features: Level
Details
- Additional structures: None
- Parcel number: 0722781519
- Zoning: PUD-C
- Special conditions: Standard
Construction
Type & style
- Home type: Townhouse
- Architectural style: Craftsman, Transitional
- Property subtype: Townhouse, Residential
- Attached to another structure: Yes
Materials
- Board & Batten Siding, Brick, Fiber Cement, Shake Siding, Vertical Siding
- Foundation: Slab
- Roof: Shingle
Condition
- New construction: No
- Year built: 2019
Details
- Builder name: Taylor Morrison
Utilities & green energy
- Sewer: Public Sewer
- Water: Public
- Utilities for property: Electricity Available, Phone Available, Sewer Connected, Water Available, Water Connected
Community & HOA
Community
- Features: Clubhouse, Fitness Center, Playground, Pool, Sidewalks, Street Lights
- Subdivision: The Preserve at White Oak Creek
HOA
- Has HOA: Yes
- Amenities included: Barbecue, Cabana, Fitness Center, Landscaping, Maintenance Grounds, Management, Parking, Playground, Pool, Recreation Room, Trail(s)
- Services included: Maintenance Grounds
- HOA fee: $199 monthly
- Additional fee info: Second HOA Fee $510 Semi-Annually
Location
- Region: Apex
Financial & listing details
- Price per square foot: $194/sqft
- Tax assessed value: $652,110
- Annual tax amount: $5,958
- Date on market: 8/1/2026
- Road surface type: Concrete
Estimated market value
$617,600
$587,000 - $648,000
$3,013/mo
Price history
| Date | Event | Price |
|---|---|---|
| 2/14/2020 | Sold | $385,000-2.7%$116/sqft |
Source: Public Record Report a problem | ||
| 11/5/2019 | Price change | $395,755-1%$119/sqft |
Source: Taylor Morrison Report a problem | ||
| 7/30/2019 | Price change | $399,755-2.4%$120/sqft |
Source: Taylor Morrison Report a problem | ||
| 7/12/2019 | Listed for sale | $409,755$123/sqft |
Source: Taylor Morrison Report a problem | ||
Public tax history
| Year | Property taxes | Tax assessment |
|---|---|---|
| 2025 | $5,714 +2.3% | $652,110 |
| 2024 | $5,586 +20.9% | $652,110 +55.5% |
| 2023 | $4,620 +6.5% | $419,363 |
| 2022 | $4,337 +4% | $419,363 |
| 2021 | $4,172 +3% | $419,363 +2% |
| 2020 | $4,050 +445.3% | $411,260 +10.9% |
| 2019 | $743 | $370,895 +518.2% |
| 2018 | $743 | $60,000 |
Find assessor info on the county website
Monthly payment
Est. payment
Payment breakdown
Explore the cost of this home by adjusting the details. Changes won't be saved.Climate risks
Neighborhood: 27523
Nearby schools
GreatSchools rating
- 9/10Salem ElementaryGrades: PK-5Distance: 3.3 mi
- 10/10Salem MiddleGrades: 6-8Distance: 3.4 mi
- 10/10Green Level High SchoolGrades: 9-12Distance: 1.5 mi
Schools provided by the listing agent
- Elementary: Wake - Salem Elementary
- Middle: Wake - Salem Middle
- High: Wake - Green Level High School
Source: Doorify MLS. This data may not be complete. We recommend contacting the local school district to confirm school assignments for this home.
- $706,200-- bd3 ba3.3k sqft2578 Rambling Creek Rd, Apex, NC 27523Off Market
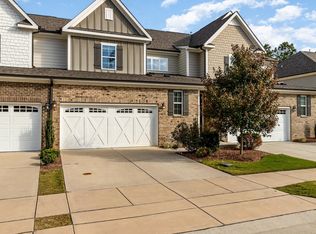
- $645,0004 bd5 ba3.3k sqft2574 Rambling Creek Rd, Apex, NC 27523Sold
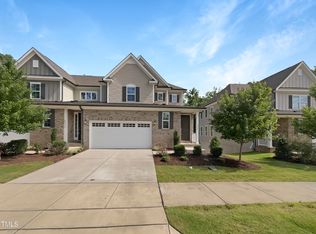
- $626,0004 bd4 ba3.2k sqft2572 Rambling Creek Rd, Apex, NC 27523Sold
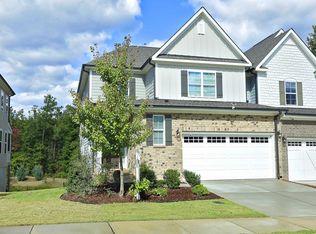
- $644,9004 bd4 ba3.2k sqft2566 Rambling Creek Rd, Apex, NC 27523Sold
- $634,0004 bd4 ba3.3k sqft2564 Rambling Creek Rd, Apex, NC 27523Sold
- $550,0003 bd3 ba2.2k sqft2575 Rambling Creek Rd, Apex, NC 27523For Sale
- $493,7003 bd3 ba2.2k sqft2577 Rambling Creek Rd, Apex, NC 27523Off Market
- $494,6003 bd3 ba2.1k sqft2573 Rambling Creek Rd, Apex, NC 27523Off Market
A local agent can set up tours, give advice and negotiate with sellers.
Similar homes
- $679,0005 bd3 ba2.6k sqft3584 Lovage Dr, Apex, NC 27502For Sale

 MLS ID #10177398, Ahamed Basheer Basheer. Doorify MLS
 - $549,9004 bd4 ba2.7k sqft549 Metro Sta, Apex, NC 27502For Sale
 MLS ID #10172093, Mary Ellen Holleran. Doorify MLS
 - $489,9003 bd3 ba1.9k sqft846 Salem Pointe Pl, Apex, NC 27523For Sale
 MLS ID #10173556, Rob Partin. Doorify MLS
 - $695,9994 bd4 ba2.8k sqft514 Mill Hopper Ln, Apex, NC 27502For Sale
 MLS ID #10170143, Danielle Leona Bouche Weaver. Doorify MLS
 - $492,0003 bd3 ba2.7k sqft2729 Masonboro Ferry Dr, Apex, NC 27502For SaleMLS ID #10177562, Nicholas Huscroft. Doorify MLS
- $450,0003 bd4 ba2.4k sqft2007 Ackerman Hill Dr, Apex, NC 27502For SaleMLS ID #10170443, Tina Caul. Doorify MLS
- $615,0002 bd3 ba2.4k sqft4053 Ansley Stream Ln, Cary, NC 27519For SaleMLS ID #10175020, Tina Caul. Doorify MLS
- $499,0004 bd4 ba2.6k sqft1056 Indigo Ridge Pl, Cary, NC 27519For SaleMLS ID #10170354, Wayne Li. Doorify MLS
- $650,0004 bd3 ba2.5k sqft2031 Addenbrock Dr, Morrisville, NC 27560For SaleMLS ID #10176602, Linda Trevor. Doorify MLS
- $555,0003 bd4 ba2.5k sqft311 Castle Rock Ln, Cary, NC 27519For SaleMLS ID #10159008, Roma Galgali. Doorify MLS
- $700,0005 bd4 ba3.5k sqft704 Wildwood Farm Way, Holly Springs, NC 27540For SaleMLS ID #10166964, Jeff Peterson. Doorify MLS
- $465,0004 bd3 ba1.7k sqftRiver Wild, Apex, NC 27523New ConstructionMLS ID #10137598, Reginald Emil Peace. Doorify MLS
- $559,0004 bd4 ba2.3k sqft470 Magdala Pl, Apex, NC 27502For SaleMLS ID #10156505, Linda Trevor. Doorify MLS
- $550,0003 bd3 ba2.1k sqft1003 Irongate Dr, Apex, NC 27502For SaleMLS ID #10163913, Raelyn Lawrence. Doorify MLS
- $460,0004 bd3 ba1.7k sqft4425 Dominion Crest Dr, Apex, NC 27523New ConstructionMLS ID #10137739, Reginald Emil Peace. Doorify MLS
- $455,0004 bd3 ba1.7k sqft4427 Dominion Crest Dr, Apex, NC 27523New ConstructionMLS ID #10137726, Reginald Emil Peace. Doorify MLS
- $455,0004 bd3 ba1.7k sqft4429 Dominion Crest Dr, Apex, NC 27523New ConstructionMLS ID #10137713, Reginald Emil Peace. Doorify MLS
- $625,0005 bd3 ba3.2k sqft3308 Brunot St, New Hill, NC 27562For SaleMLS ID #10158658, Linda Trevor. Doorify MLS
- $580,0004 bd3 ba2.4k sqft200 Bebington Dr, Cary, NC 27513For SaleMLS ID #10169788, Nina Gervase. Doorify MLS
- $489,0004 bd4 ba2.3k sqft1968 Fahey Dr, Apex, NC 27502For SaleMLS ID #10163453, Charlotte Davenport. Doorify MLS
