
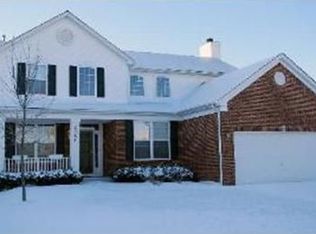
Great open floor plan here~2-story foyer and high 9'' ceilings on first floor~Formal living and dining rooms~Island kitchen with pendant lighting, 42" cherry finish cabinets and pantry~Separate eating area has sliding glass door that opens to paver patio and large fully fenced yard~Spacious family room off kitchen~Master bedroom suite offers private bathroom~All 4 bedrooms have ceiling fans and walk-in closets~Full finished basement for additional living space with two separate rooms, one with countertop and cabinets could be hobby or desk space, the other is wired for surround sound~Basement also has plenty of storage space with utility sink~Second floor laundry~Nice neighborhood in Oswego school district #308
This property is not currently displayed as for sale or rent on Zillow. This may be different from what's on other websites or public sources.