Only 3 years old, this stunning custom-built ranch delivers high-end finishes, thoughtful design, and nearly 3 acres of peaceful surroundings! A beautiful front porch welcomes you into an impressive open-concept floor plan and showstopping kitchen featuring a large granite island, custom soft-close cabinetry, stainless steel appliances, gas cooktop, and huge walk-in pantry. Each of the 3 bedrooms offers its own private bath! The oversized primary suite is a true retreat with a spacious walk-in closet and spa-inspired bath featuring a soaking tub, double vanity, and open shower with dual showerheads. An oversized 2-car attached garage adds even more functionality, while the barn is ideal for horses, tractors, lawn equipment, or additional storage. Enjoy frequent visits from deer and the tranquility of country living. Add the back deck of your dreams and make this exceptional property your own!
For sale
Price cut: $10K (10/8)
$365,000
25760 E 1750th Rd, Marshall, IL 62441
3beds
1,936sqft
Single Family Residence
Built in 2023
2.88 Acres Lot
$-- Zestimate®
$189/sqft
$-- HOA
What's special
Oversized primary suiteHuge walk-in pantryLarge granite islandImpressive open-concept floor planSpa-inspired bathBeautiful front porchGas cooktop
- 73 days
- 496
- 37
Zillow last checked:
Listing updated:
Listed by:
John Mullican 812-235-4433,
Remax/Rl Est Assoc
Source: CIBR,MLS#: 6260322 Originating MLS: Central Illinois Board Of REALTORS
Originating MLS: Central Illinois Board Of REALTORSFacts & features
Interior
Bedrooms & bathrooms
- Bedrooms: 3
- Bathrooms: 4
- Full bathrooms: 3
- 1/2 bathrooms: 1
Primary bedroom
- Description: Flooring: Carpet
- Level: Main
- Dimensions: 16 x 14
Bedroom
- Description: Flooring: Carpet
- Level: Main
- Dimensions: 13 x 12
Bedroom
- Description: Flooring: Carpet
- Level: Main
- Dimensions: 13 x 13
Primary bathroom
- Features: Bathtub, Separate Shower
- Level: Main
- Dimensions: 17 x 8
Dining room
- Description: Flooring: Wood
- Level: Main
- Dimensions: 12 x 8
Foyer
- Description: Flooring: Wood
- Level: Main
- Dimensions: 9 x 4
Other
- Features: Tub Shower
- Level: Main
- Dimensions: 7 x 7
Other
- Features: Tub Shower
- Level: Main
- Dimensions: 6 x 6
Half bath
- Level: Main
- Dimensions: 4 x 3
Kitchen
- Description: Flooring: Wood
- Level: Main
- Dimensions: 16 x 11
Living room
- Description: Flooring: Wood
- Level: Main
- Dimensions: 16 x 15
Heating
- Propane
Cooling
- Central Air
Appliances
- Included: Cooktop, Dishwasher, Disposal, Microwave, Oven, Propane Water Heater, Refrigerator
- Laundry: Main Level
Features
- Kitchen Island, Bath in Primary Bedroom, Main Level Primary, Pantry, Walk-In Closet(s)
- Basement: Crawl Space
- Has fireplace: No
Interior area
- Total structure area: 1,936
- Total interior livable area: 1,936 sqft
- Finished area above ground: 1,936
Property
Parking
- Total spaces: 2
- Parking features: Attached, Garage
- Attached garage spaces: 2
Features
- Levels: One
- Stories: 1
- Patio & porch: Front Porch
Lot
- Size: 2.88 Acres
- Features: Wooded
Details
- Additional structures: Outbuilding
- Parcel number: 13100800400005 & 13101700200009
- Zoning: R-1
- Special conditions: None
Construction
Type & style
- Home type: SingleFamily
- Architectural style: Ranch
- Property subtype: Single Family Residence
Materials
- Vinyl Siding
- Foundation: Crawlspace
- Roof: Shingle
Condition
- Year built: 2023
Utilities & green energy
- Sewer: Septic Tank
- Water: Public
Community & HOA
Location
- Region: Marshall
Financial & listing details
- Price per square foot: $189/sqft
- Annual tax amount: $5,047
- Date on market: 8/14/2026
- Cumulative days on market: 73 days
- Road surface type: Gravel
Estimated market value
Not available
Estimated sales range
Not available
Not available
Price history
| Date | Event | Price |
|---|---|---|
| 10/8/2026 | Price change | $365,000-2.7%$189/sqft |
Source:  CIBR #6260322 Report a problem CIBR #6260322 Report a problem | ||
| 8/14/2026 | Listed for sale | $375,000$194/sqft |
Source: CIBR #6260322 Report a problem | ||
| 8/13/2026 | Listing removed | $375,000$194/sqft |
Source: CIBR #6256773 Report a problem | ||
| 7/10/2026 | Price change | $375,000-2.6%$194/sqft |
Source: CIBR #6256773 Report a problem | ||
| 5/8/2026 | Price change | $385,000-3.7%$199/sqft |
Source: CIBR #6256773 Report a problem | ||
| 1/15/2026 | Listed for sale | $399,999-7%$207/sqft |
Source: CIBR #6256773 Report a problem | ||
| 1/4/2026 | Listing removed | $430,000$222/sqft |
Source: CIBR #6252893 Report a problem | ||
| 9/3/2025 | Price change | $430,000-10.4%$222/sqft |
Source: CIBR #6252893 Report a problem | ||
| 7/22/2025 | Price change | $480,000-2%$248/sqft |
Source: CIBR #6252893 Report a problem | ||
| 7/3/2025 | Listed for sale | $490,000$253/sqft |
Source: CIBR #6252893 Report a problem | ||
Public tax history
Tax history is unavailable.
Monthly payment
Est. payment
Payment breakdown
Explore the cost of this home by adjusting the details. Changes won't be saved.Climate risks
Neighborhood: 62441
Nearby schools
Schools provided by the listing agent
- District: Marshall Dist. 2C
Source: CIBR. This data may not be complete. We recommend contacting the local school district to confirm school assignments for this home.
Similar homes
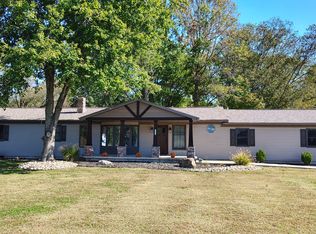
- $279,9003 bd2 ba1.5k sqft16620 N 1580th St, Marshall, IL 62441For Sale By Owner
- $389,9013 bd2 ba2.3k sqft21491 N 1150th St, Marshall, IL 62441For Sale
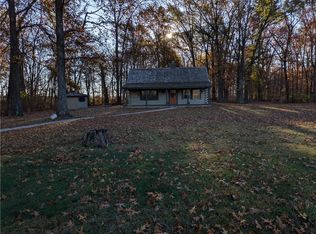 MLS ID #6245147, Chris Martin. CIBR
 - $349,9004 bd3 ba2.7k sqft19996 N 2250th St, Dennison, IL 62423For Sale
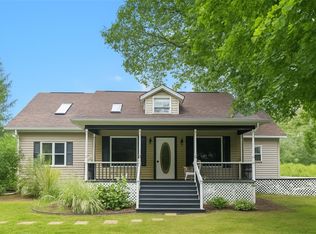 MLS ID #6254796, Josh Andrews. CIBR
 - $324,0003 bd2 ba1.6k sqft8041 S Crows Foot Pl, Terre Haute, IN 47802Active
 MLS ID #22129462, Becki Gross, Greene Realty, LLC. MIBOR as distributed by MLS GRID
 - $324,0003 bd2 ba1.6k sqft8041 S Crowfoot Pl, Terre Haute, IN 47802For Sale
 MLS ID #110649, BECKI GROSS, GREENE REALTY LLC. THAAR
 - $279,9003 bd2 ba2.1k sqft117 Allendale Ter, Terre Haute, IN 47802For SaleMLS ID #110805, MANDY K BAESLER, Berkshire Hathaway HomeServices Newlin-Miller REALTORS®. THAAR
- $349,9003 bd2 ba1.6k sqft6657 W County Road 900 N, Brazil, IN 47834For SaleMLS ID #110739, CARRIE SMITH, GIBSON REAL ESTATE, INC.. THAAR
- $299,9003 bd2 ba1.6k sqft1990 Oakridge Pkwy N, Terre Haute, IN 47802For SaleMLS ID #110688, CARRIE SMITH, GIBSON REAL ESTATE, INC.. THAAR
- $325,0003 bd2 ba2.2k sqft1564 W Sitting Bull Dr, Terre Haute, IN 47802For SaleMLS ID #110081, MOLLY SCHOPMEYER, EMMERT REALTY. THAAR
- $325,0004 bd3 ba1.8k sqft4051 E Margaret Dr, Terre Haute, IN 47802For SaleMLS ID #110379, BECKY KLINGELE, PREFERRED REALTY. THAAR
- $384,9004 bd2 ba2.1k sqft15626 S All St, Pimento, IN 47866For SaleMLS ID #110729, Tipton Davis, CROSSROADS REAL ESTATE GROUP LLC. THAAR
- $440,0004 bd2 ba2.2k sqft5358 W County Road 1075 N, Farmersburg, IN 47850For SaleMLS ID #110655, RISA DYAR, RISA DYAR REAL ESTATE INC.. THAAR
- $339,9003 bd2 ba1.4k sqft7594 E Wabash Ave, Terre Haute, IN 47803For SaleMLS ID #110494, BOBBI BURNS, REMAX R.E.A.. THAAR
- $399,9004 bd3 ba2.7k sqft2875 S Brown Ave, Terre Haute, IN 47802For SaleMLS ID #110308, JOSEPH WOOTAN, LIST WITH FREEDOM. THAAR
- $459,9004 bd2 ba2.7k sqft2581 E Moyer Dr, Terre Haute, IN 47802For SaleMLS ID #110281, KIM CROOKS, STONE REALTY GROUP, LLC. THAAR
- $375,0004 bd3 ba2.3k sqft1221 E Brentwood Ln, Clinton, IN 47842For SaleMLS ID #110111, DOUG WATERS, WATERS & ASSOC. THAAR
