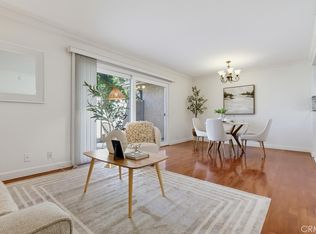
Welcome to the OC and this lovely Worlds Neighbor community in La Habra, where this beautifully updated single level 2 bedroom, 2 bathroom condo combines the ease of condo living with the privacy and feel of a townhome, all with a low $260 per month HOA. Inside, you'll find new wood laminate flooring, updated electrical, an in unit washer and dryer, new central AC and heat, private patio, and private detached one car garage directly in front of the unit, plus an additional private uncovered parking space just steps from your front door. The oversized primary bedroom measures approximately 21 feet long and offers exceptional space, while the second bedroom is positioned on the opposite side of the home for added privacy. One of the home's standout features is the private outdoor space. The dining area opens directly to an enclosed patio and yard, creating a natural extension of the living area that's perfect for entertaining, gardening, pets, or simply relaxing outdoors. Residents of World Neighbors enjoy access to the heated community pool and spa located just a few units away, along with maintained community grounds, all within a convenient La Habra location close to shopping, dining, parks, and everyday essentials. With its single level layout, thoughtful updates, private outdoor space, detached garage, additional parking, heated pool and spa, and low HOA, this home offers much more than the typical condo.
For sale
$549,999
351 S Monte Vista St APT 7, La Habra, CA 90631
2beds
924sqft
Residential, Condominium
Built in 1981
-- sqft lot
$545,300 Zestimate®
$595/sqft
$260/mo HOA
What's special
- 3 days |
- 270 |
- 11 |
Zillow last checked:
Listing updated:
Listed by:
Glenn Enriquez DRE # 02083912 818-818-3445,
Realty One Group West 949-297-2020
Source: CLAW,MLS#: 26867957
Facts & features
Interior
Bedrooms & bathrooms
- Bedrooms: 2
- Bathrooms: 2
- Full bathrooms: 2
Rooms
- Room types: Entry, Living Room, Patio Open, Other
Kitchen
- Features: Bar, Galley Kitchen
Heating
- Central
Cooling
- Central Air
Appliances
- Included: Built-In And Free Standing, Gas Cooking Appliances, Microwave, Gas Oven, Range, Dishwasher, Dryer, Washer, Range/Oven, Refrigerator
- Laundry: In Unit
Features
- Built-in Features, Dining Area
- Flooring: Carpet, Laminate
- Number of fireplaces: 1
- Fireplace features: Gas, Living Room
Interior area
- Total structure area: 924
- Total interior livable area: 924 sqft
Video & virtual tour
Property
Parking
- Total spaces: 2
- Parking features: Assigned, Covered, Detached, Garage, Garage - 1 Car, Garage Is Detached, Guest
- Garage spaces: 1
- Uncovered spaces: 1
Features
- Levels: Two,One
- Entry location: Main Level
- Patio & porch: Patio
- Pool features: Association
- Spa features: Association Spa
- Has view: Yes
- View description: None
Lot
- Size: 1.28 Acres
Details
- Parcel number: 93992007
- Special conditions: Standard
Construction
Type & style
- Home type: Condo
- Architectural style: Contemporary
- Property subtype: Residential, Condominium
- Attached to another structure: Yes
Materials
- Frame, Stucco, Drywall Walls
- Foundation: Slab
- Roof: Common Roof,Composition,Shingle
Condition
- Year built: 1981
Community & HOA
Community
- Security: None
- Subdivision: World Neighbors
HOA
- Has HOA: Yes
- Amenities included: Landscaping, Greenbelt/Park, Guest Parking, Spa/Hot Tub, Pool
- Services included: Trash
- HOA fee: $260 monthly
Location
- Region: La Habra
Financial & listing details
- Price per square foot: $595/sqft
- Tax assessed value: $494,085
- Annual tax amount: $5,898
- Date on market: 8/12/2026
Estimated market value
$545,300
$518,000 - $573,000
$2,541/mo
Price history
| Date | Event | Price |
|---|---|---|
| 8/12/2026 | Listed for sale | $549,999+15.8%$595/sqft |
Source:  CLAW #26867957 Report a problem CLAW #26867957 Report a problem | ||
| 12/27/2022 | Sold | $475,000-0.8%$514/sqft |
Source: Public Record Report a problem | ||
| 12/12/2022 | Pending sale | $478,900$518/sqft |
Source:  CRMLS #PW22226863 Report a problem CRMLS #PW22226863 Report a problem | ||
| 11/30/2022 | Price change | $478,900-2%$518/sqft |
Source: CRMLS #PW22226863 Report a problem | ||
| 10/28/2022 | Listed for sale | $488,900+344.5%$529/sqft |
Source: CRMLS #PW22226863 Report a problem | ||
| 7/31/2000 | Sold | $110,000$119/sqft |
Source: Public Record Report a problem | ||
Public tax history
| Year | Property taxes | Tax assessment |
|---|---|---|
| 2025 | $5,898 +4.4% | $494,085 +2% |
| 2024 | $5,648 -23.2% | $484,398 +2% |
| 2023 | $7,357 +269.5% | $474,900 +205.2% |
| 2022 | $1,991 +1.7% | $155,623 +2% |
| 2021 | $1,958 +1% | $152,572 +1% |
| 2020 | $1,939 | $151,008 +2% |
| 2019 | $1,939 +2.6% | $148,048 +2% |
| 2018 | $1,890 +3.6% | $145,146 +2% |
| 2017 | $1,825 | $142,300 +2% |
| 2016 | $1,825 +2.3% | $139,510 +1.5% |
| 2015 | $1,783 +5.9% | $137,415 +2% |
| 2014 | $1,684 | $134,724 +0.5% |
| 2013 | -- | $134,116 +2% |
| 2012 | -- | $131,487 +2% |
| 2011 | -- | $128,909 +0.8% |
| 2010 | -- | $127,946 |
Find assessor info on the county website
Monthly payment
Est. payment
Payment breakdown
Explore the cost of this home by adjusting the details. Changes won't be saved.Climate risks
Neighborhood: 90631
Nearby schools
GreatSchools rating
- 5/10Walnut Elementary SchoolGrades: K-6Distance: 0.7 mi
- 5/10Washington Middle SchoolGrades: 7-8Distance: 1 mi
- 8/10La Habra High SchoolGrades: 9-12Distance: 0.5 mi
Schools provided by the listing agent
- District: Fullerton Joint Union
Source: CLAW. This data may not be complete. We recommend contacting the local school district to confirm school assignments for this home.
- $560,0002 bd2 ba924 sqft351 S Monte Vista St APT 3, La Habra, CA 90631Sold
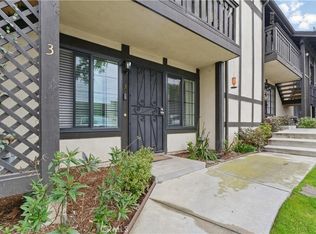
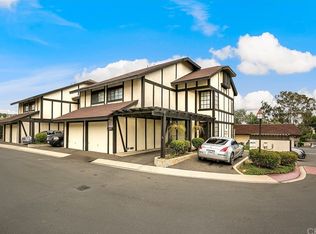
- $582,6002 bd3 ba1.2k sqft343 S Monte Vista St #13, La Habra, CA 90631Off Market
- $572,3002 bd2 ba1.2k sqft343 S Monte Vista St #14, La Habra, CA 90631Off Market

- $587,0002 bd2 ba1.2k sqft343 S Monte Vista St #15, La Habra, CA 90631Off Market

- $571,7002 bd3 ba1.2k sqft343 S Monte Vista St #16, La Habra, CA 90631Off Market
- $558,7002 bd2 ba1.2k sqft349 S Monte Vista St #17, La Habra, CA 90631Off Market
- $547,8002 bd2 ba1.2k sqft349 S Monte Vista St #19, La Habra, CA 90631Off Market
- $523,5002 bd2 ba1.2k sqft349 S Monte Vista St #21, La Habra, CA 90631Off Market
A local agent can set up tours, give advice and negotiate with sellers.
Similar homes
- $525,0002 bd2 ba934 sqft950 W Lambert Rd Unit 20, La Habra, CA 90631For Sale
 MLS ID #PW26168984, Veronica Bertrand, Red Diamond Realty. CRMLS
 - $549,0002 bd2 ba1k sqft901 N Citrus Dr #16, La Habra, CA 90631For Sale
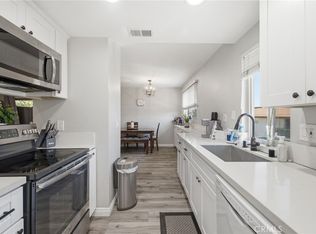 MLS ID #PW26163240, Jacqueline Horowitz, T.N.G. Real Estate Consultants. CRMLS
 - $549,9503 bd3 ba1k sqft409 W Mountain View Ave APT 3, La Habra, CA 90631For Sale
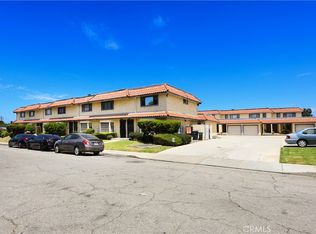 MLS ID #DW26160207, Michael Berdelis, 24 Hour Real Estate. CRMLS
 - $507,0002 bd2 ba943 sqft951 Las Lomas Dr #6B, La Habra, CA 90631For Sale
 MLS ID #OC26154169, Kira Yoon, Keller Williams Realty Irvine. CRMLS
 - $515,0002 bd2 ba1k sqft640 W Lambert Rd Unit 35, La Habra, CA 90631For SaleMLS ID #DW26109373, Iris Castillo, New Chapter Realty. CRMLS
- $579,9993 bd2 ba1.1k sqft1042 E La Habra Blvd Unit 227, La Habra, CA 90631For SaleMLS ID #PW26161306, Aurelio Osorio Garcia, RE/MAX New Dimension. CRMLS
- $515,0002 bd2 ba1k sqft1042 E La Habra Blvd Unit 234, La Habra, CA 90631For SaleMLS ID #WS26129553, ALAN HUONG, Real Brokerage Technologies. CRMLS
- $--2 bd3 ba1.3k sqft203 S Paige Ln, La Habra, CA 90631AuctionAuction.com 2
- $545,0003 bd2 ba1k sqft985 S Idaho St Unit 40, La Habra, CA 90631For SaleMLS ID #OC26110940, Davin Emmons, HomeSmart, Evergreen Realty. CRMLS
- $627,0002 bd2 ba1.3k sqft1008 Las Lomas Dr Unit C, La Habra, CA 90631For SaleMLS ID #TR26114981, Gloria Borillo, Century 21 Masters. CRMLS
- $549,8881 bd1 ba808 sqft16500 Stonehaven Ct Unit 44, La Mirada, CA 90638For SaleMLS ID #RS26175308, Hani Awad, Embassy Financial Group Inc.. CRMLS
- $580,0002 bd3 ba1.2k sqft603 N Bedford St, La Habra, CA 90631For SaleMLS ID #IV26066109, MARIA NAVARRO, REAL ESTATE ONE. CRMLS
- $675,0002 bd1 ba836 sqft910 W Heather Ave, La Habra, CA 90631For SaleMLS ID #PW26178855, Shannon Brown, Beach To Hills Homes. CRMLS
- $538,0003 bd1 ba1k sqft1210 W Lambert Rd Unit 58, La Habra, CA 90631For SaleMLS ID #P1-27412, Vera Nelson, Hythe Realty, Inc. CRMLS
- $575,0002 bd2 ba1.2k sqft945 Glencliff St, La Habra, CA 90631For SaleMLS ID #PW26148914, Aaron Mills, Compass. CRMLS
- $560,0003 bd2 ba1k sqft1811 Ewing Ct, Hacienda Heights, CA 91745For SaleMLS ID #P1-28145, Margaret Mar, Margaret May Mar, Broker. CRMLS
- $555,0003 bd2 ba1k sqft16920 Colchester Way, Hacienda Heights, CA 91745For SaleMLS ID #CV26114543, Alex Zhao, RE/MAX MASTERS REALTY. CRMLS
- $499,0002 bd2 ba934 sqft950 W Lambert Rd Unit 11, La Habra, CA 90631For SaleMLS ID #OC26104761, Lisa Zahm, First Team Real Estate. CRMLS
- $614,9002 bd2 ba1k sqft600 N Brea Blvd APT 43, Brea, CA 92821For SaleMLS ID #PW26167246, Cindy Tittle, Preferred Home Brokers. CRMLS
- $425,0001 bd1 ba660 sqft1200 W Lambert Rd Unit 44, La Habra, CA 90631For SaleMLS ID #CV26103165, John Ford, Elevate Real Estate Agency. CRMLS
Local buyer's agents are ready to help
