Welcome to your immaculate 3.76-acre retreat, perfectly situated on a hard-surface road and framed by gorgeous, mature tree lines. This captivating property greets you with an iconic front porch, setting the stage for warm, modern comfort inside. Step into an expansive main-floor layout boasting newly refinished hardwood floors that seamlessly connect the large kitchen, dining area, and open living room. The main level is designed for effortless living, featuring a primary master suite option, convenient main-floor laundry, drop-zone, and an additional half bath for guests. Upstairs offers plenty of space with three newly carpeted bedrooms and a half bath. Downstairs, the massive finished lower level extends your living space with a huge family room, secondary kitchen area, bathroom, and dedicated workshop. Rounding out the home is direct access to an attached 784 sq ft heated garage complete with a shelved storage room. Outside, the acreage truly shines with versatile outbuildings, including a utility building equipped with a loft, a heated workshop, and a brand-new insulated overhead door. Complete with a new septic system, a roof updated in 2018, and a wood boiler secondary heating option, this move-in-ready sanctuary offers the perfect blend of country freedom, functional space, and modern peace of mind.
For sale
$485,000
25773 Butler Center Rd, Clarksville, IA 50619
4beds
3,876sqft
Acres
Built in 1918
3.76 Acres Lot
$448,900 Zestimate®
$125/sqft
$-- HOA
What's special
Heated workshopShelved storage roomMassive finished lower levelDedicated workshopVersatile outbuildingsExpansive main-floor layoutHard-surface road
- 1 day
- 352
- 29
Zillow last checked:
Listing updated:
Listed by:
Elke M Gerdes 319-240-3034,
Structure Real Estate
Source: Northeast Iowa Regional BOR as distributed by MLS GRID,MLS#: 20264932
Facts & features
Interior
Bedrooms & bathrooms
- Bedrooms: 4
- Bathrooms: 3
- Full bathrooms: 1
- 3/4 bathrooms: 1
- 1/2 bathrooms: 2
Other
- Level: Upper
Other
- Level: Main
Other
- Level: Lower
Heating
- Propane
Cooling
- Central Air
Appliances
- Laundry: 1st Floor, Laundry Room
Features
- Basement: Partially Finished
- Has fireplace: Yes
- Fireplace features: One
Interior area
- Total interior livable area: 3,876 sqft
- Finished area below ground: 1,200
Video & virtual tour
Property
Parking
- Total spaces: 2
- Parking features: Heated Garage, Oversized
- Carport spaces: 2
Features
- Patio & porch: Covered
Lot
- Size: 3.76 Acres
- Dimensions: 3.76
Details
- Parcel number: 1110400043
- Zoning: A-1
- Special conditions: Standard
Construction
Type & style
- Home type: SingleFamily
- Property subtype: Acres
Materials
- Vinyl Siding
- Roof: Shingle,Asphalt
Condition
- Year built: 1918
Utilities & green energy
- Sewer: Septic Tank
- Water: Private Well
Community & HOA
Location
- Region: Clarksville
Financial & listing details
- Price per square foot: $125/sqft
- Tax assessed value: $432,770
- Annual tax amount: $4,658
- Date on market: 10/9/2026
- Cumulative days on market: 2 days
- Road surface type: Mixed
Estimated market value
$448,900
$426,000 - $471,000
$2,191/mo
Price history
| Date | Event | Price |
|---|---|---|
| 10/9/2026 | Listed for sale | $485,000+2521.6%$125/sqft |
Source:  Northeast Iowa Regional BOR as distributed by MLS GRID #20264932 Report a problem Northeast Iowa Regional BOR as distributed by MLS GRID #20264932 Report a problem | ||
| 6/22/2009 | Sold | $18,500-91.9%$5/sqft |
Source: Public Record Report a problem | ||
| 2/7/2007 | Sold | $227,000$59/sqft |
Source: Public Record Report a problem | ||
Public tax history
| Year | Property taxes | Tax assessment |
|---|---|---|
| 2025 | $3,924 -6% | $432,770 +16% |
| 2024 | $4,176 +5.8% | $372,920 |
| 2023 | $3,948 +5.5% | $372,920 +18.7% |
| 2022 | $3,742 +1.9% | $314,120 |
| 2021 | $3,672 -2.2% | $314,120 +10.9% |
| 2020 | $3,754 +8.8% | $283,240 |
| 2019 | $3,450 +1.6% | $283,240 +8.3% |
| 2018 | $3,396 | $261,590 +2.9% |
| 2017 | $3,396 -0.3% | $254,110 |
| 2016 | $3,406 +1.6% | $254,110 |
| 2015 | $3,354 +0.3% | $254,110 |
| 2014 | $3,344 +9% | $254,110 |
| 2013 | $3,068 +2.7% | -- |
| 2012 | $2,988 +7.6% | -- |
| 2011 | $2,776 -3.2% | -- |
| 2010 | $2,868 -1.6% | -- |
| 2009 | $2,916 +0.2% | -- |
| 2008 | $2,910 | -- |
Find assessor info on the county website
Monthly payment
Est. payment
Payment breakdown
Explore the cost of this home by adjusting the details. Changes won't be saved.Climate risks
Neighborhood: 50619
Nearby schools
Schools provided by the listing agent
- Elementary: Clarksville
- Middle: North Butler CSD
- High: North Butler CSD
Source: Northeast Iowa Regional BOR as distributed by MLS GRID. This data may not be complete. We recommend contacting the local school district to confirm school assignments for this home.
Similar homes
- $439,9004 bd2 ba2.5k sqft10886 Keystone Ave, Greene, IA 50636Active
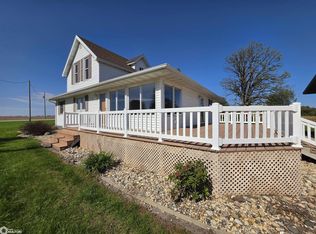 MLS ID #6343508, Bethanie S Farus, 1st Choice Realty. NoCoast MLS as distributed by MLS GRID
 - $487,0004 bd3 ba3.4k sqft406 W Water St, Shell Rock, IA 50670For Sale
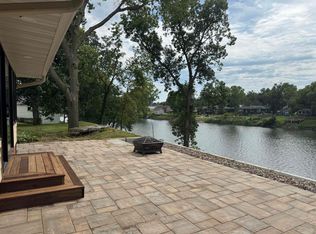 MLS ID #20264175, Kara Bartels, RE/MAX Alliance. Northeast Iowa Regional BOR as distributed by MLS GRID
 - $449,9004 bd3 ba2.5k sqft3455 Jepsen Rd, Cedar Falls, IA 50613For Sale
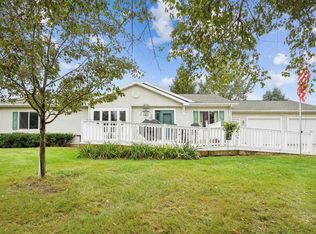 MLS ID #20264514, Amy Wienands, AWRE, EXP Realty, LLC. Northeast Iowa Regional BOR as distributed by MLS GRID
 - $395,0004 bd4 ba3k sqft1604 Hillside Ave, Waverly, IA 50677For Sale
 MLS ID #20264949, Cara J Shanks, Century 21 Signature RE- Waverly. Northeast Iowa Regional BOR as distributed by MLS GRID
