Very nice corner parcel of 1.6 acres! Vaulted ceiling and gas fireplace in family room. Primary bedroom has its own private full bathroom with tub/shower combo. Skylight in 2nd full bathroom at hall way. Covered country front porch and large rear deck allowing wonderful nature scenery from front or back. Spacious country style eat-in kitchen with all the appliances staying. The laundry room leads to the rear deck. Washer and dryer can stay as well. Two large detached sheds can stay.
Pending
$315,000
2578 Bagby Rd, Bumpass, VA 23024
3beds
1,248sqft
Single Family Residence
Built in 1997
1.6 Acres Lot
$315,300 Zestimate®
$252/sqft
$-- HOA
What's special
Two large detached shedsCovered country front porchVaulted ceiling
- 31 days
- 409
- 40
Likely to sell faster than
Zillow last checked:
Listing updated:
Listed by:
BJ Thornburg membership@therealbrokerage.com,
Real Broker LLC 855-450-0442
Source: CVRMLS,MLS#: 2625990 Originating MLS: Central Virginia Regional MLS
Originating MLS: Central Virginia Regional MLSFacts & features
Interior
Bedrooms & bathrooms
- Bedrooms: 3
- Bathrooms: 2
- Full bathrooms: 2
Primary bedroom
- Description: private full bathroom
- Level: First
- Dimensions: 15.0 x 12.0
Bedroom 2
- Level: First
- Dimensions: 12.0 x 11.0
Bedroom 3
- Level: First
- Dimensions: 11.0 x 10.0
Family room
- Description: gas fireplace
- Level: First
- Dimensions: 17.0 x 13.0
Kitchen
- Level: First
- Dimensions: 19.0 x 13.0
Laundry
- Description: Washer & Dryer can stay
- Level: First
- Dimensions: 0 x 0
Heating
- Electric, Heat Pump
Cooling
- Central Air, Heat Pump
Features
- Has basement: No
- Attic: Access Only
- Number of fireplaces: 1
- Fireplace features: Gas
Interior area
- Total interior livable area: 1,248 sqft
- Finished area above ground: 1,248
- Finished area below ground: 0
Property
Parking
- Parking features: Off Street
Features
- Levels: One
- Stories: 1
- Patio & porch: Front Porch
- Exterior features: Out Building(s), Storage, Shed
- Pool features: None
- Fencing: None
Lot
- Size: 1.6 Acres
Details
- Additional structures: Outbuilding
- Parcel number: 76138
- Zoning description: A2
Construction
Type & style
- Home type: SingleFamily
- Architectural style: Ranch
- Property subtype: Single Family Residence
Materials
- Frame, Vinyl Siding
- Roof: Shingle
Condition
- Resale
- New construction: No
- Year built: 1997
Utilities & green energy
- Sewer: Septic Tank
- Water: Well
Community & HOA
Community
- Subdivision: Locust Hill
Location
- Region: Bumpass
Financial & listing details
- Price per square foot: $252/sqft
- Tax assessed value: $309,800
- Annual tax amount: $2,056
- Date on market: 9/24/2026
- Ownership: Individuals
- Ownership type: Sole Proprietor
Estimated market value
$315,300
$300,000 - $331,000
$3,295/mo
Price history
| Date | Event | Price |
|---|---|---|
| 10/5/2026 | Pending sale | $315,000$252/sqft |
Source:  CVRMLS #2625990 Report a problem CVRMLS #2625990 Report a problem | ||
| 9/25/2026 | Listed for sale | $315,000-7.3%$252/sqft |
Source: CVRMLS #2625990 Report a problem | ||
| 9/22/2026 | Listing removed | $339,950$272/sqft |
Source: CVRMLS #2616246 Report a problem | ||
| 9/15/2026 | Listed for sale | $339,950$272/sqft |
Source: CVRMLS #2616246 Report a problem | ||
| 9/10/2026 | Pending sale | $339,950$272/sqft |
Source: CVRMLS #2616246 Report a problem | ||
| 9/4/2026 | Price change | $339,950-1.7%$272/sqft |
Source: CVRMLS #2616246 Report a problem | ||
| 8/7/2026 | Price change | $345,950-2.8%$277/sqft |
Source: CVRMLS #2616246 Report a problem | ||
| 7/18/2026 | Price change | $355,950-2.5%$285/sqft |
Source: CVRMLS #2616246 Report a problem | ||
| 6/18/2026 | Listed for sale | $365,000+46%$292/sqft |
Source: CVRMLS #2616246 Report a problem | ||
| 6/10/2021 | Sold | $250,000+4.2%$200/sqft |
Source: CVRMLS #2113201 Report a problem | ||
| 5/6/2021 | Pending sale | $240,000$192/sqft |
Source: CVRMLS #2113201 Report a problem | ||
| 5/6/2021 | Listed for sale | $240,000+42%$192/sqft |
Source: CVRMLS #2113201 Report a problem | ||
| 11/13/2009 | Sold | $169,000$135/sqft |
Source: Public Record Report a problem | ||
Public tax history
| Year | Property taxes | Tax assessment |
|---|---|---|
| 2025 | $2,126 +7.5% | $295,300 +7.5% |
| 2024 | $1,979 +8.8% | $274,800 +8.8% |
| 2023 | $1,819 +13% | $252,600 +13% |
| 2022 | $1,610 +1.5% | $223,600 +1.5% |
| 2021 | $1,586 | $220,300 +10.5% |
| 2020 | -- | $199,400 +11.2% |
| 2018 | $1,182 +6% | $179,300 +9.2% |
| 2017 | $1,115 | $164,200 +6% |
| 2016 | $1,115 +2.1% | $154,900 +2.1% |
| 2015 | $1,092 +6.3% | $151,700 -0.2% |
| 2013 | $1,027 -1.2% | $152,000 +1.3% |
| 2012 | $1,040 | $150,100 -5.7% |
| 2011 | $1,040 +9.1% | $159,100 -5.1% |
| 2010 | $953 | $167,700 |
Find assessor info on the county website
Monthly payment
Est. payment
Payment breakdown
Explore the cost of this home by adjusting the details. Changes won't be saved.Climate risks
Neighborhood: 23024
Nearby schools
Schools provided by the listing agent
- Elementary: Jouett
- Middle: Louisa
- High: Louisa
Source: CVRMLS. This data may not be complete. We recommend contacting the local school district to confirm school assignments for this home.
Similar homes
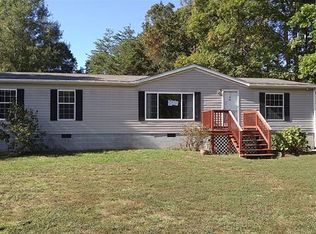
- $380,9503 bd2 ba1.4k sqft289 Winding Ridge Way, Bumpass, VA 23024For Sale
 MLS ID #2624387, Joseph Sanders, Exit Realty Parade of Homes. CVRMLS
 - $299,9003 bd2 ba1.2k sqft987 Eastham Rd, Bumpass, VA 23024For Sale
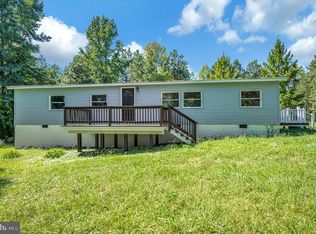
 MLS ID #VALA2010526, John Flowers, Ascendancy Realty LLC. Bright MLS
 - $324,5003 bd2 ba1.4k sqft1520 Willow Brook Rd, Bumpass, VA 23024For Sale
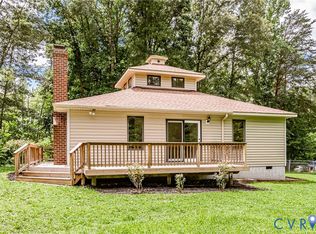 MLS ID #2622909, Laura Klein, Virginia Capital Realty. CVRMLS
 - $330,0003 bd2 ba1.2k sqft615 W Chapel Dr, Bumpass, VA 23024For Sale
 MLS ID #2620212, Page Call, William A. Cooke, LLC. CVRMLS
 - $369,9003 bd2 ba1.4k sqft15041 Jefferson Hwy, Bumpass, VA 23024For SaleMLS ID #VALA2010354, Crystal Carter, Lake Anna Island Realty, Inc.. Bright MLS
- $329,9003 bd2 ba1.2k sqft4591 Old Fredericksburg Rd, Mineral, VA 23117For Sale
 MLS ID #682706, CORVEN FLYNN, AKARION REALTY. CAAR
 - $429,9003 bd2 ba1.5k sqft93 Eastham Rd, Bumpass, VA 23024For SaleMLS ID #VALA2010350, Ashley Hoffman, Lake Anna Island Realty, Inc.. Bright MLS
- $280,0004 bd2 ba1.6k sqft274 Centerville Rd, Mineral, VA 23117For SaleMLS ID #VALA2010812, Teresa Carlson, Long & Foster Real Estate, Inc.. Bright MLS
- $300,0002 bd2 ba1k sqft6108 Mitzi Dr, Woodford, VA 22580For SaleMLS ID #VASP2046308, LeAnn Black, 1st Choice Better Homes & Land, LC. Bright MLS
- $419,9003 bd2 ba1.6k sqft105 Woodson Mill Dr, Louisa, VA 23090New ConstructionMLS ID #678625, EMILY MORRISSETTE, CENTURY 21 REALTY @ HOME. CAAR
- $324,9993 bd2 ba1.1k sqft2511 Edgewood Dr, Ruther Glen, VA 22546For SaleMLS ID #VACV2010992, Roberto Gonzalez, Classic Select Inc. Bright MLS
- $299,5003 bd1 ba1.2k sqft7397 Cedar Fork Rd, Ruther Glen, VA 22546For SaleMLS ID #VACV2010300, Nathan Johnson, Keller Williams Capital Properties. Bright MLS
