Big traditional two-story with real bones and real size in Chisholm Hills Estates, Holt/Dimondale schools. 2,254 sqft above grade, four bedrooms, 2.5 baths, gas fireplace, attached 2-car garage, and a partially finished lower level ready to become whatever you need it to be. This is a full rehab project with a known scope: plumbing needs a complete rebuild, water service is currently off, and the property shows a history of water intrusion. Electric is on. Bring a contractor, a plan, and a vision, and build real equity in a great subdivision instead of paying someone else's markup. Priced for the work ahead. All showings require a signed disclosure and hold harmless.
For sale
Price cut: $10K (9/3)
$290,000
2578 Horstmeyer Rd, Lansing, MI 48911
4beds
2,950sqft
Single Family Residence
Built in 2001
10,018 Square Feet Lot
$285,200 Zestimate®
$98/sqft
$-- HOA
What's special
- 85 days
- 594
- 25
Zillow last checked:
Listing updated:
Listed by:
Christopher Silker 517-242-9251,
Keller Williams Realty Lansing 517-853-1200
Source: Greater Lansing AOR,MLS#: 297844
Facts & features
Interior
Bedrooms & bathrooms
- Bedrooms: 4
- Bathrooms: 3
- Full bathrooms: 2
- 1/2 bathrooms: 1
Primary bedroom
- Level: Second
- Area: 224 Square Feet
- Dimensions: 16 x 14
Bedroom 2
- Level: Second
- Area: 196 Square Feet
- Dimensions: 14 x 14
Bedroom 3
- Level: Second
- Area: 168 Square Feet
- Dimensions: 12 x 14
Bedroom 4
- Level: First
- Area: 144 Square Feet
- Dimensions: 12 x 12
Dining room
- Level: First
- Area: 144 Square Feet
- Dimensions: 12 x 12
Family room
- Level: Basement
- Area: 640 Square Feet
- Dimensions: 16 x 40
Kitchen
- Level: First
- Area: 224 Square Feet
- Dimensions: 16 x 14
Living room
- Level: First
- Area: 308 Square Feet
- Dimensions: 22 x 14
Office
- Level: First
- Area: 144 Square Feet
- Dimensions: 12 x 12
Cooling
- None
Appliances
- Included: None
- Laundry: Laundry Room, Main Level
Features
- Flooring: None
- Basement: Full,Partially Finished
- Number of fireplaces: 1
- Fireplace features: Gas Log, Living Room
Interior area
- Total structure area: 3,378
- Total interior livable area: 2,950 sqft
- Finished area above ground: 2,254
- Finished area below ground: 696
Property
Parking
- Total spaces: 2
- Parking features: Attached, Driveway, Garage, Kitchen Level, Side By Side
- Attached garage spaces: 2
- Has uncovered spaces: Yes
Features
- Levels: Two
- Stories: 2
- Patio & porch: Deck, Front Porch
- Pool features: None
- Fencing: None
Lot
- Size: 10,018 Square Feet
- Dimensions: 80 x 127
- Features: Back Yard, Front Yard
Details
- Additional structures: None
- Foundation area: 1124
- Parcel number: 33250508381004
- Zoning description: Zoning
Construction
Type & style
- Home type: SingleFamily
- Architectural style: Traditional
- Property subtype: Single Family Residence
Materials
- Brick, Vinyl Siding
- Foundation: Concrete Perimeter
- Roof: Shingle
Condition
- Year built: 2001
Utilities & green energy
- Electric: 200+ Amp Service
- Sewer: Public Sewer
- Water: Public
- Utilities for property: Water Available, Underground Utilities, Sewer Connected, Natural Gas Available, High Speed Internet Available, Electricity Connected, Cable Available
Community & HOA
Community
- Subdivision: Chisholm Hills Estates
Location
- Region: Lansing
Financial & listing details
- Price per square foot: $98/sqft
- Tax assessed value: $161,700
- Annual tax amount: $8,547
- Date on market: 7/24/2026
- Listing terms: Cash
Estimated market value
$285,200
$271,000 - $299,000
$2,956/mo
Price history
| Date | Event | Price |
|---|---|---|
| 9/3/2026 | Price change | $290,000-3.3%$98/sqft |
Source:  Greater Lansing AOR #297844 Report a problem Greater Lansing AOR #297844 Report a problem | ||
| 7/24/2026 | Listed for sale | $300,000+934.5%$102/sqft |
Source: Greater Lansing AOR #297844 Report a problem | ||
| 5/16/2001 | Sold | $29,000$10/sqft |
Source: Public Record Report a problem | ||
Public tax history
| Year | Property taxes | Tax assessment |
|---|---|---|
| 2025 | $7,749 +0.9% | $161,700 +3.6% |
| 2024 | $7,676 | $156,100 +8.5% |
| 2023 | -- | $143,900 +5.8% |
| 2022 | -- | $136,000 +4.2% |
| 2021 | -- | $130,500 +3.3% |
| 2020 | -- | $126,300 +5.7% |
| 2019 | $6,568 | $119,500 +6.4% |
| 2018 | $6,568 +46.3% | $112,300 |
| 2017 | $4,489 | $112,300 +12.3% |
| 2016 | $4,489 | $100,000 +6.6% |
| 2015 | $4,489 | $93,800 +3% |
| 2014 | $4,489 | $91,100 +5.7% |
| 2013 | -- | $86,200 -2.8% |
| 2012 | -- | $88,700 -10.6% |
| 2011 | -- | $99,200 -4.2% |
| 2010 | -- | $103,600 -10.8% |
| 2009 | -- | $116,200 -7.8% |
| 2008 | -- | $126,050 -2.2% |
| 2007 | -- | $128,900 |
| 2006 | -- | $128,900 |
| 2005 | -- | $128,900 +1.9% |
| 2004 | -- | $126,500 +4.5% |
| 2003 | -- | $121,000 |
| 2002 | -- | $121,000 +455% |
| 2001 | -- | $21,800 |
Find assessor info on the county website
Monthly payment
Est. payment
Payment breakdown
Explore the cost of this home by adjusting the details. Changes won't be saved.Climate risks
Neighborhood: 48911
Nearby schools
Schools provided by the listing agent
- Elementary: Horizon Elementary School
- High: Holt/Dimondale
- District: Holt/Dimondale
Source: Greater Lansing AOR. This data may not be complete. We recommend contacting the local school district to confirm school assignments for this home.
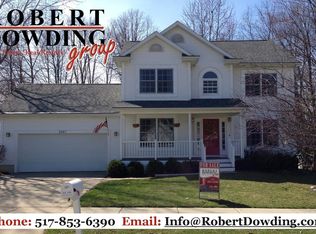
Similar homes
- $319,9004 bd3 ba2.4k sqft6044 Bishop Rd, Lansing, MI 48911For Sale
 MLS ID #299017, Ben Magsig, EXP Realty - Haslett. Greater Lansing AOR
 - $375,0004 bd3 ba2.6k sqft5677 Cartago Dr, Lansing, MI 48911For Sale
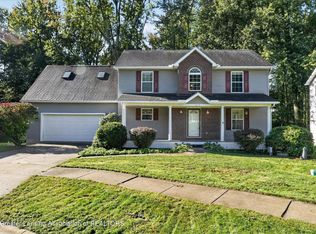 MLS ID #299698, Christopher Silker, Keller Williams Realty Lansing. Greater Lansing AOR
 - $284,9993 bd3 ba1.5k sqft2669 Halyard Ct, Lansing, MI 48911For Sale
 MLS ID #298024, David M Bueche, Musselman Realty Company. Greater Lansing AOR
 - $389,9004 bd3 ba3.8k sqft2620 Grovenburg Rd, Lansing, MI 48911For Sale
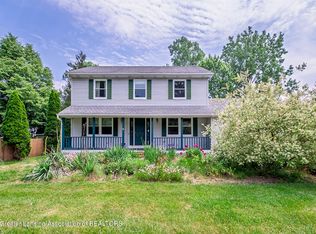 MLS ID #296802, Lisa Ann Cain, Berkshire Hathaway HomeServices. Greater Lansing AOR
 - $190,0003 bd2 ba1.7k sqft707 Sawyer Rd, Lansing, MI 48911For Sale
 MLS ID #26052030, Karen Fisher-Austin, Re/Max Real Estate Professionals. MichRIC
