Country living redefined! Set on a gorgeous ~4.5 acre fully-fenced expansive lot, this custom modern farmhouse has all the amenities along with a private ADU (480 sqft- 1bd, 1bth, full kitchen) and insulated, heated 40’x30’ RV GARAGE/SHOP with office and bathroom. Bring your animals and toys- room for all, and enjoy the resort-like backyard with sparkling heated pool, dedicated pool bathroom, sauna, entertaining gazebo, and more! Inside, the curated wood accents and barn doors, along with low-maintenance LVP flooring warm the light-filled open main level. The chef’s kitchen features SS appliances including gas range and double wall ovens, and a convenient pot filler. An eating area and large granite island provide ample space for gatherings and open to the great room. A private primary suite with dual vanities, soaking tub, and walk-in closet offers a serene retreat. Flexible rooms and spaces to make your own, built-ins and tons of storage throughout. Ideally located just 10 minutes to the highway and Parma’s shops, dining, and schools, with nearby Snake River Valley wineries and outdoor recreation for boating, wildlife viewing, and scenic nature walks. This is Idaho living at its best!
Sold
Price Unknown
25781 Lon Davis Rd, Parma, ID 83660
5beds
4baths
4,402sqft
Single Family Residence
Built in 2020
4.54 Acres Lot
$-- Zestimate®
$--/sqft
$4,859 Estimated rent
Home value
Not available
Estimated sales range
Not available
$4,859/mo
Zestimate® history
Owner options
List your home for rent
$4,859/mo
Rent Zestimate®
Find your next renter with Zillow Rental Manager. Plus, with online applications, you can quickly screen prospective tenants – for free.
$4,859/mo
Rent Zestimate®
Refinance and save
Refinancing to a lower rate could help reduce your monthly payments and save thousands over the life of the loan.
Explore your selling options
Work with a Zillow partner agent
Leverage their expertise and Zillow's premium Showcase listings to get your home seen by more buyers.
Get startedList with your own agent
Get your home in front of millions of buyers by listing it on Zillow.
Learn how to do itSell it yourself
Take full control of how buyers see your home on Zillow by listing For Sale by Owner (FSBO).
List your homeWhat's special
Zillow last checked:
Listing updated:
Listed by:
Katie Mcferrin Main:208-391-2391,
Amherst Madison
Bought with:
Renee Ramos
Aspire Realty Group
Source: IMLS,MLS#: 98991955
Facts & features
Interior
Bedrooms & bathrooms
- Bedrooms: 5
- Bathrooms: 4
- Main level bathrooms: 2
- Main level bedrooms: 3
Primary bedroom
- Level: Main
Bedroom 2
- Level: Main
Bedroom 3
- Level: Lower
Bedroom 4
- Level: Lower
Bedroom 5
- Level: Lower
Dining room
- Level: Main
Kitchen
- Level: Main
Living room
- Level: Main
Office
- Level: Main
Heating
- Heated, Forced Air, Heat Pump, Ductless/Mini Split
Cooling
- Central Air, Ductless/Mini Split
Appliances
- Included: Tankless Water Heater, Dishwasher, Disposal, Double Oven, Oven/Range Built-In, Refrigerator, Washer, Dryer, Water Softener Owned, Gas Range
Features
- Loft, Office, Sink, Workbench, Bath-Master, Bed-Master Main Level, Guest Room, Split Bedroom, Den/Office, Formal Dining, Great Room, Sauna/Steam Room, Rec/Bonus, Two Kitchens, Double Vanity, Walk-In Closet(s), Walk In Shower, Breakfast Bar, Pantry, Kitchen Island, Granite Counters, Number of Baths Main Level: 2, Number of Baths Below Grade: 1, Bonus Room Level: Down
- Flooring: Concrete, Carpet
- Has basement: No
- Has fireplace: Yes
- Fireplace features: Pellet Stove, Propane
Interior area
- Total structure area: 4,402
- Total interior livable area: 4,402 sqft
- Finished area above ground: 2,686
- Finished area below ground: 1,236
Property
Parking
- Total spaces: 6
- Parking features: Garage Door Access, RV/Boat, Attached, Detached, RV Access/Parking, Driveway
- Attached garage spaces: 4
- Carport spaces: 2
- Covered spaces: 6
- Has uncovered spaces: Yes
Features
- Levels: Two Story w/ Below Grade
- Patio & porch: Covered Patio/Deck
- Exterior features: Dog Run
- Pool features: In Ground
- Fencing: Full,Vinyl,Wood
- Has view: Yes
- Waterfront features: Creek/Stream, Irrigation Canal/Ditch
Lot
- Size: 4.54 Acres
- Features: 1 - 4.99 AC, Garden, Horses, Sidewalks, Views, Auto Sprinkler System, Drip Sprinkler System, Full Sprinkler System, Pressurized Irrigation Sprinkler System, Irrigation Sprinkler System
Details
- Additional structures: Shop, Shed(s), Sep. Detached Dwelling, Sep. Detached w/Kitchen, Separate Living Quarters
- Parcel number: 38498010 0
- Zoning: R-R
- Horses can be raised: Yes
Construction
Type & style
- Home type: SingleFamily
- Property subtype: Single Family Residence
Materials
- Insulation
- Foundation: Crawl Space
- Roof: Composition,Metal
Condition
- Year built: 2020
Details
- Builder name: Greystone Homes
Utilities & green energy
- Sewer: Septic Tank
- Water: Well
- Utilities for property: Electricity Connected, Water Connected, Cable Connected, Broadband Internet
Green energy
- Indoor air quality: Ventilation
Community & HOA
Community
- Security: Alarm
Location
- Region: Parma
Financial & listing details
- Tax assessed value: $1,064,780
- Annual tax amount: $4,485
- Date on market: 6/27/2026
- Ownership: Fee Simple
- Electric utility on property: Yes
Price history
Price history is unavailable.
Public tax history
| Year | Property taxes | Tax assessment |
|---|---|---|
| 2025 | $4,928 +1% | $1,064,780 +9% |
| 2024 | $4,880 -3% | $976,860 +2.7% |
| 2023 | $5,032 -9.1% | $950,960 -4.2% |
| 2022 | $5,534 -8.9% | $992,250 +25.9% |
| 2021 | $6,074 +434% | $788,430 +685.3% |
| 2020 | $1,138 | $100,400 |
Find assessor info on the county website
Neighborhood: 83660
Nearby homes
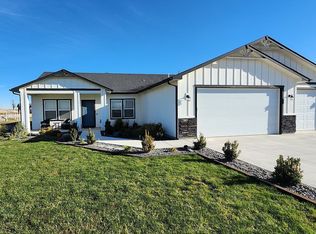
- $918,7003 bd3 ba2.2k sqft25813 Lon Davis Rd, Parma, ID 83660Off Market
- $531,1004 bd2 ba2.4k sqft25704 Lon Davis Rd, Parma, ID 83660Off Market
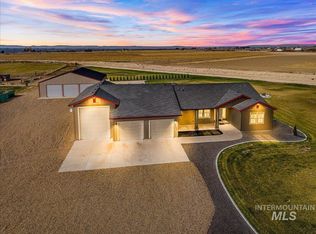
- $--3 bd4 ba2k sqft25861 Lon Davis Rd, Parma, ID 83660Sold
- $--3 bd2 ba1.4k sqft25637 Lon Davis Rd, Parma, ID 83660Sold
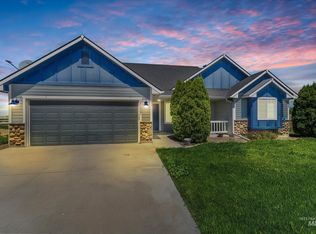
- $719,3003 bd2 ba2k sqft25621 Lon Davis Rd, Parma, ID 83660Off Market
- $654,6003 bd3 ba2.7k sqft25924 Lon Davis Rd, Parma, ID 83660Off Market
- $568,9003 bd2 ba1.6k sqftTbd Lon Davis LOT 1B, Parma, ID 83660Off Market
- $929,3002 bd1 ba846 sqft25595 Lon Davis Rd, Parma, ID 83660Off Market
Nearby schools
GreatSchools rating
- 5/10Parma Middle SchoolGrades: 5-8Distance: 5.9 mi
- 6/10Parma High SchoolGrades: 9-12Distance: 6 mi
- 7/10Maxine Johnson Elementary SchoolGrades: PK-4Distance: 6.2 mi
Schools provided by the listing agent
- Elementary: M Johnson
- Middle: Parma Jr
- High: Parma
- District: Parma School District #137
Source: IMLS. This data may not be complete. We recommend contacting the local school district to confirm school assignments for this home.
- Idaho
- Canyon County
- Parma
- 83660
- 25781 Lon Davis Rd
