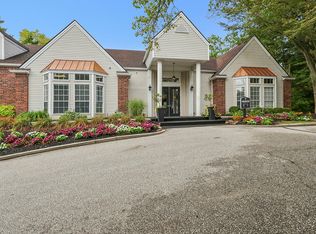
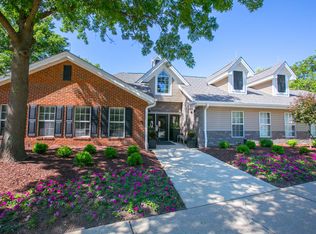
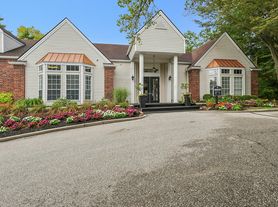
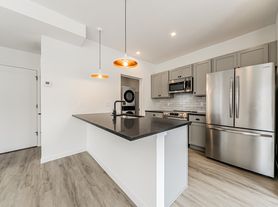
Stunning ranch-style duplex offers 3 bedrooms and 2 full bathrooms with a wide-open floor plan and upscale finishes throughout. The home features 9-foot ceilings, granite countertops, and an eat-in kitchen that opens to a spacious great room with a vaulted ceiling and access to your own private deck. The primary suite includes a large walk-in closet and a luxury bathroom with dual sinks, a walk-in shower and separate soaking tub. All bedrooms come equipped with blinds and ceiling fans. Additional highlights include a full unfinished walk-out basement providing ample storage, all stainless-steel appliances, and washer and dryer. The home also offers a security system, a 2-car-attached garage, and a turn-around driveway. Owner pays for water, sewer, and lawn mowing. Tenants are responsible for the security system subscription fee, if applicable. First month's rent and a security deposit (equal to one month's rent) are due at lease signing. Background and credit checks are required for all occupants ($39 per applicant).
Apartment for rent
$2,600/moFees may apply
25788 Center Ridge Rd, Westlake, OH 44145
3beds
1,650sqft
Price may not include required fees and charges. Learn more|
Multifamily
Available now
Air conditioner, central air
In unit laundry
Central, natural gas
What's special
Wide-open floor planUpscale finishes throughoutWasher and dryerGranite countertopsAll stainless-steel appliancesTurn-around drivewayEat-in kitchen
- 1 day |
- -- |
- -- |
Zillow last checked:
Listing updated:
Travel times

Let’s turn your rent into credit progress
Build credit history with every on-time payment and get credit for the payment you’re already making.
Facts & features
Interior
Bedrooms & bathrooms
- Bedrooms: 3
- Bathrooms: 2
- Full bathrooms: 2
Heating
- Central, Natural Gas
Cooling
- Air Conditioner, Central Air
Appliances
- Included: Dishwasher, Dryer, Garbage Disposal, Microwave Oven, Range, Refrigerator, Washer
- Laundry: In Unit
Features
- Ceiling Fan(s), Ceiling Fan(s), Double Vanity, Eat-in Kitchen, Entrance Foyer, Granite Counters, Kitchen Island, Open Floorplan, Pantry, Pantry, Walk In Closet, Walk-In Closet(s)
- Has basement: Yes
Interior area
- Total interior livable area: 1,650 sqft
Video & virtual tour
Property
Parking
- Details: Contact manager
Features
- Stories: 1
- Patio & porch: Patio
- Exterior features: Balcony, Basement, Entrance Foyer, Walk In Closet, Walk-In Closet(s)
Construction
Type & style
- Home type: MultiFamily
- Architectural style: Ranch Rambler
- Property subtype: MultiFamily
Condition
- Year built: 2019
Utilities & green energy
- Utilities for property: Sewage, Water
Community & HOA
Location
- Region: Westlake
Financial & listing details
- Lease term: 12 Months
Nearby apartments for rent
Price history
| Date | Event | Price |
|---|---|---|
| 8/24/2026 | Listed for rent | $2,600+15.6%$2/sqft |
Source: MLS Now #5239288 Report a problem | ||
| 1/10/2020 | Listing removed | $2,250$1/sqft |
Source: Howard Hanna #4152193 Report a problem | ||
| 11/22/2019 | Price change | $2,250-10%$1/sqft |
Source: Howard Hanna #4152193 Report a problem | ||
| 10/16/2019 | Listed for rent | $2,500$2/sqft |
Source: Lake Realty, Inc. #4143001 Report a problem | ||
Neighborhood: 44145
Nearby schools
GreatSchools rating
- 8/10Dover Intermediate SchoolGrades: 5-6Distance: 0.9 mi
- 8/10Lee Burneson Middle SchoolGrades: 7-8Distance: 1.1 mi
- 8/10Westlake High SchoolGrades: 9-12Distance: 1.2 mi