Skip main navigation
Closed
  • $902,000

    2579 Montgomery Ridge Rd, Charlottesville, VA 22911

    4beds
    2,872sqft
    Single Family Residence
    Built in 2008
    0.46 Acres Lot
    $904,000 Zestimate®
    $314/sqft
    $3,489 Estimated rent

    Home value

    $904,000

    $859,000 - $949,000

    $3,489/mo

    Zestimate® history
    Loading
    Loading...

    Owner options

    List your home for rent

    $3,489/mo

    Rent Zestimate®

    Find your next renter with Zillow Rental Manager. Plus, with online applications, you can quickly screen prospective tenants – for free.

    Learn more

    $3,489/mo

    Rent Zestimate®

    Refinance and save

    $5,868/mo

    Est. payment

    Refinancing to a lower rate could help reduce your monthly payments and save thousands over the life of the loan.

    See today's rates

    $5,868/mo

    Est. payment

    Explore your selling options

    Work with a Zillow partner agent

    Leverage their expertise and Zillow's premium Showcase listings to get your home seen by more buyers.

    Get started

    List with your own agent

    Get your home in front of millions of buyers by listing it on Zillow.

    Learn how to do it

    Sell it yourself

    Take full control of how buyers see your home on Zillow by listing For Sale by Owner (FSBO).

    List your home

    What's special

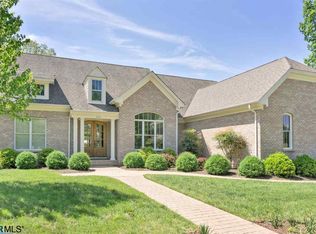
    Welcome to 2579 Montgomery Ridge Rd, a warm and inviting home offering 4 bedrooms and 3.5 baths with the convenience of main level living. Hardwood flooring flows throughout the main floor, where the primary suite is thoughtfully located for ease and comfort. The main level also features a laundry room and a welcoming living room with gorgeous built-ins, while the bedrooms offer cozy carpeted spaces to unwind. The bright, open kitchen is designed for both everyday living and entertaining, highlighted by a professional-grade gas range and a beautiful Fireclay sink. Numerous updates over the years add both value and peace of mind, including a hardscape patio (2014), new gas oven/range (2019), solar panels (2020) to help reduce electricity costs, a shed (2021), attic storage (2022), new windows (2023), and an HVAC system with UV filtration (2025). A wireless security system with cellular backup was also installed in 2013. The primary bathroom has been refinished in 2025/2026. Outdoor spaces are just as appealing, featuring a private fenced backyard with an expansive hardscape patio, a wraparound front porch, and a glassed-in rear sunroom—perfect for enjoying the surroundings in every season.

    Zillow last checked:

    Listing updated:

    Listed by:

    MATT WHITE 434-738-8734,

    REDFIN CORPORATION

    Bought with:

    JIM DUNCAN, 0225060660

    NEST REALTY GROUP

    Source: CAAR,MLS#: 675045MLS LogoOriginating MLS: Charlottesville Area Association of Realtors

    Facts & features

    Interior

    Bedrooms & bathrooms
    • Bedrooms: 4
    • Bathrooms: 4
    • Full bathrooms: 3
    • 1/2 bathrooms: 1
    • Main level bathrooms: 2
    • Main level bedrooms: 1
    Rooms
    • Room types: Bathroom, Bonus Room, Bedroom, Dining Room, Full Bath, Foyer, Half Bath, Kitchen, Laundry, Loft, Living Room, Sunroom
    Primary bedroom
    • Level: First
    Bedroom
    • Level: Second
    Primary bathroom
    • Level: First
    Bathroom
    • Level: Second
    Bonus room
    • Level: Second
    Dining room
    • Level: First
    Foyer
    • Level: First
    Half bath
    • Level: First
    Kitchen
    • Level: First
    Laundry
    • Level: First
    Living room
    • Level: First
    Loft
    • Level: Second
    Sunroom
    • Level: First
    Heating
    • Forced Air
    Cooling
    • Central Air
    Appliances
    • Included: Dishwasher, Gas Cooktop, Disposal, Gas Range, Microwave, Refrigerator, Wine Cooler, Dryer, Washer
    Features
    • Primary Downstairs, Entrance Foyer, Loft
    • Flooring: Hardwood
    • Has basement: No
    Interior area
    • Total structure area: 3,272
    • Total interior livable area: 2,872 sqft
    • Finished area above ground: 2,872
    • Finished area below ground: 0

    Property

    Parking
    • Total spaces: 2
    • Parking features: Attached, Garage, Garage Faces Side
    • Attached garage spaces: 2
    Features
    • Levels: Two
    • Stories: 2
    Lot
    • Size: 0.46 Acres
    Details
    • Parcel number: 046D0000002600
    • Zoning description: R-1 Residential

    Construction

    Type & style
    • Home type: SingleFamily
    • Property subtype: Single Family Residence
    Materials
    • Stick Built
    • Foundation: Poured
    Condition
    • New construction: No
    • Year built: 2008

    Utilities & green energy

    • Sewer: Public Sewer
    • Water: Public
    • Utilities for property: Cable Available, Fiber Optic Available
    Green energy
    • Energy efficient items: Solar Panel(s)
    • Energy generation: Solar

    Community & HOA

    Community
    • Security: Surveillance System
    • Subdivision: MONTGOMERY RIDGE
    HOA
    • Has HOA: Yes
    • Amenities included: None
    • HOA fee: $395 semi-annually
    Location
    • Region: Charlottesville

    Financial & listing details

    • Price per square foot: $314/sqft
    • Tax assessed value: $740,100
    • Annual tax amount: $6,616
    • Date on market: 3/30/2026
    • Cumulative days on market: 6 days

    Price history

    DateEventPrice
    6/30/2026Sold$902,000+0.2%$314/sqft
    Source: CAAR #675045 Report a problem
    4/15/2026Pending sale$899,900$313/sqft
    Source: CAAR #675045 Report a problem
    4/8/2026Listed for sale$899,900+69.2%$313/sqft
    Source: CAAR #675045 Report a problem
    12/21/2012Sold$532,000-6.5%$185/sqft
    Source: Public Record Report a problem
    7/4/2012Listed for sale$569,000+7%$198/sqft
    Source: Re/Max Assured Properties - Glenwood Stn #501019 Report a problem
    12/31/1969Sold$532,000$185/sqft
    Source: Agent Provided Report a problem

    Public tax history

    YearProperty taxesTax assessment
    2025$6,617 +8%$740,100 +3.2%
    2024$6,126 +4.8%$717,300 +4.8%
    2023$5,843 +4%$684,200 +4%
    2022$5,618 +12.6%$657,800 +12.6%
    2021$4,988 -7.9%$584,100 -7.9%
    2020$5,414 +3.8%$634,000 +3.8%
    2019$5,218 +2.7%$611,000 +0.9%
    2018$5,083 +102.4%$605,800 -3.5%
    2017$2,512 -46%$627,600 +13.1%
    2016$4,654 +107.3%$554,700 +1.2%
    2015$2,245 $548,200 +4.6%
    2014-- $524,100 -0.7%
    2013-- $528,000 +2.7%
    2012-- $514,000 -4.4%
    2011-- $537,900
    2010-- $537,900 -3.3%
    2009-- $556,500 +345.2%
    2008-- $125,000
    2007-- $125,000
    Find assessor info on the county website

    Neighborhood: 22911

    Nearby schools

    GreatSchools rating
    Schools provided by the listing agent
    • Elementary: Hollymead
    • Middle: Lakeside
    • High: Albemarle

    Source: CAAR. This data may not be complete. We recommend contacting the local school district to confirm school assignments for this home.

    Get a cash offer in 3 minutes
    Find out how much your home could sell for in as little as 3 minutes with a no-obligation cash offer.
    Estimated market value
    $904,000
    Get a cash offer in 3 minutes
    Find out how much your home could sell for in as little as 3 minutes with a no-obligation cash offer.
    Estimated market value
    $904,000