Welcome home to this custom built and beautifully maintained 4-bedroom, 2-bath brick ranch nestled on 2.41 peaceful acres. Captivating classic curb appeal featuring brick arches with handmade inserts and a striking sunburst design that sets this home apart. Inside, you’ll find a thoughtfully designed layout perfect for both everyday living and entertaining. The spacious eat-in kitchen is a chef’s delight, featuring luxury vinyl plank flooring, quartz countertops, a tile backsplash, double sink, induction range, stainless steel appliances, breakfast bar, and abundant cabinet space. The formal dining room opens through French doors to a sprawling 20x40 rear deck that spans the back of the home, offering serene views of the yard — an ideal spot for morning coffee or evening gatherings. The living room boasts laminate flooring, a vaulted ceiling, and a floor-to-ceiling brick gas fireplace with a classic mantle, all complemented by automated blinds for added comfort and convenience. The primary bedroom is a true retreat with a vaulted ceiling, walk-in closet, ensuite bath with double-sink cultured marble vanity, tile flooring, and an expansive custom walk-in shower. French doors provide private access to the rear deck for added relaxation. Two additional bedrooms offer soft carpeting and ample closet space, while the fourth bedroom - currently used as an office - features luxury vinyl plank flooring and a beautiful Palladian window, making it a versatile space to suit your needs. A second full bath with tub/shower, main floor laundry, and an extended 2-car attached garage with attic storage add to the home's convenience. The full basement is offers additional options for finished space with 9’ ceilings and a bath rough-in. Car enthusiasts and hobbyists will love the detached double door garage/workshop — a dream space for projects and storage. Additional features include a new roof (within last 2 years), a whole-home generator & replacement windows. Don't miss this rare opportunity to own a truly special property that blends comfort, craftsmanship, and country serenity - all just minutes from town!
Sold for $595,000
$595,000
258 Bonnybrook Rd, Carlisle, PA 17015
4beds
2,090sqft
Single Family Residence
Built in 1995
2.41 Acres Lot
$610,800 Zestimate®
$285/sqft
$2,375 Estimated rent
Home value
$610,800
$562,000 - $660,000
$2,375/mo
Zestimate® history
Owner options
List your home for rent
$2,375/mo
Rent Zestimate®
Find your next renter with Zillow Rental Manager. Plus, with online applications, you can quickly screen prospective tenants – for free.
$2,375/mo
Rent Zestimate®
Refinance and save
$3,917/mo
Est. payment
Refinancing to a lower rate could help reduce your monthly payments and save thousands over the life of the loan.
$3,917/mo
Est. payment
Explore your selling options
Work with a Zillow partner agent
Leverage their expertise and Zillow's premium Showcase listings to get your home seen by more buyers.
Get startedList with your own agent
Get your home in front of millions of buyers by listing it on Zillow.
Learn how to do itSell it yourself
Take full control of how buyers see your home on Zillow by listing For Sale by Owner (FSBO).
List your homeWhat's special
Brick ranchCaptivating classic curb appealQuartz countertopsPeaceful acresPrimary bedroomFull basementExpansive custom walk-in shower
Zillow last checked:
Listing updated:
Listed by:
Christina Bailey 717-512-0615,
Coldwell Banker Realty,
Listing Team: The Christina Bailey Group, Co-Listing Team: The Christina Bailey Group,Co-Listing Agent: Janie Porter 814-496-3701,
Coldwell Banker Realty
Bought with:
Nicole Pearson, RS303587
Howard Hanna Company-Carlisle
Source: Bright MLS,MLS#: PACB2046142
Facts & features
Interior
Bedrooms & bathrooms
- Bedrooms: 4
- Bathrooms: 2
- Full bathrooms: 2
- Main level bathrooms: 2
- Main level bedrooms: 4
Rooms
- Room types: Living Room, Dining Room, Primary Bedroom, Bedroom 2, Bedroom 3, Bedroom 4, Kitchen, Foyer, Laundry, Bathroom 2, Primary Bathroom
Primary bedroom
- Features: Flooring - Luxury Vinyl Plank, Cathedral/Vaulted Ceiling, Walk-In Closet(s), Balcony Access, Attached Bathroom, Ceiling Fan(s)
- Level: Main
Bedroom 2
- Features: Flooring - Carpet, Window Treatments
- Level: Main
Bedroom 3
- Features: Flooring - Carpet, Window Treatments
- Level: Main
Bedroom 4
- Features: Flooring - Luxury Vinyl Plank, Cathedral/Vaulted Ceiling
- Level: Main
Primary bathroom
- Features: Flooring - Ceramic Tile, Double Sink, Bathroom - Walk-In Shower
- Level: Main
Bathroom 2
- Features: Flooring - Ceramic Tile, Bathroom - Tub Shower
- Level: Main
Dining room
- Features: Flooring - Laminate Plank, Balcony Access
- Level: Main
Foyer
- Features: Flooring - Ceramic Tile, Cathedral/Vaulted Ceiling
- Level: Main
Kitchen
- Features: Flooring - Luxury Vinyl Plank, Countertop(s) - Quartz, Kitchen Island, Double Sink, Recessed Lighting, Breakfast Bar, Breakfast Nook, Eat-in Kitchen, Kitchen - Electric Cooking
- Level: Main
Laundry
- Features: Flooring - Luxury Vinyl Plank, Built-in Features
- Level: Main
Living room
- Features: Flooring - Luxury Vinyl Plank, Cathedral/Vaulted Ceiling, Fireplace - Gas, Window Treatments
- Level: Main
Heating
- Forced Air, Oil
Cooling
- Central Air, Electric
Appliances
- Included: Dishwasher, Dryer, Microwave, Oven/Range - Electric, Refrigerator, Stainless Steel Appliance(s), Washer, Water Heater, Electric Water Heater
- Laundry: Main Level, Laundry Room
Features
- Attic, Bathroom - Walk-In Shower, Bathroom - Tub Shower, Breakfast Area, Built-in Features, Ceiling Fan(s), Dining Area, Entry Level Bedroom, Open Floorplan, Formal/Separate Dining Room, Eat-in Kitchen, Kitchen - Gourmet, Kitchen Island, Kitchen - Table Space, Primary Bath(s), Recessed Lighting, Upgraded Countertops, Walk-In Closet(s), Dry Wall, Vaulted Ceiling(s)
- Flooring: Luxury Vinyl, Laminate, Ceramic Tile, Carpet
- Doors: French Doors, Insulated
- Windows: Palladian, Replacement, Screens, Window Treatments
- Basement: Full,Concrete,Space For Rooms,Unfinished,Windows,Workshop
- Number of fireplaces: 1
- Fireplace features: Brick, Gas/Propane, Mantel(s)
Interior area
- Total structure area: 4,090
- Total interior livable area: 2,090 sqft
- Finished area above ground: 2,090
- Finished area below ground: 0
Property
Parking
- Total spaces: 4
- Parking features: Storage, Garage Faces Front, Garage Door Opener, Oversized, Driveway, Attached, Detached
- Attached garage spaces: 4
- Has uncovered spaces: Yes
Accessibility
- Accessibility features: Accessible Doors, Low Pile Carpeting
Features
- Levels: One
- Stories: 1
- Patio & porch: Deck
- Pool features: None
- Fencing: Aluminum
- Has view: Yes
- View description: Garden
Lot
- Size: 2.41 Acres
- Features: Backs to Trees, Front Yard, Landscaped, Wooded, Premium, Rear Yard, SideYard(s)
Details
- Additional structures: Above Grade, Below Grade, Outbuilding
- Parcel number: 40100634089
- Zoning: RESIDENTIAL
- Special conditions: Standard
Construction
Type & style
- Home type: SingleFamily
- Architectural style: Ranch/Rambler
- Property subtype: Single Family Residence
Materials
- Brick, Vinyl Siding, Frame
- Foundation: Concrete Perimeter
- Roof: Architectural Shingle
Condition
- Excellent
- New construction: No
- Year built: 1995
Utilities & green energy
- Electric: 200+ Amp Service
- Sewer: On Site Septic
- Water: Well
Community & HOA
Community
- Subdivision: None Available
HOA
- Has HOA: No
Location
- Region: Carlisle
- Municipality: SOUTH MIDDLETON TWP
Financial & listing details
- Price per square foot: $285/sqft
- Tax assessed value: $335,400
- Annual tax amount: $5,915
- Date on market: 9/12/2025
- Listing agreement: Exclusive Right To Sell
- Listing terms: Cash,Conventional
- Inclusions: Fridge, Washer, Dryer
- Ownership: Fee Simple
Price history
| Date | Event | Price |
|---|---|---|
| 11/13/2025 | Sold | $595,000$285/sqft |
Source:  Bright MLS #PACB2046142 Report a problem Bright MLS #PACB2046142 Report a problem | ||
| 9/18/2025 | Pending sale | $595,000$285/sqft |
Source: Bright MLS #PACB2046142 Report a problem | ||
| 9/12/2025 | Listed for sale | $595,000$285/sqft |
Source: Bright MLS #PACB2046142 Report a problem | ||
Public tax history
| Year | Property taxes | Tax assessment |
|---|---|---|
| 2026 | $5,966 +4.5% | $335,400 |
| 2025 | $5,712 +9.4% | $335,400 |
| 2024 | $5,220 +3.2% | $335,400 |
| 2023 | $5,057 +2.6% | $335,400 |
| 2022 | $4,927 +2.1% | $335,400 |
| 2021 | $4,826 +4.4% | $335,400 |
| 2020 | $4,622 +365.4% | $335,400 |
| 2019 | $993 -77.6% | $335,400 |
| 2018 | $4,430 | $335,400 |
| 2017 | -- | $335,400 |
| 2016 | -- | $335,400 |
| 2015 | -- | $335,400 |
| 2014 | -- | $335,400 |
| 2013 | -- | $335,400 |
| 2012 | -- | $335,400 |
| 2011 | -- | $335,400 +42.7% |
| 2010 | -- | $235,080 |
| 2009 | -- | $235,080 |
| 2008 | -- | $235,080 |
| 2007 | -- | $235,080 +4.4% |
| 2006 | -- | $225,230 |
| 2005 | -- | $225,230 +1.1% |
| 2004 | -- | $222,860 |
| 2003 | $479 | $222,860 |
| 2000 | -- | $222,860 |
Find assessor info on the county website
Neighborhood: 17015
Nearby homes
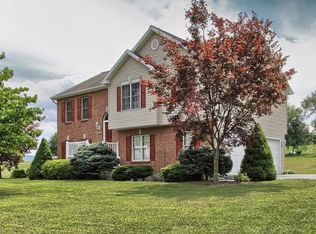
- $486,4003 bd3 ba2k sqft262 Bonnybrook Rd, Carlisle, PA 17015Off Market
- $519,7003 bd2 ba2k sqft256 Bonnybrook Rd, Carlisle, PA 17015Off Market
- $567,0003 bd2 ba2k sqft294 Heisers Ln, Carlisle, PA 17015Off Market
- $313,7003 bd2 ba1.3k sqft261 Bonnybrook Rd, Carlisle, PA 17015Off Market
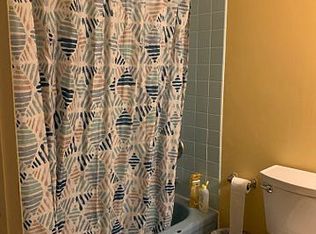
- $374,0003 bd1 ba1.7k sqft254 Bonnybrook Rd, Carlisle, PA 17015Off Market
- $602,2004 bd2 ba2.5k sqft296 Heisers Ln, Carlisle, PA 17015Off Market
- $341,0003 bd1 ba2.2k sqft290 Bonnybrook Rd, Carlisle, PA 17015Off Market
- $447,2003 bd2 ba1.3k sqft257 Bonnybrook Rd, Carlisle, PA 17015Off Market
Nearby schools
GreatSchools rating
- NAW.G. Rice El SchoolGrades: K-2Distance: 2.4 mi
- 5/10Yellow Breeches Middle SchoolGrades: 6-8Distance: 2.2 mi
- 7/10Boiling Springs High SchoolGrades: 9-12Distance: 2.3 mi
Schools provided by the listing agent
- High: Boiling Springs
- District: South Middleton
Source: Bright MLS. This data may not be complete. We recommend contacting the local school district to confirm school assignments for this home.
Sell for more on Zillow
Get a Zillow Showcase℠ listing at no additional cost and you could sell for .
$610,800
2% more
+$12,216
With Zillow Showcase(estimated)
$623,016
Sell for more on Zillow
Get a Zillow Showcase℠ listing at no additional cost and you could sell for .
$610,800
2% more
+$12,216
With Zillow Showcase(estimated)
$623,016
- Pennsylvania
- Cumberland County
- Carlisle
- 17015
- 258 Bonnybrook Rd
