Set on 5.20 acres near Keystone Lake, this refreshed 3-bedroom, 2-bath manufactured home offers 2,026 sq ft per 2018 appraisal, two living areas, vaulted ceilings, a fireplace, and an open layout connecting the kitchen and main living spaces. Updates include fresh interior paint, updated flooring, light fixtures, ceiling fans, and replacement windows.
Mature trees, wooded views, and rolling land provide a peaceful setting with room for gardening and outdoor enjoyment. The detached shop/garage features electric, overhead door access, shelving, storage, and work space, with additional storage buildings for tools and equipment.
Located in the Prue school district with rural water, septic, no HOA, and convenient access to Sand Springs, Highway 412, and Keystone Lake. Situated in a USDA-eligible area; USDA financing is subject to borrower and property qualifications and lender approval.
Pending
$250,000
258 Cheyenne Rd, Sand Springs, OK 74063
3beds
2,026sqft
Manufactured Home, Single Family Residence
Built in 2004
5.19 Acres Lot
$247,600 Zestimate®
$123/sqft
$-- HOA
What's special
Light fixturesFresh interior paintMature treesUpdated flooringCeiling fansReplacement windowsVaulted ceilings
- 29 days
- 1,303
- 162
Likely to sell faster than
Zillow last checked:
Listing updated:
Listed by:
Heather Vest 918-637-9708,
eXp Realty, LLC (BO)
Source: MLS Technology, Inc.,MLS#: 2636964 Originating MLS: MLS Technology
Facts & features
Interior
Bedrooms & bathrooms
- Bedrooms: 3
- Bathrooms: 2
- Full bathrooms: 2
Primary bedroom
- Description: Primary Bedroom,Private Bath,Walk-in Closet
- Level: First
Bedroom
- Description: Bedroom,No Bath,Walk-in Closet
- Level: First
Bedroom
- Description: Bedroom,No Bath,Walk-in Closet
- Level: First
Primary bathroom
- Description: Primary Bath,Bathtub,Double Sink,Heater,Separate Shower,Vent
- Level: First
Bathroom
- Description: Hall Bath,Full Bath,Heater
- Level: First
Dining room
- Description: Dining Room,Breakfast
- Level: First
Game room
- Description: Game/Rec Room,Fireplace,Wetbar
- Level: First
Kitchen
- Description: Kitchen,Eat-In,Island
- Level: First
Living room
- Description: Living Room,Formal
- Level: First
Office
- Description: Office,Bookcase
- Level: First
Utility room
- Description: Utility Room,Inside
- Level: First
Heating
- Central, Electric, Other
Cooling
- Central Air
Appliances
- Included: Dishwasher, Electric Water Heater, Oven, Range, Stove
- Laundry: Washer Hookup, Electric Dryer Hookup
Features
- Wet Bar, Dry Bar, High Ceilings, High Speed Internet, Laminate Counters, Vaulted Ceiling(s), Wired for Data, Ceiling Fan(s), Electric Oven Connection, Electric Range Connection, Programmable Thermostat
- Flooring: Carpet, Laminate
- Doors: Insulated Doors, Storm Door(s)
- Windows: Vinyl, Insulated Windows, Storm Window(s)
- Basement: None
- Number of fireplaces: 1
- Fireplace features: Insert, Gas Log, Outside
Interior area
- Total structure area: 2,026
- Total interior livable area: 2,026 sqft
Video & virtual tour
Property
Parking
- Total spaces: 2
- Parking features: Boat, Detached, Garage, RV Access/Parking, Shelves, Storage, Workshop in Garage
- Garage spaces: 2
Features
- Levels: One
- Stories: 1
- Patio & porch: Deck, Porch
- Exterior features: Dog Run, Fire Pit, Gravel Driveway, Landscaping, Lighting, Satellite Dish
- Pool features: None
- Fencing: Barbed Wire,Partial,Privacy
- Waterfront features: Other
- Body of water: Keystone Lake
Lot
- Size: 5.19 Acres
- Features: Corner Lot, Farm, Mature Trees, Rolling Slope, Ranch, Stream/Creek, Sloped, Spring, Wooded
- Topography: Sloping
Details
- Additional structures: Second Garage, Shed(s), Storage, Workshop
- Parcel number: 570003441
- Horses can be raised: Yes
- Horse amenities: Horses Allowed
Construction
Type & style
- Home type: MobileManufactured
- Architectural style: Ranch
- Property subtype: Manufactured Home, Single Family Residence
Materials
- HardiPlank Type, Manufactured, Vinyl Siding
- Foundation: Permanent, Slab, Tie Down
- Roof: Asphalt,Fiberglass
Condition
- Year built: 2004
Utilities & green energy
- Sewer: Septic Tank
- Water: Rural
- Utilities for property: Electricity Available, Phone Available, Water Available
Green energy
- Energy efficient items: Doors, Windows
Community & HOA
Community
- Features: Sidewalks
- Security: No Safety Shelter, Smoke Detector(s)
- Subdivision: Stonewood Estates I
HOA
- Has HOA: No
- Amenities included: None
- Services included: None
Location
- Region: Sand Springs
Financial & listing details
- Price per square foot: $123/sqft
- Tax assessed value: $204,049
- Annual tax amount: $1,470
- Date on market: 10/9/2026
- Cumulative days on market: 30 days
- Listing terms: Conventional,FHA,State Bond,USDA Loan,VA Loan
- Body type: Double Wide
Estimated market value
$247,600
$235,000 - $260,000
Not available
Price history
| Date | Event | Price |
|---|---|---|
| 10/19/2026 | Pending sale | $250,000$123/sqft |
Source:  MLS Technology, Inc. #2636964 Report a problem | ||
| 10/9/2026 | Listed for sale | $250,000+84.5%$123/sqft |
Source: MLS Technology, Inc. #2636964 Report a problem | ||
| 8/14/2018 | Sold | $135,500$67/sqft |
Source: MLS Technology, Inc. #1822606 Report a problem | ||
| 7/23/2018 | Pending sale | $135,500$67/sqft |
Source: Platinum Realty, LLC. #1822606 Report a problem | ||
| 7/19/2018 | Price change | $135,500-6.9%$67/sqft |
Source: Platinum Realty, LLC. #1822606 Report a problem | ||
| 6/22/2018 | Price change | $145,500+7.4%$72/sqft |
Source: Platinum Realty, LLC. #1822606 Report a problem | ||
| 6/19/2018 | Listed for sale | $135,500$67/sqft |
Source: Platinum Realty, LLC. #1822606 Report a problem | ||
Public tax history
| Year | Property taxes | Tax assessment |
|---|---|---|
| 2025 | $1,366 -5.8% | $16,260 |
| 2024 | $1,450 -1.4% | $16,260 |
| 2023 | $1,470 +1.3% | $16,260 |
| 2022 | $1,451 | $16,260 |
| 2021 | $1,451 +8% | $16,260 |
| 2020 | $1,343 -9.7% | $16,260 |
| 2019 | $1,488 +10.8% | $16,260 +34.1% |
| 2018 | $1,343 +43.6% | $12,129 +12.6% |
| 2017 | $935 +31.7% | $10,774 |
| 2016 | $710 | $10,774 |
| 2015 | $710 -4.5% | $10,774 |
| 2014 | $743 +2.8% | $10,774 +2.8% |
| 2013 | $723 +16.3% | $10,476 |
| 2012 | $621 -9.3% | $10,476 -12.5% |
| 2010 | $685 -2.5% | $11,971 -1.5% |
| 2009 | $702 -7.8% | $12,148 |
| 2008 | $762 | $12,148 |
| 2007 | -- | -- |
| 2006 | -- | -- |
| 2005 | $832 +659.6% | -- |
| 2003 | $110 | $1,440 |
| 2002 | -- | $1,440 |
Find assessor info on the county website
Monthly payment
Climate risks
Neighborhood: 74063
Nearby schools
Schools provided by the listing agent
- Elementary: Prue
- Middle: Prue
- High: Prue
- District: Prue - Sch Dist (60)
Source: MLS Technology, Inc.. This data may not be complete. We recommend contacting the local school district to confirm school assignments for this home.
Similar homes
- $250,0003 bd2 ba1.7k sqft25115 W 41st St S, Sand Springs, OK 74063For Sale
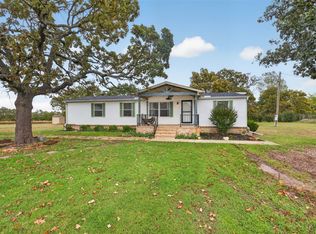 MLS ID #2639331, Jeanine Truman, Chinowth & Cohen. MLS Technology, Inc.
- $300,0004 bd2 ba2.3k sqft248 Miller Dr, Sand Springs, OK 74063For Sale
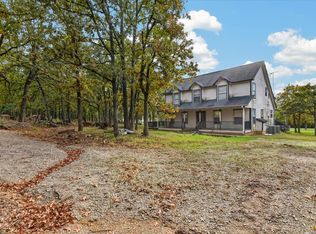 MLS ID #2639918, Kevin Lynch, RE/MAX Results. MLS Technology, Inc.
- $185,0003 bd2 ba2.3k sqft10653 Ridgehorn St, Sand Springs, OK 74063For Sale
 MLS ID #2635055, Amy Spess, Chinowth & Cohen. MLS Technology, Inc.
- $284,9003 bd2 ba1.7k sqft14502 W Mockingbird Ln S, Sand Springs, OK 74063For Sale
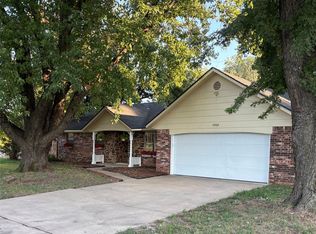 MLS ID #2639336, Jonathan Minerick, Homecoin.com. MLS Technology, Inc.
