Welcome to this impeccable four-bedroom Colonial, lovingly maintained by its original and only owner, ideally situated on a beautiful tree-lined street. From the moment you enter, you'll appreciate the spacious, light-filled living room featuring a wall of windows and hardwood floors that continue into the adjoining dining room. French doors open to an impressive great room addition, highlighted by hardwood flooring, soaring peaked ceilings, and a sliding door providing easy access to the backyard. The well-appointed kitchen offers a separate dining area, quartz countertops, and a second sliding door leading to the expansive maintenance-free deck. A comfortable family room and powder room complete the main level, along with direct access to the two-car garage. Upstairs, the private bedroom level features a spacious primary suite with a tremendous walk-in closet and updated full bath with stall shower, plus three additional bedrooms and another full bath. Step outside to your own backyard oasis, where a maintenance-free deck with retractable awning overlooks the beautifully designed outdoor space, complemented by a patio perfect for entertaining or relaxing. The unfinished basement offers abundant storage and endless potential for recreation, hobbies, a home gym, or future finishing. Newer mechanicals and a whole-house generator provide added peace of mind. Truly a special home offering timeless appeal, thoughtful updates, exceptional outdoor living, and pride of ownership.
Active
$950,000
258 Dutch Farm Rd, Bridgewater Twp., NJ 08807
4beds
--sqft
Single Family Residence
Built in 1973
0.92 Acres Lot
$-- Zestimate®
$--/sqft
$-- HOA
What's special
French doorsHardwood floorsWall of windowsBeautifully designed outdoor spaceTremendous walk-in closetWell-appointed kitchenSeparate dining area
- 1 day
- 396
- 35
Zillow last checked:
Listing updated:
Listed by:
Michele Klug 908-766-0085,
Keller Williams Towne Square Real
Source: GSMLS,MLS#: 4050513
Facts & features
Interior
Bedrooms & bathrooms
- Bedrooms: 4
- Bathrooms: 3
- Full bathrooms: 2
- 1/2 bathrooms: 1
Primary bedroom
- Description: Full Bath, Walk-In Closet
Bedroom 1
- Level: Second
- Area: 234
- Dimensions: 18 x 13
Bedroom 2
- Level: Second
- Area: 110
- Dimensions: 10 x 11
Bedroom 3
- Level: Second
- Area: 176
- Dimensions: 11 x 16
Bedroom 4
- Level: Second
- Area: 132
- Dimensions: 11 x 12
Primary bathroom
- Features: Stall Shower
Dining room
- Features: Formal Dining Room
- Level: First
- Area: 121
- Dimensions: 11 x 11
Family room
- Level: First
- Area: 195
- Dimensions: 13 x 15
Kitchen
- Features: Eat-in Kitchen, Pantry, Separate Dining Area
- Level: First
- Area: 176
- Dimensions: 16 x 11
Living room
- Level: First
- Area: 247
- Dimensions: 19 x 13
Heating
- Electric, Natural Gas
Cooling
- 1 Unit, Attic Fan, Ceiling Fan(s), Central Air
Appliances
- Included: Carbon Monoxide Detector, Dishwasher, Dryer, Generator-Built-In, Microwave, Range/Oven-Gas, Refrigerator, Washer
- Laundry: Level 1
Features
- Great Room
- Flooring: Laminate, Tile, Wood
- Basement: Yes,Unfinished,Sump Pump
- Has fireplace: No
Property
Parking
- Total spaces: 2
- Parking features: 1 Car Width, Asphalt, Attached Garage, Garage Door Opener
- Attached garage spaces: 2
Features
- Patio & porch: Deck, Patio
- Exterior features: Curbs, Sidewalk
Lot
- Size: 0.92 Acres
- Dimensions: .9180
- Features: Level
Details
- Parcel number: 2706004390000000400000
- Zoning description: Residential
- Other equipment: Generator-Built-In
Construction
Type & style
- Home type: SingleFamily
- Architectural style: Colonial
- Property subtype: Single Family Residence
Materials
- Roof: Composition Shingle
Condition
- Year built: 1973
- Major remodel year: 1990
Utilities & green energy
- Gas: Gas-Natural
- Sewer: Public Sewer
- Water: Public
- Utilities for property: Natural Gas Connected, Cable Available, Garbage Extra Charge
Community & HOA
Community
- Security: Carbon Monoxide Detector
Location
- Region: Bridgewater
Financial & listing details
- Tax assessed value: $655,200
- Annual tax amount: $11,925
- Date on market: 9/4/2026
- Ownership type: Fee Simple
Estimated market value
Not available
Estimated sales range
Not available
Not available
Price history
| Date | Event | Price |
|---|---|---|
| 9/4/2026 | Listed for sale | $950,000+1363.8% |
Source:  GSMLS #4050513 Report a problem GSMLS #4050513 Report a problem | ||
| 10/5/1973 | Sold | $64,900 |
Source: Agent Provided Report a problem | ||
Public tax history
| Year | Property taxes | Tax assessment |
|---|---|---|
| 2025 | $11,894 +3.5% | $618,200 +3.5% |
| 2024 | $11,492 +3.8% | $597,300 +7.1% |
| 2023 | $11,070 +2.5% | $557,700 +6% |
| 2022 | $10,803 | $526,300 +2.2% |
| 2021 | -- | $514,900 +0.5% |
| 2020 | $10,757 +1% | $512,400 +0.7% |
| 2019 | $10,653 +0.4% | $508,600 +0.7% |
| 2018 | $10,609 +1.6% | $504,900 +0.5% |
| 2017 | $10,440 +0.7% | $502,300 +0.1% |
| 2016 | $10,371 -0.4% | $501,700 +0.6% |
| 2015 | $10,416 +2.3% | $498,600 +1.1% |
| 2014 | $10,180 +3% | $493,200 +0.3% |
| 2013 | $9,887 +2.7% | $491,800 -0.7% |
| 2012 | $9,629 +2.5% | $495,300 |
| 2011 | $9,394 -0.8% | $495,300 -1.8% |
| 2010 | $9,469 | $504,500 -4.5% |
| 2009 | -- | $528,100 -3.5% |
| 2008 | -- | $547,100 -2.4% |
| 2007 | -- | $560,800 +0.7% |
| 2006 | -- | $557,100 +5.2% |
| 2005 | -- | $529,400 +34.2% |
| 2004 | $7,604 | $394,600 |
| 2003 | -- | $394,600 |
| 2002 | -- | $394,600 |
| 2001 | -- | $394,600 |
Find assessor info on the county website
Monthly payment
Est. payment
Payment breakdown
Explore the cost of this home by adjusting the details. Changes won't be saved.Climate risks
Neighborhood: 08807
Nearby schools
Schools provided by the listing agent
- Elementary: Van Holten
- High: Bridg-rar
Source: GSMLS. This data may not be complete. We recommend contacting the local school district to confirm school assignments for this home.
- $894,900-- bd-- ba2.4k sqft255 Dutch Farm Rd, Bridgewater, NJ 08807Off Market
- $894,6004 bd3 ba2.1k sqft261 Dutch Farm Rd, Bridgewater, NJ 08807Off Market
- $816,400-- bd-- ba2.1k sqft252 Dutch Farm Rd, Bridgewater, NJ 08807Off Market
- $987,300-- bd-- ba2.5k sqft264 Dutch Farm Rd, Bridgewater, NJ 08807Off Market
Similar homes
- $975,0004 bd3 ba2.3k sqft522 Golf Links Dr, Bridgewater Twp., NJ 08807For Sale
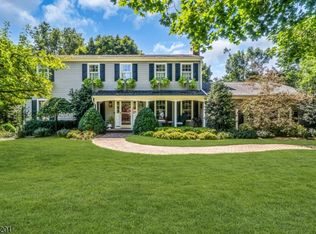 MLS ID #4048303, Terri J. Granholm, Coldwell Banker Realty. GSMLS
 - $879,0004 bd3 ba-- sqft1117 Cambridge Ln, Bridgewater Twp., NJ 08807For Sale
 MLS ID #4046327, Benny Yento, Coldwell Banker Realty. GSMLS
 - $895,0004 bd3 ba-- sqft1120 Cambridge Ln, Bridgewater Twp., NJ 08807For Sale
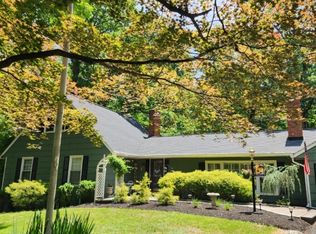 MLS ID #4041317, Rudolph Garon, Bhhs Fox & Roach. GSMLS
 - $899,0005 bd3 ba-- sqft1137 Concord Dr, Bridgewater Twp., NJ 08807For Sale
 MLS ID #4048165, Trevon Peiris, Re/Max Classic Group. GSMLS
