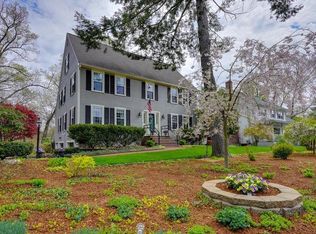
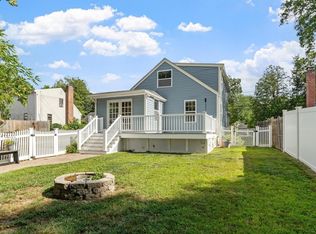
Blending classic colonial character with a flexible floor plan, this Garrison Colonial offers comfortable living spaces both inside and out. The dining room opens directly to an expansive deck overlooking the backyard, creating an ideal setting for outdoor dining and entertaining. A first floor office offers welcome flexibility, whether used for remote work or overnight guests. Hardwood floors add warmth and character throughout the living room, dining room, office, and all four bedrooms, while second floor laundry adds everyday convenience. The finished walkout lower level provides valuable additional space for recreation, media, exercise, hobbies, or play. An attached two car garage, attractive paver driveway, and versatile living spaces throughout the home add to its appeal. With an expansive deck, finished walkout lower level, and flexible floor plan, this home offers room to make it your own. Conveniently located near shopping, restaurants, and the seasonal farmers market.
Pending
Price cut: $29K (7/23)
$660,000
258 Edgell Rd, Framingham, MA 01701
5beds
2,184sqft
Single Family Residence
Built in 1967
0.46 Acres Lot
$650,600 Zestimate®
$302/sqft
$-- HOA
What's special
Attached two car garageClassic colonial characterAttractive paver drivewayFlexible floor plan
- 88 days
- 121
- 2
Zillow last checked:
Listing updated:
Listed by:
Lisa Aron Williams 617-721-9094,
Coldwell Banker Realty - Sudbury 978-443-9933
Source: MLS PIN,MLS#: 73538012
Facts & features
Interior
Bedrooms & bathrooms
- Bedrooms: 5
- Bathrooms: 2
- Full bathrooms: 1
- 1/2 bathrooms: 1
Primary bedroom
- Features: Closet, Flooring - Hardwood, Lighting - Overhead
- Level: Second
- Area: 168
- Dimensions: 14 x 12
Bedroom 2
- Features: Closet, Flooring - Hardwood, Lighting - Overhead
- Level: Second
- Area: 160
- Dimensions: 13.33 x 12
Bedroom 3
- Features: Closet, Flooring - Hardwood, Lighting - Overhead
- Level: Second
- Area: 114
- Dimensions: 12 x 9.5
Bedroom 4
- Features: Closet, Flooring - Hardwood, Lighting - Overhead
- Level: Second
- Area: 140
- Dimensions: 11.67 x 12
Bedroom 5
- Features: Closet, Flooring - Hardwood
- Level: First
- Area: 78.79
- Dimensions: 7.75 x 10.17
Primary bathroom
- Features: No
Bathroom 1
- Features: Bathroom - Half, Flooring - Stone/Ceramic Tile
- Level: First
- Area: 42.35
- Dimensions: 8.92 x 4.75
Bathroom 2
- Features: Bathroom - Full, Bathroom - Tiled With Tub & Shower, Flooring - Stone/Ceramic Tile, Countertops - Stone/Granite/Solid
- Level: Second
- Area: 51.25
- Dimensions: 6.83 x 7.5
Dining room
- Features: Flooring - Hardwood, Deck - Exterior, Exterior Access, Slider, Lighting - Overhead
- Level: First
- Area: 168.67
- Dimensions: 15.33 x 11
Family room
- Features: Cedar Closet(s), Closet, Flooring - Vinyl, Exterior Access, Recessed Lighting
- Level: Basement
- Area: 294.21
- Dimensions: 25.58 x 11.5
Kitchen
- Features: Flooring - Stone/Ceramic Tile, Countertops - Stone/Granite/Solid, Lighting - Overhead
- Level: First
- Area: 116.81
- Dimensions: 9.67 x 12.08
Living room
- Features: Flooring - Hardwood, Window(s) - Bay/Bow/Box
- Level: First
- Area: 280
- Dimensions: 20 x 14
Heating
- Baseboard, Oil
Cooling
- Central Air
Appliances
- Included: Water Heater, Range, Dishwasher, Disposal, Microwave, Refrigerator, Freezer, Washer, Dryer
- Laundry: Second Floor, Electric Dryer Hookup, Washer Hookup
Features
- Closet, Foyer
- Flooring: Wood, Tile, Flooring - Hardwood
- Doors: Storm Door(s)
- Windows: Storm Window(s)
- Basement: Full,Partially Finished,Walk-Out Access
- Number of fireplaces: 1
- Fireplace features: Living Room
Interior area
- Total structure area: 2,184
- Total interior livable area: 2,184 sqft
- Finished area above ground: 1,781
- Finished area below ground: 403
Property
Parking
- Total spaces: 5
- Parking features: Attached, Driveway
- Attached garage spaces: 2
- Uncovered spaces: 3
Features
- Patio & porch: Deck, Deck - Composite
- Exterior features: Deck, Deck - Composite, Rain Gutters
Lot
- Size: 0.46 Acres
- Features: Wooded, Level
Details
- Parcel number: M:079 B:37 L:5431 U:000,497721
- Zoning: R3
Construction
Type & style
- Home type: SingleFamily
- Architectural style: Colonial,Garrison
- Property subtype: Single Family Residence
Materials
- Frame
- Foundation: Concrete Perimeter
- Roof: Shingle
Condition
- Year built: 1967
Utilities & green energy
- Electric: Circuit Breakers, 200+ Amp Service
- Sewer: Public Sewer
- Water: Public
- Utilities for property: for Electric Range, for Electric Oven, for Electric Dryer, Washer Hookup
Community & HOA
Community
- Features: Public Transportation, Shopping, Tennis Court(s), Walk/Jog Trails, Stable(s), Medical Facility, Bike Path, Highway Access, House of Worship, Public School, T-Station, University
HOA
- Has HOA: No
Location
- Region: Framingham
Financial & listing details
- Price per square foot: $302/sqft
- Tax assessed value: $587,000
- Annual tax amount: $7,009
- Date on market: 6/19/2026
- Exclusions: Chest Freezer
Estimated market value
$650,600
$618,000 - $683,000
$4,599/mo
Price history
| Date | Event | Price |
|---|---|---|
| 8/17/2026 | Pending sale | $660,000$302/sqft |
Source: MLS PIN #73538012 Report a problem | ||
| 8/9/2026 | Contingent | $660,000$302/sqft |
Source: MLS PIN #73538012 Report a problem | ||
| 7/23/2026 | Price change | $660,000-4.2%$302/sqft |
Source: MLS PIN #73538012 Report a problem | ||
| 7/10/2026 | Listed for sale | $689,000$315/sqft |
Source: MLS PIN #73538012 Report a problem | ||
| 7/8/2026 | Contingent | $689,000$315/sqft |
Source: MLS PIN #73538012 Report a problem | ||
| 6/18/2026 | Listed for sale | $689,000+115.3%$315/sqft |
Source: MLS PIN #73538012 Report a problem | ||
| 8/27/2010 | Sold | $320,000+40.7%$147/sqft |
Source: Public Record Report a problem | ||
| 5/30/2008 | Sold | $227,500$104/sqft |
Source: Public Record Report a problem | ||
Public tax history
| Year | Property taxes | Tax assessment |
|---|---|---|
| 2025 | $7,009 +4.3% | $587,000 +8.8% |
| 2024 | $6,721 +4.7% | $539,400 +10% |
| 2023 | $6,417 +5.4% | $490,200 +10.6% |
| 2022 | $6,088 +3% | $443,100 +5.3% |
| 2021 | $5,911 +0.2% | $420,700 +6.8% |
| 2020 | $5,899 +0.5% | $393,800 +3.2% |
| 2019 | $5,867 -0.1% | $381,500 +6% |
| 2018 | $5,872 +5.5% | $359,800 +8% |
| 2017 | $5,568 -5.2% | $333,200 -1.4% |
| 2016 | $5,871 | $337,800 |
Find assessor info on the county website
Monthly payment
Est. payment
Payment breakdown
Explore the cost of this home by adjusting the details. Changes won't be saved.Climate risks
Neighborhood: 01701
Nearby schools
Schools provided by the listing agent
- High: Framingham High School
Source: MLS PIN. This data may not be complete. We recommend contacting the local school district to confirm school assignments for this home.
Similar homes
- $754,9993 bd2 ba1.9k sqft27 Lyman Rd, Framingham, MA 01701For Sale
 MLS ID #73568181, Marianna Da Silva, Media Realty Group Inc.. MLS PIN
 - $780,0004 bd2 ba2.3k sqft164 Lockland Ave, Framingham, MA 01701For Sale
 MLS ID #73510611, Chris Petersen, Coldwell Banker Realty - Framingham. MLS PIN
 - $750,0004 bd2 ba2k sqft55 Overlook Dr W, Framingham, MA 01701For Sale
 MLS ID #73570757, The Tabassi Team, RE/MAX Partners Relocation. MLS PIN
 - $645,0003 bd2 ba1.7k sqft11 Magnolia St, Framingham, MA 01701For Sale
 MLS ID #73566530, Lisa Zemack, Zemack Real Estate. MLS PIN
