This solid 1988 built three-bedroom, two-bathroom ranch offers 1,076 square feet of comfortable living space where quality craftsmanship is evident throughout. A welcoming front porch greets you upon arrival. The Formal living room features a vaulted ceiling that creates an open, airy atmosphere. The eat-in kitchen provides ample cabinetry, a spacious pantry, a tile backsplash, and under-cabinet lighting. The main bathroom features a Jetted tub for relaxation. The primary bedroom includes its own ensuite bathroom & double wide closet. Central air keeps the home cool during summer months, while a full basement provides generous space for storage, recreation, or future expansion.
Recent updates deliver added peace of mind & include a new architectural roof, updated two-hundred-amp electric, a young boiler, an alarm system, and a pull-down attic for extra storage. Enjoy Outside in your fully manicured, fenced in yard equipped with in ground sprinklers, and a shed for outdoor storage. No shortage of outside parking in your double wide Belgium block lined driveway that leads to a one-car garage with automatic opener. This home is conveniently Located just ten minutes from Smith Point Beach, making seaside outings easy and convenient & Patriots Reserve Park where you will find trails, playgrounds, & picnic areas. This home will impress you from start to finish & will not last!
Pending
$499,990
258 Floyd Road, Shirley, NY 11967
3beds
1,076sqft
Single Family Residence, Residential
Built in 1988
6,098 Square Feet Lot
$-- Zestimate®
$465/sqft
$-- HOA
What's special
Open airy atmosphereUnder-cabinet lightingSpacious pantryShed for outdoor storageWelcoming front porchTile backsplash
- 69 days
- 81
- 0
Likely to sell faster than
Zillow last checked:
Listing updated:
Listed by:
Signature Premier Properties 631-642-2300,
Michele N. Sanchez CBR 631-312-7862
Source: OneKey® MLS as distributed by MLS GRID,MLS#: 1022001
Facts & features
Interior
Bedrooms & bathrooms
- Bedrooms: 3
- Bathrooms: 2
- Full bathrooms: 2
Heating
- Baseboard, Hot Water, Oil
Cooling
- Central Air
Appliances
- Included: Dishwasher, Dryer, Electric Oven, Refrigerator, Washer
- Laundry: Washer/Dryer Hookup, In Garage
Features
- First Floor Bedroom, First Floor Full Bath, Cathedral Ceiling(s), Ceiling Fan(s), Eat-in Kitchen, High Ceilings, Pantry, Primary Bathroom
- Basement: Full,Unfinished
- Attic: Pull Stairs
Interior area
- Total structure area: 1,076
- Total interior livable area: 1,076 sqft
Property
Parking
- Total spaces: 1
- Parking features: Driveway, Garage, Garage Door Opener
- Garage spaces: 1
- Has uncovered spaces: Yes
Lot
- Size: 6,098 Square Feet
Details
- Parcel number: 0200968000200047000
- Special conditions: None
Construction
Type & style
- Home type: SingleFamily
- Architectural style: Ranch
- Property subtype: Single Family Residence, Residential
Materials
- Frame, Vinyl Siding
Condition
- Year built: 1988
Utilities & green energy
- Sewer: Cesspool
- Water: Public
- Utilities for property: Cable Available, Electricity Available
Community & HOA
HOA
- Has HOA: No
Location
- Region: Shirley
Financial & listing details
- Price per square foot: $465/sqft
- Tax assessed value: $375,000
- Annual tax amount: $7,705
- Date on market: 7/8/2026
- Cumulative days on market: 69 days
- Listing agreement: Exclusive Right To Sell
- Electric utility on property: Yes
Estimated market value
Not available
Estimated sales range
Not available
Not available
Price history
| Date | Event | Price |
|---|---|---|
| 7/21/2026 | Pending sale | $499,990$465/sqft |
Source:  OneKey® MLS as distributed by MLS GRID #1022001 Report a problem OneKey® MLS as distributed by MLS GRID #1022001 Report a problem | ||
| 7/8/2026 | Listed for sale | $499,990+185.7%$465/sqft |
Source: OneKey® MLS as distributed by MLS GRID #1022001 Report a problem | ||
| 1/7/2013 | Sold | $174,995-5.4%$163/sqft |
Source: OneKey® MLS as distributed by MLS GRID #L2520586 Report a problem | ||
| 10/26/2012 | Pending sale | $184,995$172/sqft |
Source: CENTURY 21 Albertson Realty #2520586 Report a problem | ||
| 8/21/2012 | Listed for sale | $184,995-32.5%$172/sqft |
Source: Albertson Realty #2520586 Report a problem | ||
| 4/30/2007 | Sold | $274,000+132.2%$255/sqft |
Source: Public Record Report a problem | ||
| 9/22/2000 | Sold | $118,000$110/sqft |
Source: Public Record Report a problem | ||
Public tax history
| Year | Property taxes | Tax assessment |
|---|---|---|
| 2025 | -- | $1,800 |
| 2024 | -- | $1,800 |
| 2023 | -- | $1,800 |
| 2022 | -- | $1,800 |
| 2021 | -- | $1,800 |
| 2020 | -- | $1,800 |
| 2019 | -- | $1,800 |
| 2018 | -- | $1,800 |
| 2017 | $6,222 | $1,800 |
| 2016 | -- | $1,800 |
| 2015 | -- | $1,800 |
| 2014 | -- | $1,800 |
| 2013 | -- | $1,800 -12.2% |
| 2012 | -- | $2,050 |
| 2011 | -- | $2,050 |
| 2010 | -- | $2,050 |
| 2009 | -- | $2,050 |
| 2008 | -- | $2,050 |
| 2007 | $6,553 +24.1% | $2,050 |
| 2005 | $5,282 +4.8% | $2,050 |
| 2004 | $5,039 +5.7% | $2,050 |
| 2003 | $4,768 +6.4% | $2,050 |
| 2002 | $4,480 | $2,050 |
Find assessor info on the county website
Monthly payment
Climate risks
Neighborhood: 11967
Nearby schools
Schools provided by the listing agent
- Elementary: John S Hobart Elementary School
- Middle: William Paca Middle School
- High: William Floyd High School
Source: OneKey® MLS as distributed by MLS GRID. This data may not be complete. We recommend contacting the local school district to confirm school assignments for this home.
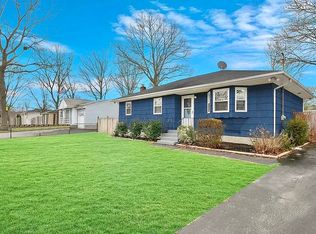
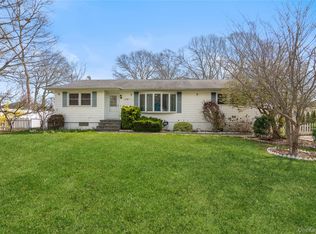
Similar homes
- $499,0003 bd1 ba1.4k sqft21 Windus Drive, Shirley, NY 11967For Sale
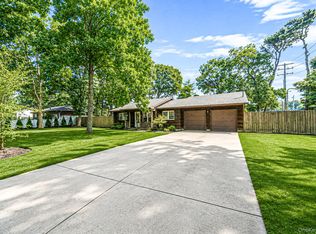
 MLS ID #1035568, Kenneth Hirsch, Listing by: Compass Greater NY LLC. OneKey® MLS as distributed by MLS GRID
 - $565,0003 bd2 ba1k sqft13 Adobe Drive, Shirley, NY 11967For Sale
 MLS ID #1047931, Samantha Yagnisis, Listing by: Signature Premier Properties. OneKey® MLS as distributed by MLS GRID
 - $479,0003 bd1 ba1.1k sqft469 Carnation Drive, Shirley, NY 11967For Sale
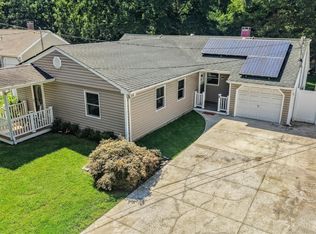 MLS ID #1047995, Caryn S. Alfano CBR PSA SFR SRS AB, Listing by: Century 21 Cor Ace Realty Inc. OneKey® MLS as distributed by MLS GRID
 - $545,0003 bd2 ba864 sqft166 Auborn Avenue, Shirley, NY 11967For Sale
 MLS ID #1041175, Joseph LoGiudice, Listing by: Cornerstone Properties of LI. OneKey® MLS as distributed by MLS GRID
 - $600,0004 bd3 ba1.3k sqft2 Amarr Drive, Shirley, NY 11967For SaleMLS ID #1017292, George Dilieto, Listing by: Exit Realty Island Elite. OneKey® MLS as distributed by MLS GRID
- $449,0003 bd2 ba1.5k sqft62 Lombardy Drive, Shirley, NY 11967For SaleMLS ID #1020948, Eric Boorum, Listing by: Douglas Elliman Real Estate. OneKey® MLS as distributed by MLS GRID
- $425,0003 bd1 ba1k sqft75 Westminster Drive, Shirley, NY 11967For SaleMLS ID #1046585, Ryan Braswell SFR E-PRO GRI PSA C2, Listing by: Local Realty. OneKey® MLS as distributed by MLS GRID
- $499,9994 bd2 ba1.3k sqft55 William Floyd Parkway, Shirley, NY 11967For SaleMLS ID #998830, Jennifer Nyx SRES, Listing by: EXP Realty. OneKey® MLS as distributed by MLS GRID
- $548,0002 bd2 ba1.5k sqft21 Grandview Drive, Shirley, NY 11967For SaleMLS ID #1036116, Deborah Delardi CBR, Listing by: Signature Premier Properties. OneKey® MLS as distributed by MLS GRID
- $479,9003 bd1 ba1.2k sqft29 Sherwood Drive, Mastic Beach, NY 11951For SaleMLS ID #1042588, David H. Lunenfeld, Listing by: Coldwell Banker American Homes. OneKey® MLS as distributed by MLS GRID
- $425,0003 bd2 ba1.3k sqft11 Seaford Road, Mastic Beach, NY 11951For SaleMLS ID #1048876, Lady Feliz, Listing by: Signature Premier Properties. OneKey® MLS as distributed by MLS GRID
- $549,9993 bd1 ba1.3k sqft2679 Heather Avenue, Medford, NY 11763For SaleMLS ID #1050887, Michael P. McLean, Listing by: Long Island Home Prop LLC. OneKey® MLS as distributed by MLS GRID
- $590,0003 bd1 ba1.6k sqft33 Manor Drive, Shirley, NY 11967For SaleMLS ID #978553, Siang Liu, Listing by: P R O Links Realty Inc. OneKey® MLS as distributed by MLS GRID
- $549,9993 bd1 ba1.2k sqft542 Agamemnon Avenue, Bellport, NY 11713For SaleMLS ID #1049252, Manuel A. Mena, Listing by: BH&G R E Realty Connect. OneKey® MLS as distributed by MLS GRID
- $499,0002 bd1 ba1k sqft460 Amsterdam Avenue, East Patchogue, NY 11772For SaleMLS ID #1048425, Phyllis M. Dinardo, Listing by: Century 21 Crown Homes. OneKey® MLS as distributed by MLS GRID
- $439,0003 bd1 ba1.2k sqft43 Wavecrest Drive, Mastic Beach, NY 11951For SaleMLS ID #1042731, Oakar Reinstein, Listing by: Shoreline Real Estate Advisors. OneKey® MLS as distributed by MLS GRID
- $500,0003 bd1 ba890 sqft24 Oakcrest Avenue, Middle Island, NY 11953For SaleMLS ID #1038189, Kevin Iglesias, Listing by: Signature Premier Properties. OneKey® MLS as distributed by MLS GRID
- $499,9992 bd2 ba1.4k sqft376 Quarry Pond Court, Moriches, NY 11955For SaleMLS ID #1009291, Roseann Bisconti, Listing by: BH&G R E Realty Connect. OneKey® MLS as distributed by MLS GRID
- $499,0002 bd1 ba1.4k sqft35 Thorburn Avenue, Patchogue, NY 11772For SaleMLS ID #1042002, Dean Kresse, Listing by: Dean Michael Realty Corp. OneKey® MLS as distributed by MLS GRID
