Welcome home to this brand new Clayton Marlette Epic Lewis mobile home in Hershey Estates. A perfect property for downsizing and streamlining all aspects of life. Affordable, functional, and manageable is the name of the game in this new home. Included is an all new stainless steel appliance package, including a dishwasher, stove, and refrigerator. Featuring 2 bedrooms and 2 full bathrooms. Lot rent is $555/month and includes community water and sewer. Trash service is an additional $25/month. Park approval is required through an application process, and pet restrictions apply based on size, weight, and breed. Affordable, low-maintenance living in a well-maintained community with scenic views.
New construction
$89,900
258 Long Rd, Palmyra, PA 17078
2beds
840sqft
Manufactured Home
Built in 2025
-- sqft lot
$-- Zestimate®
$107/sqft
$-- HOA
What's special
- 46 days
- 153
- 4
Zillow last checked:
Listing updated:
Listed by:
Scott Graby 717-269-7104,
Gacono Real Estate LLC (717) 867-5511
Source: Bright MLS,MLS#: PALN2028310
Facts & features
Interior
Bedrooms & bathrooms
- Bedrooms: 2
- Bathrooms: 2
- Full bathrooms: 2
- Main level bathrooms: 2
- Main level bedrooms: 2
Rooms
- Room types: Living Room, Dining Room, Primary Bedroom, Bedroom 2, Kitchen, Laundry, Bathroom 2, Primary Bathroom
Primary bedroom
- Features: Flooring - Vinyl, Walk-In Closet(s)
- Level: Main
- Area: 154 Square Feet
- Dimensions: 11 X 14
Bedroom 2
- Features: Flooring - Vinyl
- Level: Main
- Area: 96 Square Feet
- Dimensions: 8 X 12
Primary bathroom
- Features: Bathroom - Walk-In Shower, Flooring - Vinyl
- Level: Main
- Area: 45 Square Feet
- Dimensions: 5 X 9
Bathroom 2
- Features: Bathroom - Tub Shower, Flooring - Vinyl
- Level: Main
- Area: 40 Square Feet
- Dimensions: 5 X 8
Dining room
- Features: Dining Area, Flooring - Vinyl
- Level: Main
- Area: 154 Square Feet
- Dimensions: 11 X 14
Kitchen
- Features: Flooring - Vinyl, Kitchen - Electric Cooking
- Level: Main
- Area: 196 Square Feet
- Dimensions: 14 X 14
Laundry
- Features: Flooring - Vinyl
- Level: Main
- Area: 35 Square Feet
- Dimensions: 5 X 7
Living room
- Features: Flooring - Vinyl
- Level: Main
- Area: 154 Square Feet
- Dimensions: 11 X 14
Heating
- Forced Air, Propane
Cooling
- None
Appliances
- Included: Dishwasher, Oven/Range - Electric, Refrigerator, Stainless Steel Appliance(s), Electric Water Heater
- Laundry: Hookup, Main Level, Laundry Room
Features
- Bathroom - Tub Shower, Bathroom - Walk-In Shower, Dining Area, Open Floorplan, Paneled Walls
- Flooring: Vinyl
- Windows: Insulated Windows
- Has basement: No
- Has fireplace: No
Interior area
- Total structure area: 840
- Total interior livable area: 840 sqft
- Finished area above ground: 840
Property
Parking
- Parking features: Asphalt, Driveway
- Has uncovered spaces: Yes
Accessibility
- Accessibility features: 2+ Access Exits
Features
- Levels: One
- Stories: 1
- Pool features: None
- Park: Hershey Estates Mhp
Lot
- Features: Rented Lot
Details
- Additional structures: Above Grade
- Parcel number: 3122973483271952773
- Zoning: RESIDENTIAL
- Special conditions: Standard
- Other equipment: None
Construction
Type & style
- Home type: MobileManufactured
- Property subtype: Manufactured Home
Materials
- Vinyl Siding
- Foundation: Crawl Space
- Roof: Architectural Shingle
Condition
- Excellent
- New construction: Yes
- Year built: 2025
Utilities & green energy
- Electric: 100 Amp Service, 220 Volts, 110 Volts, Circuit Breakers
- Sewer: Public Sewer
- Water: Community
- Utilities for property: Cable Available, Electricity Available, Phone Available, Propane, Sewer Available, Water Available
Community & HOA
Community
- Security: Carbon Monoxide Detector(s), Smoke Detector(s)
- Senior community: Yes
- Subdivision: South Londonderry
HOA
- Has HOA: No
Location
- Region: Palmyra
- Municipality: SOUTH LONDONDERRY TWP
Financial & listing details
- Price per square foot: $107/sqft
- Tax assessed value: $10,800
- Annual tax amount: $251
- Date on market: 8/26/2026
- Listing agreement: Exclusive Right To Sell
- Listing terms: Cash,Conventional
- Inclusions: Refrigerator
- Exclusions: None
- Ownership: Ground Rent
- Road surface type: Black Top
- Body type: Single Wide
Estimated market value
Not available
Estimated sales range
Not available
Not available
Price history
| Date | Event | Price |
|---|---|---|
| 8/26/2026 | Listed for sale | $89,900$107/sqft |
Source:  Bright MLS #PALN2028310 Report a problem Bright MLS #PALN2028310 Report a problem | ||
Public tax history
| Year | Property taxes | Tax assessment |
|---|---|---|
| 2023 | $251 +4% | $10,800 |
| 2022 | $241 +8.8% | $10,800 |
| 2021 | $222 +1.4% | $10,800 |
| 2020 | $218 +315.6% | $10,800 |
| 2019 | $53 -67.5% | $10,800 |
| 2018 | $162 | $10,800 |
| 2017 | -- | $10,800 |
| 2016 | -- | $10,800 |
| 2015 | -- | $10,800 |
| 2014 | -- | $10,800 +111.8% |
| 2012 | -- | $5,100 |
| 2011 | -- | $5,100 |
| 2010 | -- | $5,100 |
| 2009 | -- | $5,100 |
| 2007 | -- | $5,100 |
Find assessor info on the county website
Monthly payment
Climate risks
Neighborhood: 17078
Nearby schools
Schools provided by the listing agent
- Middle: Palmyra Area
- High: Palmyra Area Senior
- District: Palmyra Area
Source: Bright MLS. This data may not be complete. We recommend contacting the local school district to confirm school assignments for this home.

Similar homes
- $89,9002 bd2 ba840 sqft5 My Way Dr, Palmyra, PA 17078New Construction
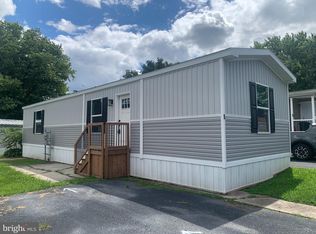
 MLS ID #PALN2028306, Scott Graby, Gacono Real Estate LLC. Bright MLS
 - $89,9003 bd2 ba924 sqft72 Oak Knoll Est, Elizabethtown, PA 17022For Sale
 MLS ID #PADA2062906, Ms. Lethea Myers, Berkshire Hathaway HomeServices Homesale Realty. Bright MLS
 - $110,0002 bd2 ba1.2k sqft463 W Cedar St, Palmyra, PA 17078For Sale
 MLS ID #PALN2028948, Christopher Radkiewicz, Keller Williams Realty. Bright MLS
 - $99,9003 bd2 ba1.1k sqft538 Palm City Park, Annville, PA 17003For Sale
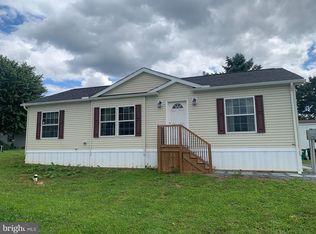 MLS ID #PALN2028292, Scott Graby, Gacono Real Estate LLC. Bright MLS
 - $80,0002 bd2 ba1.2k sqft303 Cambridge Ct, Palmyra, PA 17078AuctionMLS ID #PALN2028376, Bill Bering, Bering Real Estate Co.. Bright MLS
- $114,9953 bd2 ba943 sqft516 W Cedar St, Palmyra, PA 17078For SaleMLS ID #PALN2028616, Noah Starry, Real of Pennsylvania. Bright MLS
- $87,0003 bd2 ba1.1k sqft56 Charles St, Elizabethtown, PA 17022For SaleMLS ID #PADA2061916, Tammy Sites, Berkshire Hathaway HomeServices Homesale Realty. Bright MLS
- $99,5003 bd2 ba1k sqft100 Market St #16, Bainbridge, PA 17502For SaleMLS ID #PALA2095424, Scott Rowen, Iron Valley Real Estate of Lancaster. Bright MLS
- $99,7572 bd1 ba930 sqft308 Palm City Park, Annville, PA 17003For SaleMLS ID #PALN2027230, Scott Graby, Gacono Real Estate LLC. Bright MLS
- $75,0003 bd2 ba960 sqft24 Willow St, Highspire, PA 17034For SaleMLS ID #PADA2064782, Christina Bailey, Coldwell Banker Realty. Bright MLS
- $74,9002 bd2 ba1k sqft119 Bentley Ln, Middletown, PA 17057New ConstructionMLS ID #PADA2064742, Jeremy Hess, Kingsway Realty - Lancaster. Bright MLS
- $65,0003 bd2 ba938 sqft744 Palm City Park, Annville, PA 17003For SaleMLS ID #PALN2028410, Scott Graby, Gacono Real Estate LLC. Bright MLS
- $97,5003 bd2 ba980 sqft20 Circle Dr, Columbia, PA 17512For SaleMLS ID #PALA2093088, Rosalyn Reidt, Listing Sherpa LLC. Bright MLS
- $89,9003 bd2 ba1k sqft52 Walnut Dr, York Haven, PA 17370For SaleMLS ID #PAYK2102692, Michelle Buckley, Coldwell Banker Realty. Bright MLS
- $71,5003 bd1 ba924 sqft37 George Dr, Middletown, PA 17057For SaleMLS ID #PADA2064364, Serena Riedel, Howard Hanna Real Estate Services - Lancaster. Bright MLS
- $79,9002 bd1 ba1.1k sqft44 Ridgewood Mnr, Manheim, PA 17545For SaleMLS ID #PALA2094994, Tom DeLong, Life Changes Realty Group. Bright MLS
- $63,0002 bd2 ba1.2k sqft718 Palm City Park, Annville, PA 17003For SaleMLS ID #PALN2027198, Amy Zechman, Iron Valley Real Estate. Bright MLS
- $79,0002 bd2 ba1k sqft183 Eby Ln, Middletown, PA 17057New ConstructionMLS ID #PADA2060854, Alissa H Dull, A. Hunter Real Estate, LLC. Bright MLS
- $58,0002 bd2 ba924 sqft719 Palm City Park, Annville, PA 17003For SaleMLS ID #PALN2028114, Theresa Reidmiller, Berkshire Hathaway HomeServices Homesale Realty. Bright MLS
- $95,0003 bd2 ba1.2k sqft153 Northcrest Acres #Tp-0153, Lebanon, PA 17046For SaleMLS ID #PALN2027978, MARIE FRANCOIS, Iron Valley Real Estate. Bright MLS
