Fabulously updated hand-hewn log home just minutes from the historic town of Dixie, Idaho. Two master ensuites! Absolutely stunning all new kitchen w many high-end amenities, walnut counter tops w a huge center island which includes a nice gas cooktop, as well as a new addition featuring the second ensuite, pantry, laundry and crazy awesome custom cabinets with tons of storage down the hallway. Two wonderful bedrooms upstairs off the huge loft. The home has new flooring, new tongue & groove walls, natural pine cathedral ceilings. The property includes a second adorable dry cabin which has a loft, power and a wood stove. Plenty of parking, a 1 car garage, and a handy storage shed. And can you believe? Most of the nice furniture, all the appliances and a Generac generator are included. A tracked vehicle is required to access the home from Dixie town in the snowy winter months, less than a 10 minute trip. Beautiful 2024 Side X Side w tracks negotiable w purchase. This is a remarkable property. Hurry on this one!
Active
Price cut: $10K (10/19)
$575,000
258 Rhett Creek Rd, Elk City, ID 83525
4beds
2baths
2,690sqft
Single Family Residence
Built in 1997
2.1 Acres Lot
$547,000 Zestimate®
$214/sqft
$-- HOA
What's special
Hand-hewn log homeHandy storage shedPlenty of parkingHigh-end amenitiesTwo master ensuitesHuge center islandHuge loft
- 121 days
- 437
- 24
Zillow last checked:
Listing updated:
Listed by:
Cynthia Hake Cell:208-983-7344,
Silvercreek Realty Group
Source: IMLS,MLS#: 98991273
Facts & features
Interior
Bedrooms & bathrooms
- Bedrooms: 4
- Bathrooms: 2
- Main level bathrooms: 2
- Main level bedrooms: 2
Primary bedroom
- Level: Main
Bedroom 2
- Level: Main
Bedroom 3
- Level: Upper
Bedroom 4
- Level: Upper
Kitchen
- Level: Main
Living room
- Level: Main
Heating
- Electric, Propane, Wall Furnace
Appliances
- Included: Electric Water Heater, Dishwasher, Disposal, Double Oven, Microwave, Oven/Range Built-In, Refrigerator, Washer, Dryer
Features
- Bath-Master, Bed-Master Main Level, Two Master Bedrooms, Loft, Walk In Shower, Pantry, Kitchen Island, Wood/Butcher Block Counters, Number of Baths Main Level: 2, Bonus Room Size: HUGE, Bonus Room Level: Upper
- Flooring: Hardwood, Tile
- Has basement: No
- Number of fireplaces: 1
- Fireplace features: One, Propane
Interior area
- Total structure area: 2,690
- Total interior livable area: 2,690 sqft
- Finished area above ground: 2,270
- Finished area below ground: 0
Property
Parking
- Total spaces: 2
- Parking features: Detached, Carport, RV Access/Parking
- Garage spaces: 1
- Carport spaces: 1
- Covered spaces: 2
- Details: Garage: 12X24
Features
- Levels: Two
- Has view: Yes
Lot
- Size: 2.1 Acres
- Features: 1 - 4.99 AC, Horses, Views, Borders Public Owned Land, Rolling Slope, Wooded
Details
- Additional structures: Shed(s), Sep. Detached Dwelling
- Parcel number: RP 021750000010
- Horses can be raised: Yes
Construction
Type & style
- Home type: SingleFamily
- Property subtype: Single Family Residence
Materials
- Log
- Foundation: Crawl Space
- Roof: Metal
Condition
- Year built: 1997
Details
- Builder name: Coppernoll
Utilities & green energy
- Sewer: Septic Tank
- Water: Shared Well
- Utilities for property: Broadband Internet
Community & HOA
Location
- Region: Elk City
Financial & listing details
- Price per square foot: $214/sqft
- Tax assessed value: $265,487
- Annual tax amount: $393
- Date on market: 6/23/2026
- Ownership: Fee Simple
Estimated market value
$547,000
$520,000 - $574,000
$2,077/mo
Price history
Price history is unavailable.
Public tax history
| Year | Property taxes | Tax assessment |
|---|---|---|
| 2025 | $787 -3.2% | $265,487 |
| 2024 | $813 -5.6% | $265,487 +15% |
| 2023 | $861 +6.1% | $230,858 |
| 2022 | $812 +16.6% | $230,858 |
| 2021 | $696 -33.4% | $230,858 +60.7% |
| 2020 | $1,045 | $143,653 +10% |
| 2019 | $1,045 +2.7% | $130,594 |
| 2018 | $1,018 -13.5% | -- |
| 2017 | $1,176 +12.9% | $130,594 |
| 2016 | $1,042 | $130,594 |
| 2014 | $1,042 | -- |
| 2013 | -- | -- |
| 2010 | -- | -- |
Find assessor info on the county website
Monthly payment
Est. payment
Payment breakdown
Explore the cost of this home by adjusting the details. Changes won't be saved.Climate risks
Neighborhood: 83525
Nearby schools
Schools provided by the listing agent
- Elementary: Elk City
- Middle: Elk City
- High: Grangeville
- District: Mountain View District #244
Source: IMLS. This data may not be complete. We recommend contacting the local school district to confirm school assignments for this home.
Similar homes
- $650,0003 bd2 ba2.9k sqft129 Copperhead Rd, Elk City, ID 83525Active
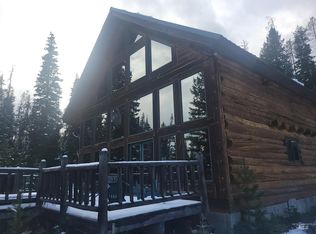 MLS ID #98969570, Earl Duffy, Idaho Country Properties. IMLS
 - $550,0004 bd2 ba2.4k sqft107 Edmonson Dr, Dixie, ID 83525Active
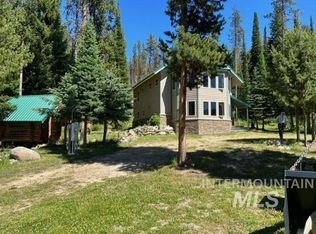 MLS ID #98982561, Todd Stenzel, Central Idaho Properties. IMLS
 - $599,0003 bd1 ba1.8k sqft2887 Dixie Rd, Elk City, ID 83525Active
 MLS ID #98982208, Raymond Salas, Silvercreek Realty Group. IMLS
 - $360,0005 bd6 ba2k sqft125 Black Diamond Ln, Elk City, ID 83525Active
 MLS ID #98941186, Michael Mccooey, Clearwater Properties of Idaho. IMLS
