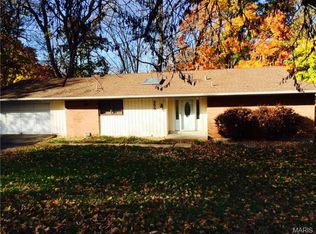
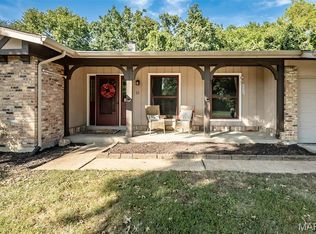
Back on Market No Fault of the Seller's. There is an inspection report done by the previous Buyer available for review. Seller does not guarantee any of the information in the report. Buyer should perform their own inspections and use their own due diligence. Property to be sold AS-IS. Tucked away in the sought-after River Bend community, this beautifully refreshed single-level home offers the perfect blend of comfort, space, and everyday livability—all in the heart of Chesterfield. Set on a generous 0.6-acre lot, this 3-bedroom, 2-bath home welcomes you with new flooring, fresh paint, and a bright, open layout designed for both relaxing and entertaining. The main living areas flow seamlessly from the spacious living room to a dedicated dining space and into a warm, inviting family room anchored by a wood-burning brick fireplace—ideal for cozy evenings at home. The open kitchen features an eat-in area and a charming breakfast bar, creating a natural gathering space for family and guests. Just beyond, you’ll find a convenient laundry area and access to an oversized 2-car garage with abundant storage. The private primary suite is thoughtfully positioned at the back of the home, offering direct access to the patio—perfect for morning coffee or unwinding at the end of the day. Major updates provide peace of mind, including a new HVAC system, new roof (2026), fresh interior paint, and updated flooring throughout—making this home truly move-in ready while still offering room to make it your own. Located in a highly desirable West County neighborhood, River Bend is known for its strong sense of community, including neighborhood events and optional access (for a yearly fee) to pool and tennis amenities. Homes with this much space, updates, and location at this price point are rare—schedule your showing today.
Active
Listed by: Nettwork Global • Rosine Ciaccio • 314-749-5867
Price cut: $8K (10/16)
$337,900
258 Ridge Trail Dr, Chesterfield, MO 63017
3beds
1,832sqft
Single Family Residence
Built in 1964
0.6 Acres Lot
$340,300 Zestimate®
$184/sqft
$8/mo HOA
What's special
Wood-burning brick fireplaceFresh paintDedicated dining spaceConvenient laundry areaBright open layoutOpen kitchenPrivate primary suite
- 120 days
- 1,635
- 125
Zillow last checked:
Listing updated:
Listed by:
Rosine Ciaccio 314-749-5867,
Nettwork Global
Source: MARIS,MLS#: 26035683 Originating MLS: St. Louis Association of REALTORS
Originating MLS: St. Louis Association of REALTORSFacts & features
Interior
Bedrooms & bathrooms
- Bedrooms: 3
- Bathrooms: 2
- Full bathrooms: 2
- Main level bathrooms: 2
- Main level bedrooms: 3
Heating
- Has Heating (Unspecified Type)
Cooling
- Central Air
Appliances
- Included: Electric Cooktop, Dishwasher, Dryer, Built-In Electric Oven, Refrigerator, Washer
- Laundry: Main Level
Features
- Breakfast Bar, Dining/Living Room Combo, Eat-in Kitchen, Kitchen/Dining Room Combo, Open Floorplan, Solid Surface Countertop(s), Walk-In Closet(s)
- Flooring: Wood
- Has basement: No
- Number of fireplaces: 1
- Fireplace features: Wood Burning
Interior area
- Total structure area: 1,832
- Total interior livable area: 1,832 sqft
- Finished area above ground: 1,832
Property
Parking
- Total spaces: 2
- Parking features: Garage - Attached
- Attached garage spaces: 2
Features
- Levels: One
- Fencing: Partial
Lot
- Size: 0.6 Acres
- Dimensions: 217 x 205
- Features: Back Yard, Cul-De-Sac, Front Yard, Some Trees
Details
- Parcel number: 16Q610563
- Special conditions: Standard
Construction
Type & style
- Home type: SingleFamily
- Architectural style: Ranch
- Property subtype: Single Family Residence
Materials
- Brick, Vinyl Siding
- Foundation: Slab
- Roof: Shingle
Condition
- Year built: 1964
Utilities & green energy
- Electric: Ameren
- Sewer: Public Sewer
- Water: Public
- Utilities for property: Cable Available, Electricity Available, Natural Gas Available
Community & HOA
Community
- Features: Pool
- Subdivision: River Bend Estates Fourth Add
HOA
- Has HOA: Yes
- Amenities included: Pool, Tennis Court(s)
- Services included: Maintenance Grounds
- HOA fee: $95 annually
- HOA name: RIVER BEND
Location
- Region: Chesterfield
Financial & listing details
- Price per square foot: $184/sqft
- Tax assessed value: $416,300
- Annual tax amount: $4,262
- Date on market: 6/11/2026
- Cumulative days on market: 121 days
- Listing terms: Cash,Conventional,FHA,VA Loan
- Ownership: Private
- Electric utility on property: Yes
- Road surface type: Asphalt
Estimated market value
$340,300
$323,000 - $357,000
$2,916/mo
Price history
| Date | Event | Price |
|---|---|---|
| 10/16/2026 | Price change | $337,900-2.3%$184/sqft |
Source:  MARIS #26035683 Report a problem MARIS #26035683 Report a problem | ||
| 10/1/2026 | Pending sale | $345,900$189/sqft |
Source: MARIS #26035683 Report a problem | ||
| 9/24/2026 | Price change | $345,900-0.9%$189/sqft |
Source: MARIS #26035683 Report a problem | ||
| 8/13/2026 | Price change | $348,900-12.8%$190/sqft |
Source: MARIS #26035683 Report a problem | ||
| 7/23/2026 | Price change | $399,900-5.9%$218/sqft |
Source: MARIS #26035683 Report a problem | ||
| 6/25/2026 | Price change | $425,000-3.4%$232/sqft |
Source: MARIS #26035683 Report a problem | ||
| 6/11/2026 | Listed for sale | $440,000+104.7%$240/sqft |
Source: MARIS #26035683 Report a problem | ||
| 12/23/2010 | Sold | -- |
Source: Public Record Report a problem | ||
| 10/21/2010 | Price change | $215,000-1.8%$117/sqft |
Source: St. Louis Realty #10022919 Report a problem | ||
| 10/9/2010 | Price change | $219,000-2.7%$120/sqft |
Source: St. Louis Realty #10022919 Report a problem | ||
| 9/11/2010 | Price change | $225,000-1.7%$123/sqft |
Source: St. Louis Realty #10022919 Report a problem | ||
| 9/6/2010 | Price change | $229,000-0.4%$125/sqft |
Source: St. Louis Realty #10022919 Report a problem | ||
| 8/26/2010 | Price change | $230,000-1.7%$126/sqft |
Source: St. Louis Realty #10022919 Report a problem | ||
| 8/16/2010 | Price change | $234,000-2.5%$128/sqft |
Source: St. Louis Realty #10022919 Report a problem | ||
| 5/23/2010 | Price change | $240,000-2%$131/sqft |
Source: St. Louis Realty #10022919 Report a problem | ||
| 5/1/2010 | Price change | $245,000-2%$134/sqft |
Source: St. Louis Realty #10022919 Report a problem | ||
| 4/24/2010 | Listed for sale | $250,000-3.8%$136/sqft |
Source: St. Louis Realty #10022919 Report a problem | ||
| 12/19/2009 | Listing removed | $259,900$142/sqft |
Source: RE/MAX Suburban #90022516 Report a problem | ||
| 10/3/2009 | Price change | $259,900-5.1%$142/sqft |
Source: RE/MAX Suburban #90022516 Report a problem | ||
| 7/12/2009 | Price change | $274,000-5.2%$150/sqft |
Source: RE/MAX Suburban #90022516 Report a problem | ||
| 5/2/2009 | Listed for sale | $289,000$158/sqft |
Source: RE/MAX Suburban #90022516 Report a problem | ||
| 7/3/2003 | Sold | -- |
Source: Public Record Report a problem | ||
| 2/3/2000 | Sold | -- |
Source: Public Record Report a problem | ||
Public tax history
| Year | Property taxes | Tax assessment |
|---|---|---|
| 2025 | $4,262 +0.1% | $79,100 +23.1% |
| 2024 | $4,257 +4.2% | $64,280 |
| 2023 | $4,084 +9.9% | $64,280 +20.8% |
| 2022 | $3,716 +0.4% | $53,200 |
| 2021 | $3,701 -4.1% | $53,200 -0.2% |
| 2020 | $3,858 -0.5% | $53,280 |
| 2019 | $3,879 | $53,280 +4.9% |
| 2018 | $3,879 | $50,800 |
| 2017 | $3,879 +2.8% | $50,800 +2.6% |
| 2016 | $3,774 -2.5% | $49,530 |
| 2015 | $3,871 | $49,530 +3.4% |
| 2014 | $3,871 +5.4% | $47,920 |
| 2013 | $3,673 | $47,920 +12.1% |
| 2012 | -- | $42,750 |
| 2011 | -- | $42,750 -3.3% |
| 2010 | $2,979 +4.7% | $44,230 |
| 2009 | $2,846 +1.2% | $44,230 -1.8% |
| 2008 | $2,813 +12.3% | $45,050 |
| 2007 | $2,506 | $45,050 +18.1% |
| 2006 | $2,506 -0.6% | $38,130 |
| 2005 | $2,522 +18.9% | $38,130 +7.7% |
| 2003 | $2,121 +0.8% | $35,400 +13.5% |
| 2002 | $2,103 +0.7% | $31,200 |
| 2001 | $2,089 | $31,200 |
Find assessor info on the county website
Monthly payment
Est. payment
Payment breakdown
Explore the cost of this home by adjusting the details. Changes won't be saved.Climate risks
Neighborhood: 63017
Nearby schools
Schools provided by the listing agent
- Elementary: River Bend Elem.
- Middle: Central Middle
- High: Parkway Central High
Source: MARIS. This data may not be complete. We recommend contacting the local school district to confirm school assignments for this home.
Similar homes
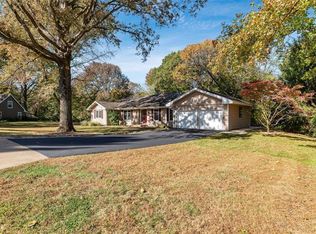
- $399,0003 bd2 ba1.4k sqft7 Greymore Dr, Chesterfield, MO 63017For Sale

 MLS ID #26050063, VICKY S Crist, R Towne Real Estate, LLC. MARIS
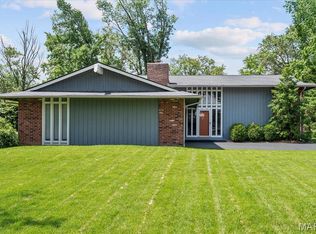
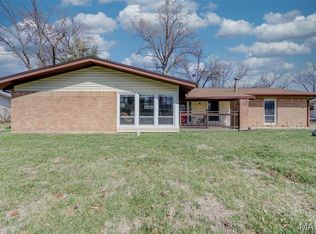
 - $364,9005 bd2 ba2.1k sqft12543 Merrick Dr, Saint Louis, MO 63146For Sale
 MLS ID #26062800, Elliott J Black, Sansone Residential Collective LLC. MARIS
 - $324,9003 bd3 ba2.2k sqft21 San Carlos Dr, Saint Charles, MO 63303For Sale
 MLS ID #26059110, Tiffany N Ludwig, Fox & Riley Real Estate. MARIS
 - $334,9993 bd2 ba1.1k sqft7 Wayne St, Saint Charles, MO 63301For Sale
 MLS ID #26040115, Kathleen Richter, ReeceNichols Real Estate. MARIS
 - $335,0003 bd2 ba1.7k sqft127 Spring Leaf Dr, Saint Peters, MO 63376For SaleMLS ID #26057772, Elizabeth Boland Barbieri, Mullanphy Real Estate, LLC. MARIS
- $239,9003 bd3 ba1.6k sqft10942 Ridgecrest Dr, Saint Ann, MO 63074For SaleMLS ID #26067067, Mike J Galbally, Real Broker LLC. MARIS
- $339,0004 bd3 ba1.4k sqft1397 Valli Ln, Saint Charles, MO 63304For SaleMLS ID #26056210, David Nations, Keller Williams Realty St. Louis. MARIS
- $367,5003 bd2 ba2.1k sqft2 Saw Mill Way, Saint Charles, MO 63303For SaleMLS ID #26024974, Angela M Kenney, EXP Realty, LLC. MARIS
- $365,0003 bd2 ba1.2k sqft1117 Grenadier Ln, Ballwin, MO 63021For SaleMLS ID #26062568, Bill F Hemrick, Hemrick Realty, L.L.C.. MARIS
- $331,5004 bd3 ba1.3k sqft2160 Forest Ln, Arnold, MO 63010For SaleMLS ID #26063113, Clint D McCormack, Berkshire Hathaway HomeServices Select Properties. MARIS
- $369,9004 bd3 ba1.9k sqft367 Napoli Ct, Ballwin, MO 63021For SaleMLS ID #26037629, Connie Eads, Realty One Group Trifecta. MARIS
- $325,0003 bd2 ba1.4k sqft1157 Spencer Rd, Saint Peters, MO 63376For SaleMLS ID #26052877, LeeAnn M Struckhoff, Worth Clark Realty. MARIS
- $339,9003 bd2 ba1.5k sqft701 Garlyn Ct, Saint Louis, MO 63123For SaleMLS ID #26028486, Pamela Berra, ReeceNichols Real Estate. MARIS
- $315,0003 bd2 ba1.9k sqft1705 Whispering Ridge Ln, Saint Peters, MO 63376For SaleMLS ID #26034201, David Nations, Keller Williams Realty St. Louis. MARIS
- $374,9004 bd3 ba2.5k sqft828 Country Heights Ct, Ballwin, MO 63021For SaleMLS ID #26058431, Mark D Scheller, Mark Scheller Real Estate. MARIS
- $340,0004 bd2 ba1.7k sqft5185 Bryncastle Pl, Saint Louis, MO 63128For SaleMLS ID #26059866, Rob E Niemira, Platinum Realty of St. Louis. MARIS
- $329,9005 bd3 ba2.4k sqft537 Treetop Village Dr, Ballwin, MO 63021For SaleMLS ID #26046007, Crystal V Wright, Wright Organization Inc. MARIS
- $370,0003 bd3 ba1.5k sqft675 Rocky Top Rd, Pacific, MO 63069For SaleMLS ID #26064531, Tyler J Hopkins, Nettwork Global. MARIS
- $350,0002 bd2 ba1.9k sqft8845 Fox Park Dr, Saint Louis, MO 63126For SaleMLS ID #26055965, Chris M Carter, Mavromatis Properties, Inc.. MARIS
- $249,9003 bd3 ba1.5k sqft1927 Bennington Common Dr, Saint Louis, MO 63146For SaleMLS ID #26042093, Mark R Zajac, AMC Realty Group, LLC. MARIS
