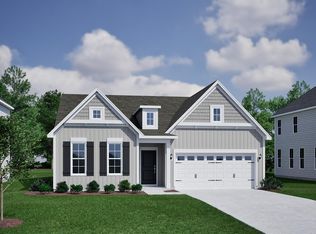
Welcome to the Hayden at 258 Roundtree Road, a new construction two-story home in Blythewood, SC with durable Hardie Plank and brick siding. This home sits on a spacious lot and features front and back covered porches to enjoy the peaceful atmosphere of Leatherstone from. The back patio is also screened in for added comfort. Inside, the Hayden floorplan offers 5 bedrooms, 3 bathrooms, a first-floor flex space, a secondary upstairs living area, and a 2-car garage. The primary bedroom can be found upstairs and is connected to the spacious primary bathroom and a walk-in closet. Bedroom 2 is downstairs along with a full bathroom, while the remaining bedrooms are upstairs. The kitchen space is open concept and features a floating island, beautiful quartz countertops, backsplash, and white shaker-style cabinetry. Smart Home Technology throughout the home is also a key feature that is sure to impress, as well as blinds throughout and luxurious Revwood flooring. This home, and its modern, elevated features, are waiting for you in Leatherstone! The location of Leatherstone is ideal, as it is located just down the road from I-77 access. The upcoming Scout plant and Downtown Columbia are both just short commutes from this community. Not the mention, you are just down the street from other booming areas such as Killian Road, Hardscrabble Road, and the Town of Blythewood. *The photos you see here are for illustration purposes only, interior and exterior features, options, colors and selections will differ. Please see sales agent for options. Disclaimer: CMLS has not reviewed and, therefore, does not endorse vendors who may appear in listings.
Pending
$366,450
258 Roundtree Rd, Blythewood, SC 29016
5beds
2,511sqft
Single Family Residence
Built in 2026
6,969 Square Feet Lot
$-- Zestimate®
$146/sqft
$41/mo HOA
What's special
Floating islandSpacious lotLuxurious revwood flooringWhite shaker-style cabinetryFirst-floor flex spaceBeautiful quartz countertopsBlinds throughout
- 52 days
- 6
- 0
Zillow last checked:
Listing updated:
Listed by:
Amber Tyler,
DR Horton Inc
Source: Consolidated MLS,MLS#: 638152
Facts & features
Interior
Bedrooms & bathrooms
- Bedrooms: 5
- Bathrooms: 3
- Full bathrooms: 3
- Main level bathrooms: 1
Primary bedroom
- Features: Double Vanity, Bath-Private, Walk-In Closet(s), Closet-Private, Separate Water Closet
- Level: Second
Bedroom 2
- Features: Closet-Private
- Level: Main
Bedroom 3
- Features: Closet-Private
- Level: Second
Bedroom 4
- Features: Closet-Private
- Level: Second
Bedroom 5
- Features: Closet-Private
- Level: Second
Kitchen
- Features: Eat-in Kitchen, Kitchen Island, Pantry, Cabinets-Painted, Counter Tops-Quartz
- Level: Main
Living room
- Level: Main,Second
Heating
- Gas 1st Lvl, Gas 2nd Lvl
Cooling
- Central Air
Appliances
- Included: Free-Standing Range, Gas Range, Dishwasher, Dryer, Refrigerator, Washer, Microwave Above Stove, Tankless Water Heater, Gas Water Heater
Features
- Flooring: Luxury Vinyl, Carpet
- Has basement: No
- Attic: Pull Down Stairs
- Has fireplace: No
Interior area
- Total structure area: 2,511
- Total interior livable area: 2,511 sqft
Video & virtual tour
Property
Parking
- Total spaces: 2
- Parking features: Garage Door Opener
- Attached garage spaces: 2
Features
- Stories: 2
Lot
- Size: 6,969 Square Feet
Details
- Parcel number: 148051002
Construction
Type & style
- Home type: SingleFamily
- Architectural style: Traditional
- Property subtype: Single Family Residence
Materials
- Brick-Partial-AbvFound, Fiber Cement-Hardy Plank
- Foundation: Slab
Condition
- New Construction
- New construction: Yes
- Year built: 2026
Utilities & green energy
- Sewer: Public Sewer
- Water: Public
Community & HOA
Community
- Subdivision: LEATHERSTONE
HOA
- Has HOA: Yes
- Services included: Common Area Maintenance, Green Areas
- HOA fee: $495 annually
Location
- Region: Blythewood
Financial & listing details
- Price per square foot: $146/sqft
- Date on market: 7/8/2026
- Listing agreement: Exclusive Agency
- Road surface type: Paved
Estimated market value
Not available
Estimated sales range
Not available
Not available
Price history
| Date | Event | Price |
|---|---|---|
| 7/8/2026 | Pending sale | $366,450$146/sqft |
Source:  Consolidated MLS #638152 Report a problem Consolidated MLS #638152 Report a problem | ||
| 7/8/2026 | Listed for sale | $366,450$146/sqft |
Source: Consolidated MLS #638152 Report a problem | ||
Public tax history
Tax history is unavailable.
Monthly payment
Est. payment
Payment breakdown
Explore the cost of this home by adjusting the details. Changes won't be saved.Climate risks
Neighborhood: 29016
Nearby schools
Schools provided by the listing agent
- Elementary: Bethel-Hanberry
- Middle: Muller Road
- High: Westwood
- District: Richland Two
Source: Consolidated MLS. This data may not be complete. We recommend contacting the local school district to confirm school assignments for this home.


Similar homes
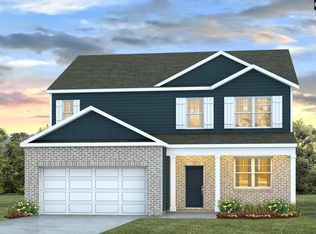
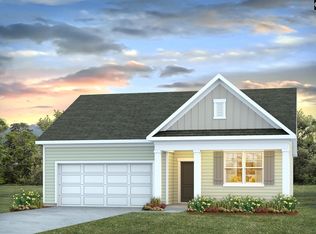
- $370,0005 bd3 ba2.5k sqft284 Roundtree Rd, Blythewood, SC 29016New Construction
 MLS ID #636815, Cara Hartley. Consolidated MLS
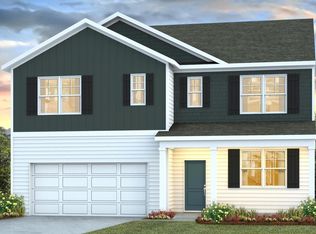
 - $368,5005 bd3 ba2.5k sqft406 Leathertree Ln, Blythewood, SC 29016New Construction
 Consolidated MLS
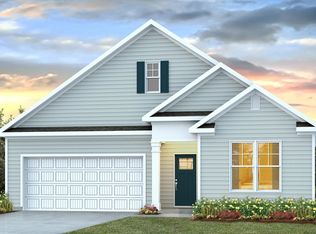
 - from $367,9903 bd2 ba1.8k sqftDOVER Plan, Leatherstone, Blythewood, SC 29016New Construction
 DR Horton
 - $370,0004 bd3 ba2k sqft6 Winsome Dr, Blythewood, SC 29016New Construction
 Consolidated MLS
