BUYERS, SPECIAL FINANCING INCENTIVE AVAILABLE!!! Buyers Edge: LENDER CREDIT equal to 1.50% of the loan amount or amount allowed per program guidelines available to an eligible buyer financing the purchase of this property through Atlantic Bay Mortgage Group, L.L.C. Terms and availability are subject to change at any time. BEAUTIFULLY maintained and move-in ready HOME on CUL-DE-SAC! This GORGEOUS 3-level townhome is in one of North Stafford's most sought-after Amenity filled communities, including pool, playgrounds, walking trails, and more. HOmE BOASTS LOVELY HARDWOOD floors throughout the main level, leading to a STUNNING GOURMET kitchen with GRANITE countertops, stainless steel appliances, and sliding glass doors that open to the deck overlooking a PRIVATE WOODED BACKDROP. The spacious owner's suite features a large PRIVATE LUX BATH & WALK IN CLOSET, creating the PERFECT retreat at the end of the day. HUGE FINISHED LOWER LEVEL GRAND ROOM provides a generous flex space with room for everyone, IMAGINE a Media room, Game Room, Home GYM, office, Play room OR FOURTH BEDROOM. FANTASTIC commuter location just minutes to I-95, HOV, Quantico, shopping, restaurants, and everything North Stafford has to offer. THIS ONE TRULY FEELs LIKE HOME!
For sale
Price cut: $10.9K (9/11)
$499,000
258 Short Branch Rd, Stafford, VA 22556
4beds
2,166sqft
Townhouse
Built in 2013
2,147 Square Feet Lot
$498,500 Zestimate®
$230/sqft
$90/mo HOA
What's special
Granite countertopsGenerous flex spaceStunning gourmet kitchenStainless steel appliances
- 103 days
- 212
- 21
Zillow last checked:
Listing updated:
Listed by:
georgia Cachola 540-809-7891,
RE/MAX Supercenter (540) 371-2211
Source: Bright MLS,MLS#: VAST2052326
Facts & features
Interior
Bedrooms & bathrooms
- Bedrooms: 4
- Bathrooms: 4
- Full bathrooms: 3
- 1/2 bathrooms: 1
- Main level bathrooms: 1
Basement
- Area: 392
Heating
- Central, Natural Gas
Cooling
- None, Electric
Appliances
- Included: Microwave, Dishwasher, Disposal, Dryer, Washer, Cooktop, Gas Water Heater
Features
- Basement: Finished
- Has fireplace: No
Interior area
- Total structure area: 2,166
- Total interior livable area: 2,166 sqft
- Finished area above ground: 1,774
- Finished area below ground: 392
Property
Parking
- Total spaces: 2
- Parking features: Garage Faces Front, Asphalt, Attached
- Attached garage spaces: 2
- Has uncovered spaces: Yes
Accessibility
- Accessibility features: Other
Features
- Levels: Three
- Stories: 3
- Pool features: Community
Lot
- Size: 2,147 Square Feet
Details
- Additional structures: Above Grade, Below Grade
- Parcel number: 21Z 3 492
- Zoning: R2
- Special conditions: Standard
Construction
Type & style
- Home type: Townhouse
- Architectural style: Colonial
- Property subtype: Townhouse
Materials
- Mixed
- Foundation: Permanent
Condition
- New construction: No
- Year built: 2013
Utilities & green energy
- Sewer: Public Sewer
- Water: Public
Community & HOA
Community
- Subdivision: Woodstream
HOA
- Has HOA: Yes
- HOA fee: $90 monthly
Location
- Region: Stafford
Financial & listing details
- Price per square foot: $230/sqft
- Tax assessed value: $448,700
- Annual tax amount: $4,404
- Date on market: 7/24/2026
- Listing agreement: Exclusive Right To Sell
- Ownership: Fee Simple
Estimated market value
$498,500
$474,000 - $523,000
$2,931/mo
Price history
| Date | Event | Price |
|---|---|---|
| 9/11/2026 | Price change | $499,000-2.1%$230/sqft |
Source:  Bright MLS #VAST2052326 Report a problem | ||
| 7/24/2026 | Listed for sale | $509,900+58.5%$235/sqft |
Source: Bright MLS #VAST2052326 Report a problem | ||
| 11/4/2013 | Sold | $321,725$149/sqft |
Source: Public Record Report a problem | ||
Public tax history
| Year | Property taxes | Tax assessment |
|---|---|---|
| 2025 | $3,863 +3.4% | $418,200 |
| 2024 | $3,737 +12.9% | $418,200 +13.4% |
| 2023 | $3,311 +5.6% | $368,900 |
| 2022 | $3,136 +4.8% | $368,900 +19.6% |
| 2021 | $2,992 | $308,500 |
| 2020 | $2,992 +2.7% | $308,500 +6.9% |
| 2019 | $2,914 +2% | $288,500 |
| 2018 | $2,856 | $288,500 +6.3% |
| 2017 | $2,856 +6.3% | $271,300 +1.3% |
| 2016 | $2,686 | $267,900 -4.1% |
| 2015 | -- | $279,300 |
| 2014 | -- | $279,300 +299% |
| 2013 | -- | $70,000 |
| 2012 | -- | $70,000 |
| 2011 | -- | -- |
Find assessor info on the county website
Monthly payment
Est. payment
Payment breakdown
Explore the cost of this home by adjusting the details. Changes won't be saved.Climate risks
Neighborhood: 22556
Nearby schools
Schools provided by the listing agent
- District: Stafford County Public Schools
Source: Bright MLS. This data may not be complete. We recommend contacting the local school district to confirm school assignments for this home.


Similar homes
- $395,9003 bd3 ba1.8k sqftVillage At Woods, Stafford, VA 22556For Sale
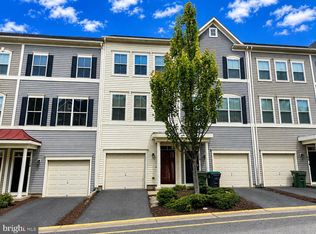
 MLS ID #VAST2052850, Rod Obee, EXP Realty, LLC. Bright MLS
- $495,0004 bd3 ba2k sqft56 Bertram Blvd, Stafford, VA 22556For Sale
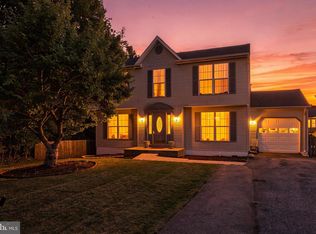 MLS ID #VAST2053822, Michelle Johnson-Fisher, United Real Estate Richmond, LLC. Bright MLS
- $499,9003 bd3 ba2k sqft2026 Admiral Dr, Stafford, VA 22554For Sale
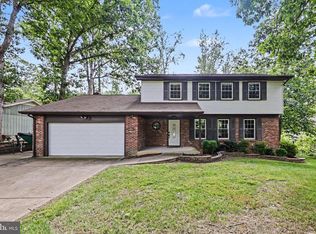 MLS ID #VAST2053270, Mike Unruh, Berkshire Hathaway HomeServices PenFed Realty. Bright MLS
- $540,0004 bd3 ba2.2k sqft113 Stratford Pl, Stafford, VA 22556For Sale
 MLS ID #VAST2049152, Lara Rhoades, EXP Realty, LLC. Bright MLS
- $524,9003 bd4 ba2.2k sqft4 Saint Christophers Dr, Stafford, VA 22556For SaleMLS ID #VAST2052862, Kardin Lillis, Weichert, REALTORS. Bright MLS
- $515,0003 bd3 ba2.6k sqft40 Rocky Way Dr, Stafford, VA 22554For SaleMLS ID #VAST2054770, Stephanie Hiner, Berkshire Hathaway HomeServices PenFed Realty. Bright MLS
- $475,0003 bd4 ba1.9k sqft16849 Capon Tree Ln, Woodbridge, VA 22191For SaleMLS ID #VAPW2133304, Danielle Carter, Redfin Corporation. Bright MLS
- $415,0003 bd4 ba1.8k sqft605 Galway Ln, Stafford, VA 22554For SaleMLS ID #VAST2054042, Tammy Berfield, Coldwell Banker Elite. Bright MLS
- $495,0003 bd3 ba2.3k sqft40 Catherine Ln, Stafford, VA 22554For SaleMLS ID #VAST2049330, Nakita Mattocks, Real Broker, LLC. Bright MLS
- $599,0004 bd3 ba3.1k sqft2011 Victoria Dr, Stafford, VA 22554For SaleMLS ID #VAST2054088, Lisa Nelson, Century 21 Redwood Realty. Bright MLS
- $614,9004 bd4 ba2.4k sqft315 Heflin Rd, Stafford, VA 22556For SaleMLS ID #VAST2054726, Carlos Vera, Long & Foster Real Estate, Inc.. Bright MLS
- $614,9004 bd3 ba2.4k sqft2178 Harpoon Dr, Stafford, VA 22554For SaleMLS ID #VAST2054474, Leigh Anne Monk, Real Broker, LLC. Bright MLS
- $539,9003 bd3 ba1.6k sqft515 Shelton Shop Rd, Stafford, VA 22554For SaleMLS ID #VAST2054244, Amy Cherry Taylor, Porch & Stable Realty, LLC. Bright MLS
- $575,0003 bd2 ba1.4k sqft6 Hay Barn Rd, Stafford, VA 22556For SaleMLS ID #VAST2052608, Dilara Wentz, KW Metro Center. Bright MLS
- $500,0004 bd4 ba2.3k sqftPotomac Club Condo, Woodbridge, VA 22191For SaleMLS ID #VAPW2132870, Jonathan Granlund, Real Broker, LLC. Bright MLS
- $599,9003 bd4 ba2.3k sqft1014 Potomac Dr, Stafford, VA 22554For SaleMLS ID #VAST2050064, Mike Unruh, Berkshire Hathaway HomeServices PenFed Realty. Bright MLS
- $480,0003 bd3 ba1.7k sqft3446 Caledonia Cir, Woodbridge, VA 22192For SaleMLS ID #VAPW2132712, Jackie Fortune, CENTURY 21 New Millennium. Bright MLS
- $529,9004 bd4 ba2.3k sqft14913 Whittier Loop, Woodbridge, VA 22193For SaleMLS ID #VAPW2127836, Yama Shirzay, Fairfax Realty Select. Bright MLS
- $515,0004 bd3 ba1.9k sqftPotomac Club Ii, Woodbridge, VA 22191For SaleMLS ID #VAPW2131856, Jennifer Caison, Coldwell Banker Elite. Bright MLS
- $470,0003 bd3 ba2.3k sqftRapphannock Landing, Fredericksburg, VA 22405For SaleMLS ID #VAST2054742, Sean Paige, Your Home Sold Guaranteed Realty - At Your Service. Bright MLS
