Beautifully maintained 2714 SF 3 BR-2 Bath contemporary style home w/updates & very special features set on private country quiet 3+ acre home site. Classic Car Enthusiasts dream 2 car attached & 2 car detached Garage/Shop w/high ceilings & CAR LIFTS. Residence features varied ceiling heights, well placed skylights, & two story windows yielding a light, bright, & airy home! Remodeled kitchen(2025)features craftmaid shaker cabinetworks w/aged bourbon finished, granite counters, tile backsplash, full complement of stainless steel appliances, daily dining area, pantry, & hardwood floors! Spacious formal dining room w/angle bay window, hardwood floors, & French door access to 2 story solarium sunroom & 635 Ft private rear deck! Central sunken living room features include floor to ceiling fieldstone fireplace, cathedral ceiling, skylights, exposed beams, overhead light/fan, open balcony hallway, hardwood flooring, & access to private rear deck! The balance of the first floor plan offers two bedrooms w/hallway accessed shared bath! The second floor is arranged w/an open loft balcony home office area and an incredible primary bedroom suite. The suite consists of bedroom area, remodeled dressing area w/double basin vanity, bath area w/jet tub, walk & tile wall shower & adjoining room suitable for several uses! Full walk out basement w/rec rm & storage! Oil fired warm air heat, central A/C +1 mini-split, well & septic! EZ commute via CT RT 2 to Hartford, Middletown & Norwich Areas!
Coming soon 10/10
$629,900
258 South Road, Marlborough, CT 06447
3beds
2,714sqft
Single Family Residence
Built in 1986
3.01 Acres Lot
$-- Zestimate®
$232/sqft
$-- HOA
What's special
- 12 hours
- 124
- 19
Zillow last checked:
Listing updated:
Listed by:
James Celio (860)463-2563,
Century 21 AllPoints Realty 860-228-9425
Source: Smart MLS,MLS#: 24209616
Facts & features
Interior
Bedrooms & bathrooms
- Bedrooms: 3
- Bathrooms: 2
- Full bathrooms: 2
Primary bedroom
- Features: Balcony/Deck, Bedroom Suite, Dressing Room, French Doors, Full Bath, Wall/Wall Carpet
- Level: Upper
- Area: 311.75 Square Feet
- Dimensions: 21.5 x 14.5
Bedroom
- Features: Wall/Wall Carpet
- Level: Main
- Area: 195.09 Square Feet
- Dimensions: 16.11 x 12.11
Bedroom
- Features: Wall/Wall Carpet
- Level: Main
- Area: 110.32 Square Feet
- Dimensions: 9.11 x 12.11
Primary bathroom
- Features: Remodeled, Skylight, Stall Shower, Whirlpool Tub
- Level: Upper
- Area: 106.6 Square Feet
- Dimensions: 8.2 x 13
Bathroom
- Features: Granite Counters, Stall Shower, Laundry Hookup, Tile Floor
- Level: Main
- Area: 57 Square Feet
- Dimensions: 6 x 9.5
Dining room
- Features: Bay/Bow Window, French Doors, Hardwood Floor
- Level: Main
- Area: 204.45 Square Feet
- Dimensions: 14.1 x 14.5
Kitchen
- Features: Remodeled, Granite Counters, Dining Area, Pantry, Hardwood Floor
- Level: Main
- Area: 196.56 Square Feet
- Dimensions: 16.8 x 11.7
Living room
- Features: Skylight, Cathedral Ceiling(s), Built-in Features, Fireplace, Sunken, Hardwood Floor
- Level: Main
- Area: 346.97 Square Feet
- Dimensions: 15.7 x 22.1
Office
- Features: Vaulted Ceiling(s), Interior Balcony, Wall/Wall Carpet
- Level: Upper
- Area: 193.28 Square Feet
- Dimensions: 12.8 x 15.1
Office
- Features: Wall/Wall Carpet
- Level: Upper
- Area: 83.64 Square Feet
- Dimensions: 8.2 x 10.2
Rec play room
- Features: Wall/Wall Carpet
- Level: Lower
- Area: 491.75 Square Feet
- Dimensions: 28.1 x 17.5
Sun room
- Features: Interior Balcony, Sliders, Tile Floor
- Level: Main
- Area: 101.4 Square Feet
- Dimensions: 7.8 x 13
Heating
- Forced Air, Oil
Cooling
- Central Air, Ductless
Appliances
- Included: Oven/Range, Microwave, Range Hood, Refrigerator, Freezer, Dishwasher, Washer, Dryer, Electric Water Heater, Water Heater
- Laundry: Main Level
Features
- Wired for Data
- Doors: Storm Door(s)
- Windows: Thermopane Windows
- Basement: Full
- Attic: Storage,Floored
- Number of fireplaces: 1
Interior area
- Total structure area: 2,714
- Total interior livable area: 2,714 sqft
- Finished area above ground: 2,714
Property
Parking
- Total spaces: 8
- Parking features: Detached, Attached, Paved, Driveway, Garage Door Opener, Private
- Attached garage spaces: 4
- Has uncovered spaces: Yes
Lot
- Size: 3.01 Acres
- Features: Few Trees, Dry, Cleared, Rolling Slope
Details
- Parcel number: 2222645
- Zoning: R
- Other equipment: Generator Ready
Construction
Type & style
- Home type: SingleFamily
- Architectural style: Contemporary
- Property subtype: Single Family Residence
Materials
- Cedar
- Foundation: Concrete Perimeter
- Roof: Asphalt
Condition
- New construction: No
- Year built: 1986
Utilities & green energy
- Sewer: Septic Tank
- Water: Well
Green energy
- Energy efficient items: Doors, Windows
- Energy generation: Solar
Community & HOA
Community
- Features: Near Public Transport, Golf, Lake, Library, Medical Facilities, Park, Shopping/Mall
HOA
- Has HOA: No
Location
- Region: Marlborough
Financial & listing details
- Price per square foot: $232/sqft
- Tax assessed value: $369,670
- Annual tax amount: $10,018
- Date on market: 10/5/2026
- Exclusions: Home Smart Device, Gas Grill, Dining Room Fixture to be Replaced
Estimated market value
Not available
Estimated sales range
Not available
Not available
Price history
| Date | Event | Price |
|---|---|---|
| 1/13/2017 | Sold | $275,000-5.1%$101/sqft |
Source:  Smart MLS #G10147813 Report a problem Smart MLS #G10147813 Report a problem | ||
| 11/17/2016 | Pending sale | $289,900$107/sqft |
Source: THE WILSON COMPANY OF CT #G10147813 Report a problem | ||
| 8/26/2016 | Price change | $289,900-3.3%$107/sqft |
Source: THE WILSON COMPANY OF CT #G10147813 Report a problem | ||
| 7/14/2016 | Listed for sale | $299,900+26%$111/sqft |
Source: THE WILSON COMPANY OF CT #G10147813 Report a problem | ||
| 5/5/1998 | Sold | $238,000$88/sqft |
Source: Public Record Report a problem | ||
Public tax history
| Year | Property taxes | Tax assessment |
|---|---|---|
| 2025 | $8,673 +4% | $229,800 |
| 2024 | $8,339 +4.5% | $229,800 |
| 2023 | $7,981 -2.3% | $229,800 |
| 2022 | $8,169 -0.8% | $229,800 |
| 2021 | $8,236 -3.9% | $229,800 -2.8% |
| 2020 | $8,571 -6% | $236,310 -3.5% |
| 2019 | $9,121 +2% | $244,860 |
| 2018 | $8,942 +3% | $244,860 |
| 2017 | $8,683 +3.8% | $244,860 |
| 2016 | $8,362 +2.9% | $244,860 -0.9% |
| 2015 | $8,125 +4.6% | $247,030 |
| 2014 | $7,769 +2.2% | $247,030 |
| 2013 | $7,599 -0.9% | $247,030 |
| 2012 | $7,665 +3% | $247,030 -9.7% |
| 2011 | $7,443 +2.3% | $273,630 |
| 2010 | $7,273 +0.4% | $273,630 |
| 2009 | $7,246 +2.4% | $273,630 |
| 2008 | $7,076 +2.6% | $273,630 |
| 2007 | $6,898 +2% | $273,630 |
| 2006 | $6,761 +9% | $273,630 +35.2% |
| 2005 | $6,202 +4.8% | $202,430 |
| 2004 | $5,917 +3.3% | $202,430 +0% |
| 2003 | $5,728 +4.1% | $202,400 +19.6% |
| 2001 | $5,502 +7.6% | $169,300 0% |
| 1997 | $5,113 | $169,320 |
Find assessor info on the county website
Monthly payment
Est. payment
Payment breakdown
Explore the cost of this home by adjusting the details. Changes won't be saved.Climate risks
Neighborhood: 06447
Nearby schools
Schools provided by the listing agent
- Elementary: Elmer Thienes
- Middle: RHAM
- High: RHAM
Source: Smart MLS. This data may not be complete. We recommend contacting the local school district to confirm school assignments for this home.
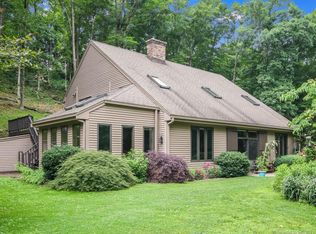
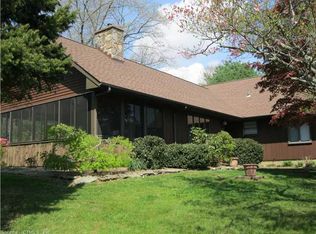
Similar homes
- $629,9003 bd3 ba3.1k sqft78 Millstone Drive, Marlborough, CT 06447For Sale
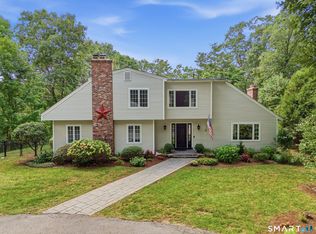
 MLS ID #24205228, Lauren M. Spina, William Raveis Real Estate. Smart MLS
 - $574,9003 bd2 ba2.4k sqft27 Millstone Drive, Marlborough, CT 06447For Sale
 MLS ID #24208105, Agnes Nawrocki, William Raveis Real Estate. Smart MLS
 - $654,9254 bd3 ba3.1k sqft39 Chapman Road, Marlborough, CT 06447For Sale
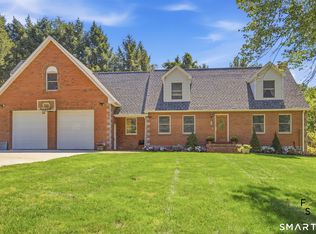 MLS ID #24206432, Maria Pirulli, Five Stars Realty. Smart MLS
 - $649,9003 bd3 ba2.4k sqft409 Jones Hollow Road, Marlborough, CT 06447For Sale
 MLS ID #24186080, Amy P. Rio, Better Homes and Gardens Real Estate Executive Real Estate. Smart MLS
 - $590,0004 bd4 ba3.3k sqft61 West Road, Marlborough, CT 06447For SaleMLS ID #24206671, Ken A. Hjulstrom, William Raveis Real Estate. Smart MLS
- $719,9003 bd3 ba2.9k sqft9 Oak Farm Drive, Colchester, CT 06415For SaleMLS ID #24210837, Sherry Borgeson, Berkshire Hathaway NE Prop.. Smart MLS
- $639,9004 bd3 ba2.7k sqft305 Eastbury Hill Road, Glastonbury, CT 06033For SaleMLS ID #24209697, Linda A. Edelwich, William Raveis Real Estate. Smart MLS
- $674,9003 bd3 ba3.1k sqft205 Fowler Road, Lebanon, CT 06249For SaleMLS ID #24211214, Krystal Delorge, Carl Guild & Associates. Smart MLS
- $548,0004 bd3 ba2.3k sqft25 Carriage Drive, East Hampton, CT 06424For SaleMLS ID #24211280, Laura Beth Collinson, Carl Guild & Associates. Smart MLS
- $624,9004 bd3 ba2.7k sqft508 Oakwood Drive, Glastonbury, CT 06033For SaleMLS ID #24208773, AJ Davis, Better Homes and Gardens Real Estate Executive Real Estate. Smart MLS
- $895,0004 bd5 ba3.4k sqft21 Paper Mill Road, Marlborough, CT 06447For SaleMLS ID #24208389, Derek Greene, Derek Greene. Smart MLS
- $699,9003 bd4 ba2.8k sqft650 Manchester Road, Glastonbury, CT 06033For SaleMLS ID #24212031, Maddy Ceruti, Century 21 AllPoints Realty. Smart MLS
- $669,9004 bd3 ba3.4k sqft39 Deer Run Drive, Colchester, CT 06415For SaleMLS ID #24204852, Holly A. Keating, Agnelli Real Estate. Smart MLS
- $469,0003 bd2 ba1.5k sqft49 Fieldstones Drive, East Haddam, CT 06423For SaleMLS ID #24211861, Dee Hasuly, KW Legacy Partners. Smart MLS
- $489,8884 bd3 ba1.9k sqft61 Isleib Road, Marlborough, CT 06447For SaleMLS ID #24206220, Lisa Cozzi, Century 21 AllPoints Realty. Smart MLS
- $649,5004 bd3 ba2.4k sqft268 Woodland Street, Glastonbury, CT 06073For SaleMLS ID #24205262, Felix P. DuVerger, Berkshire Hathaway NE Prop.. Smart MLS
- $574,9005 bd3 ba2.9k sqft159 Bear Swamp Road, East Hampton, CT 06424For SaleMLS ID #24202081, Carl J. Guild, Carl Guild & Associates. Smart MLS
- $365,0003 bd1 ba1.5k sqft28 Hickory Road, Marlborough, CT 06447For SaleMLS ID #24210703, Wendy Dietz, Berkshire Hathaway NE Prop.. Smart MLS
- $655,0003 bd3 ba3k sqft229 Deepwood Drive, Lebanon, CT 06249For SaleMLS ID #24192072, James Celio, Century 21 AllPoints Realty. Smart MLS
